

824 W Moss Avenue #2
Peoria, IL 61606

 2
2
Bed
 3
3
Bath
 1,630
1,630Sqft
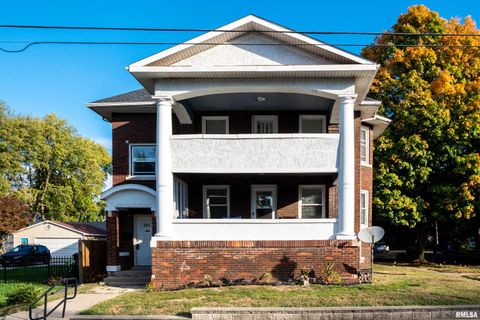
Welcome to 824 W. Moss Avenue-where historic charm and modern style make the perfect pair. Timeless architecture designed to complement the grandeur of iconic Moss Avenue, these custom townhomes offer the best of both worlds: classic curb appeal and all the comforts of today's living. Inside, you'll find approximately 1,600 square feet of thoughtfully designed living space, plus a full unfinished basement just waiting to become your extra bedroom (with egress) dream gym, rec room, home office, or extra storage. Soaring 10-foot ceilings, oversized black windows with transoms, striking staircases, and an open-concept layout create a bright, airy space that's perfect for everyday living and entertaining alike. The kitchen is ready for everything from quick weekday breakfasts to weekend dinn

 Property Details
 Map
Map
 Map
Map
What's Nearby
Nearby Areas
 Features
-
Bedroom Information
Total beds: 2Bathroom Information
Total Baths: 3 Full Baths: 2 Half Baths: 1Room Information
Has Basement: Yes Basement: Full, Unfinished -
Roofing Information
Rubber -
Interior Features
Kitchen Island, Pantry, Ceiling Fan(s) Roof: Rubber Appliances: Dishwasher, Disposal, Dryer, Range Hood, Microwave, Range, Refrigerator, Water Softener Owned, Washer, Water Heater Window Features: Window Treatments, Blinds -
Heating & Cooling
Has Heating: Yes Heating: Forced Air Has Cooling: Yes Cooling: Ceiling Fan(s), Central Air
-
Building Information
Year Built: 2018 Building Area Total: 1630 Construction Materials: Brick, Stone Stories: 3 Patio And Porch Features: Patio Private Pool: No Association Fee Frequency: Monthly
-
Lot Information
Lot Dimensions: OXO Lot Description: LevelProperty Information
Subdivision: Moss Source Property Type: Residential MLS Area Minor: PAAR Area Property SubType: Condominium Property Age: 8
-
Listing Price Information
Listing Price: $310000 Original Price: $325000
-
Tax Information
Parcel Number: 18-08-226-030 Tax Year: 2025 Annual Tax: $9622.6 Tax Legal Desc: THE BROWNSTONES ON MOSS CONDO NE 1/4 SEC 8-8N-8E UNIT 2
-
Parking Information
Parking PadHomeowners Association InformationHas Association: Yes Included Fees: Snow Removal, Maintenance Grounds Association Amenities: Landscaping, Snow Removal
-
School Information
Elementary School:Junior High School:Senior High School: Peoria High -
Utility Information
Cable Available -
Location Information
Direction: Sheridan to Moss Avenue, building is on the corner of Moss & Union WaterSource: Public
How much is this property worth?
Curious about this home's true market value? Use our free Home Evaluation Tool to instantly get a personalized Comparative Market Analysis (CMA) report. Make smarter, data-driven decisions before you buy.

Similar Condos To 824 W Moss Avenue #2
Nearby For Sale

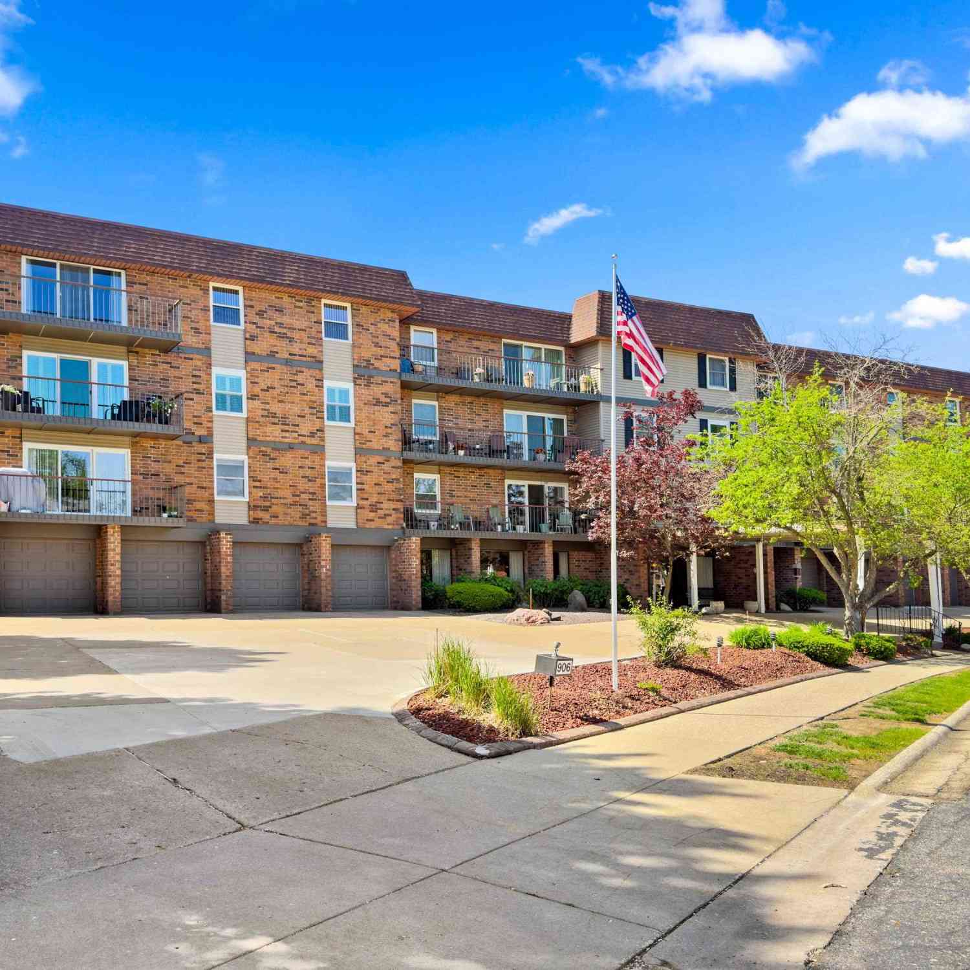
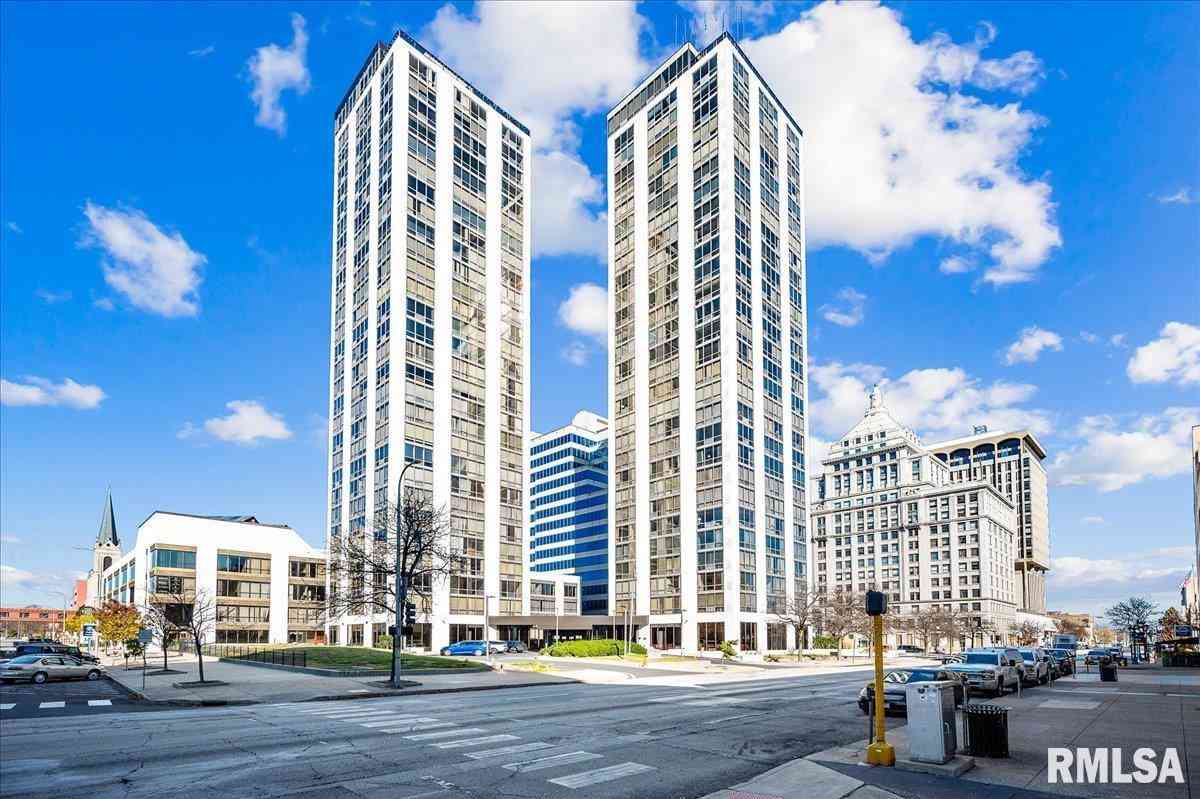
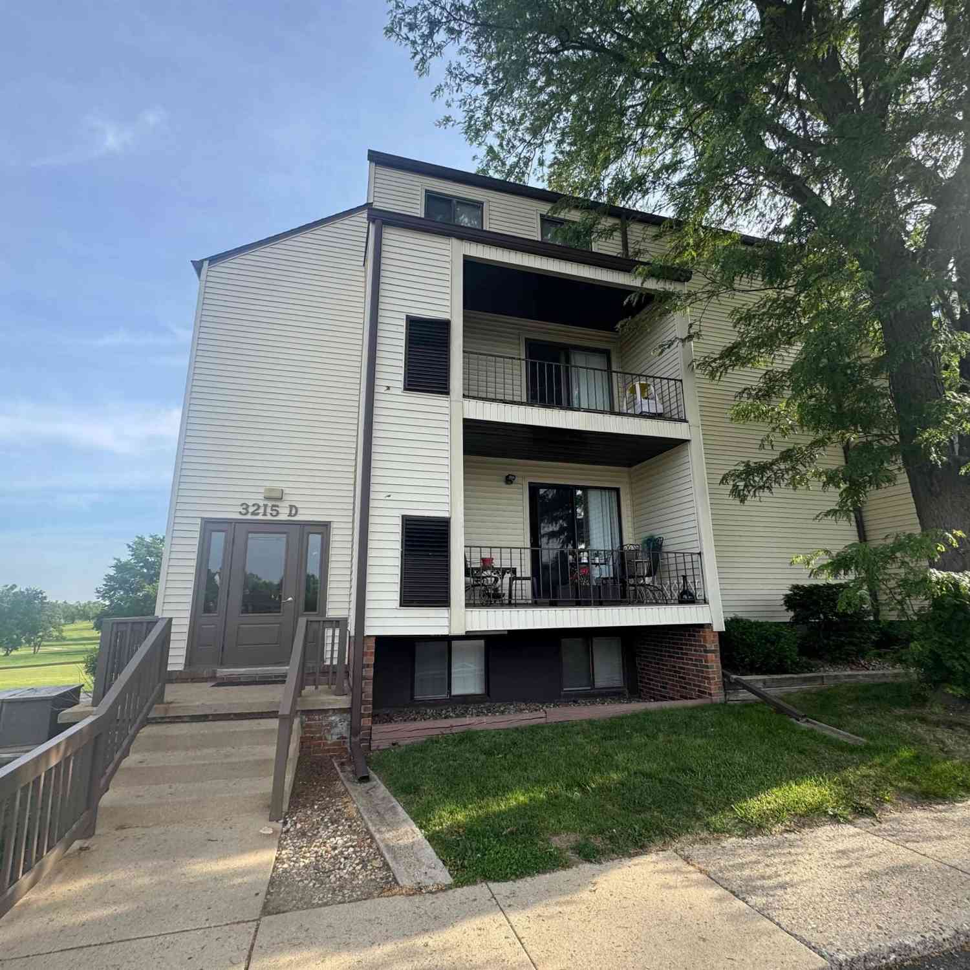
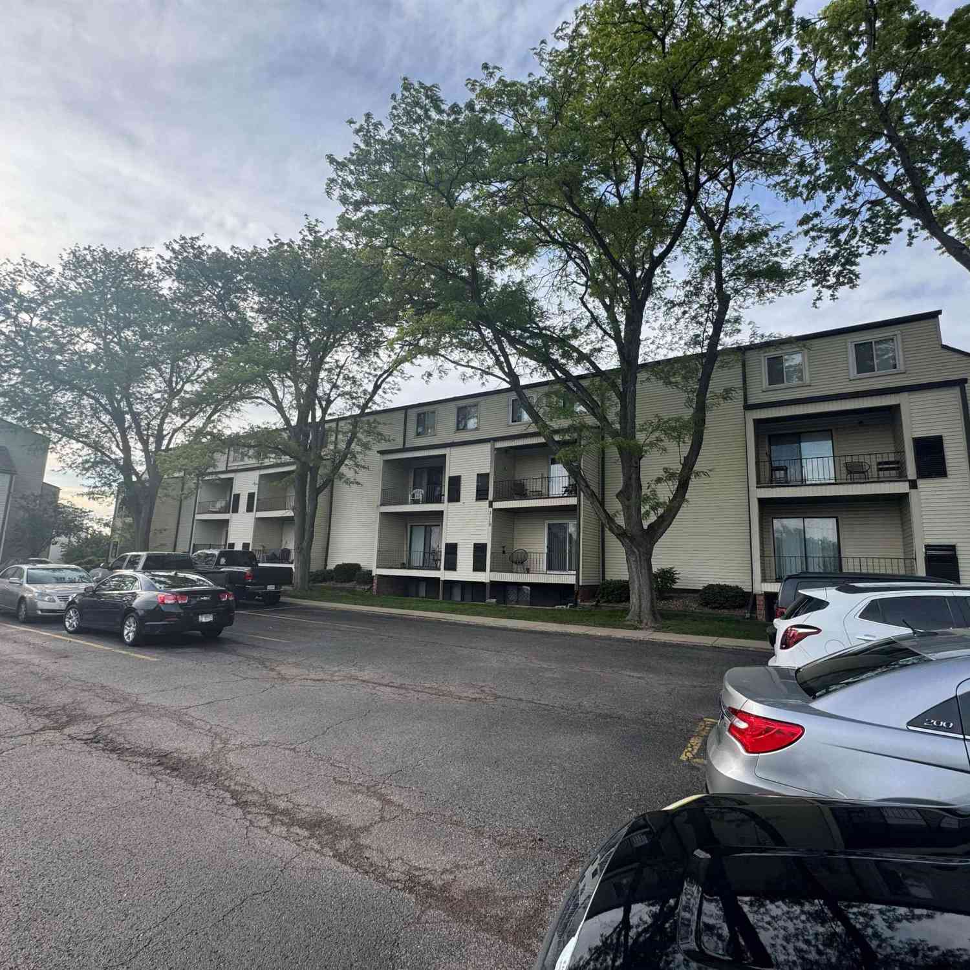
Based on information submitted to the MLS GRID as of 10/12/2026 @ 03:09. All data is obtained from various sources and may not have been verified by broker or MLS GRID. Supplied Open House Information is subject to change without notice. All information should be independently reviewed and verified for accuracy. Properties may or may not be listed by the office/agent presenting the information.
ByOwner last updated this listing 10/12/2026 @ 03:09
More Cities with for Sale by Owner Homes
- Peoria Homes For Sale By Owner
- West Peoria Homes For Sale By Owner
- Creve Coeur Homes For Sale By Owner
- East Peoria Homes For Sale By Owner
- Peoria Heights Homes For Sale By Owner
- Bartonville Homes For Sale By Owner
- Washington Homes For Sale By Owner
- Groveland Homes For Sale By Owner
- Morton Homes For Sale By Owner
- Pekin Homes For Sale By Owner
- Mapleton Homes For Sale By Owner
- Hanna City Homes For Sale By Owner
- Dunlap Homes For Sale By Owner
- Edwards Homes For Sale By Owner
- Germantown Hills Homes For Sale By Owner
- Metamora Homes For Sale By Owner
- Tremont Homes For Sale By Owner
- Glasford Homes For Sale By Owner
- South Pekin Homes For Sale By Owner
- Chillicothe Homes For Sale By Owner
Homes around $310,000








Verify Your Email
Please enter the 6-digit verification code
sent to your email address.
Verify Your Phone Number
Please enter the 6-digit verification code
sent to your mobile phone.