

3438 W Villa Ridge #D
Peoria, IL 61614

 2
2
Bed
 2
2
Bath
 874
874Sqft
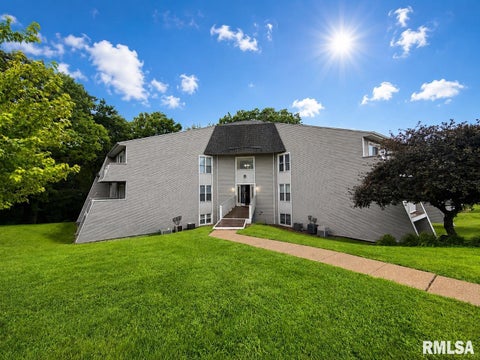
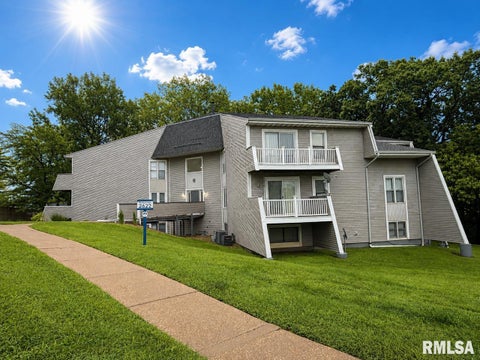
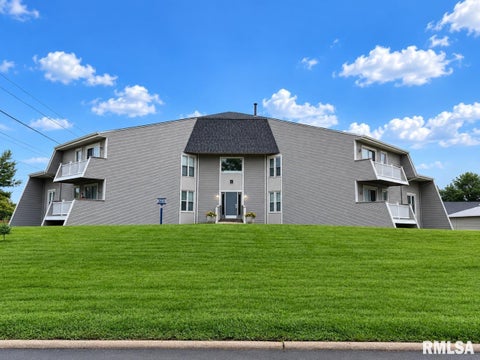
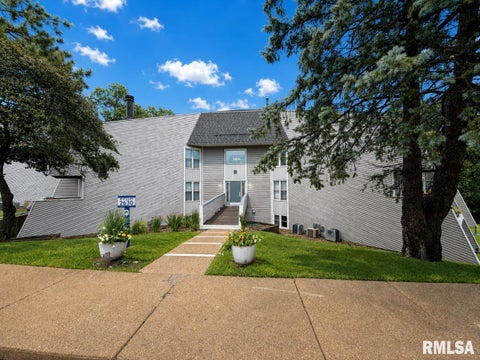
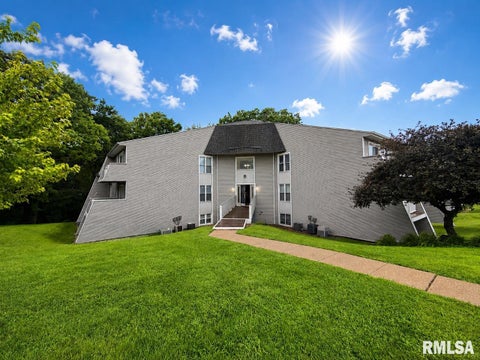
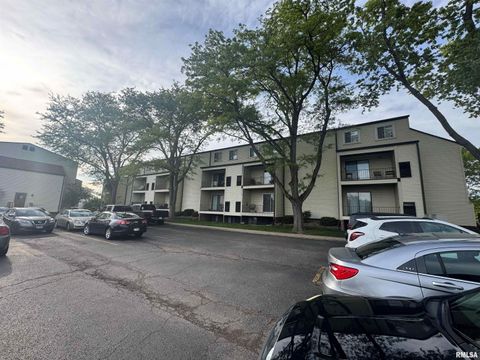
Coming Soon!!! Modern Sophistication Meets Turn-Key Convenience. Experience a "Sovereign" standard of living in this meticulously renovated condominium. Designed for the homeowner who values aesthetic precision and functional durability, this unit features all hard-surface flooring throughout,offering a clean, expansive flow from room to room. The Gourmet Kitchen, the heart of the home, has been completely reimagined with: • New white cabinetry providing ample, bright storage. • Granite countertops that offer a high-performance workspace. • Precision Cooking: Featuring a high-quality induction range/oven and a new dishwasher. • Stainless Steel Suite: Completed by a reliable stainless steel refrigerator and a recently installed sink and faucet. Both bathrooms have been updated to ensure a c

 Property Details
 Map
Map
 Map
Map
What's Nearby
Nearby Areas
 Features
-
Bedroom Information
Total beds: 2Bathroom Information
Total Baths: 2 Full Baths: 1 Half Baths: 1Room Information
Basement: None -
Roofing Information
Shingle -
Interior Features
Eat-in Kitchen Roof: Shingle Appliances: Electric Water Heater, Dishwasher, Disposal, Range Hood, Microwave, Range, Refrigerator -
Heating & Cooling
Has Heating: Yes Heating: Electric, Forced Air Has Cooling: Yes Cooling: Central Air
-
Building Information
Year Built: 1978 Building Area Total: 874 Construction Materials: Frame, Aluminum Siding Stories: 1 Private Pool: No Association Fee Frequency: Monthly
-
Lot Information
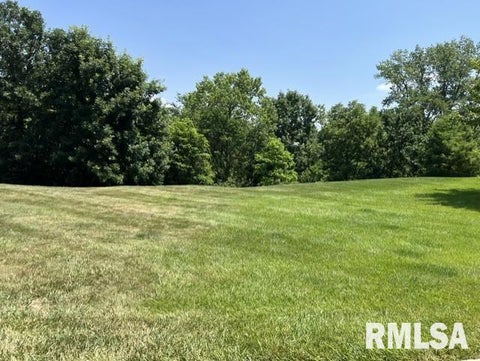
Lot Dimensions: 0x0 Lot Description: LevelProperty Information
Subdivision: Lexington Hills Source Property Type: Residential MLS Area Minor: PAAR Area Property SubType: Condominium Property Age: 48
-
Listing Price Information
Listing Price: $75900
-
Tax Information
Parcel Number: 13-25-453-004 Tax Year: 2025 Annual Tax: $132 Tax Legal Desc: Mount Vernon Condos SE 1/4 Sec 25-9-7E unit D
-
Parking Information
CarportHomeowners Association InformationHas Association: Yes Included Fees: Maintenance Grounds, Trash Association Amenities: Landscaping, Maintenance Grounds, Trash, Storage
-
School Information
Elementary School:Junior High School:Senior High School: Limestone Comm -
Utility Information
Cable Available -
Location Information
Direction: Sterling, right on Richwoods, L on Molleck, R on Villa Ridge WaterSource: Public
How much is this property worth?
Curious about this home's true market value? Use our free Home Evaluation Tool to instantly get a personalized Comparative Market Analysis (CMA) report. Make smarter, data-driven decisions before you buy.

Nearby Home Value
| Address | Estimate | Bed | Bath | Sq. Ft | Lot Size |
|---|---|---|---|---|---|
| 4444 N Knoxville Avenue.., Peoria, IL, 61614 | $104,900 | 1 | 2 | 918 | -- |
| 7421 N Brittany Park Pl.., Peoria, IL, 61614 | $275,000 | 3 | 2 | 2,186 | -- |
| 906 W Loire Court #A-2, Peoria, IL, 61614 | $169,900 | 3 | 2 | 1,357 | -- |
| 946 W Trailcreek Drive, Peoria, IL, 61614 | $179,900 | 2 | 2 | 1,267 | -- |
| 6606 N Allen Road #93, Peoria, IL, 61614 | $79,900 | 1 | 1 | 676 | -- |
| 3215 W Willow Knolls Ro.., Peoria, IL, 61614 | $63,000 | 2 | 2 | 872 | -- |
| 3119 W Willow Knolls Dr.., Peoria, IL, 61614 | $73,000 | 2 | 2 | 872 | -- |
| 3207 W Willow Knolls Dr.., Peoria, IL, 61614 | $79,000 | 2 | 2 | 872 | -- |
Similar Condos To 3438 W Villa Ridge #D
Nearby For Sale

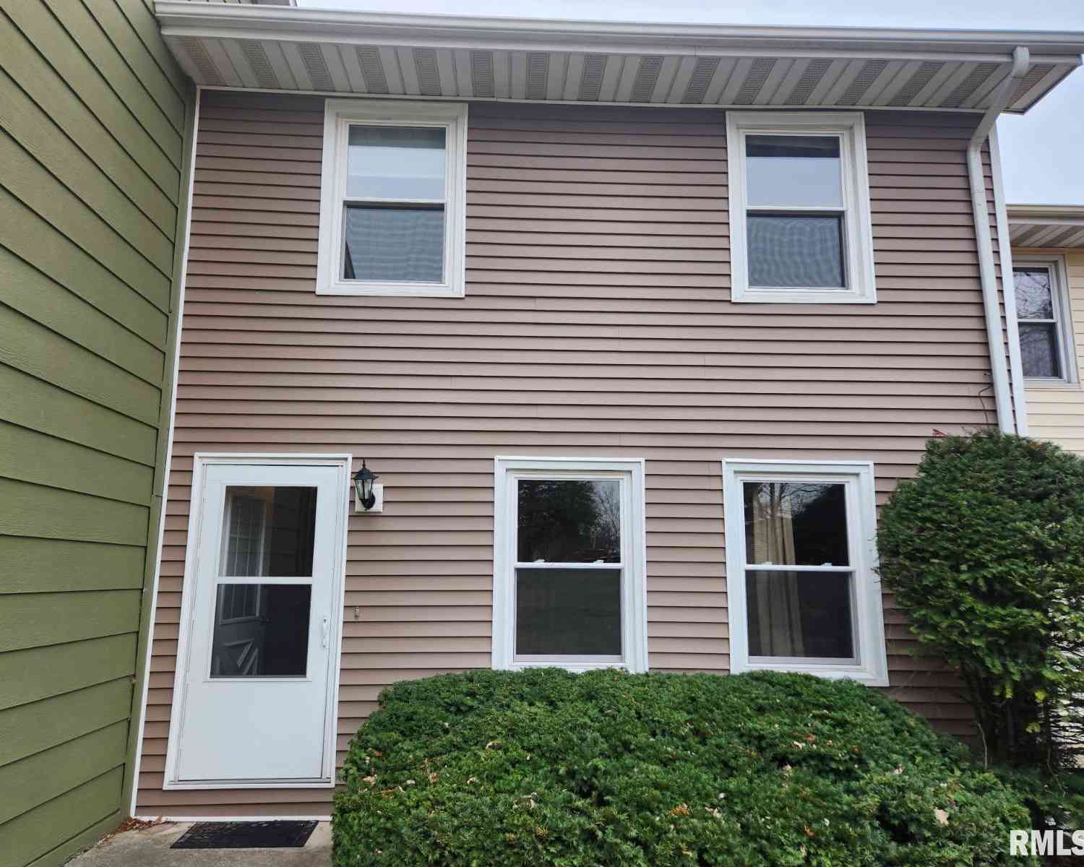

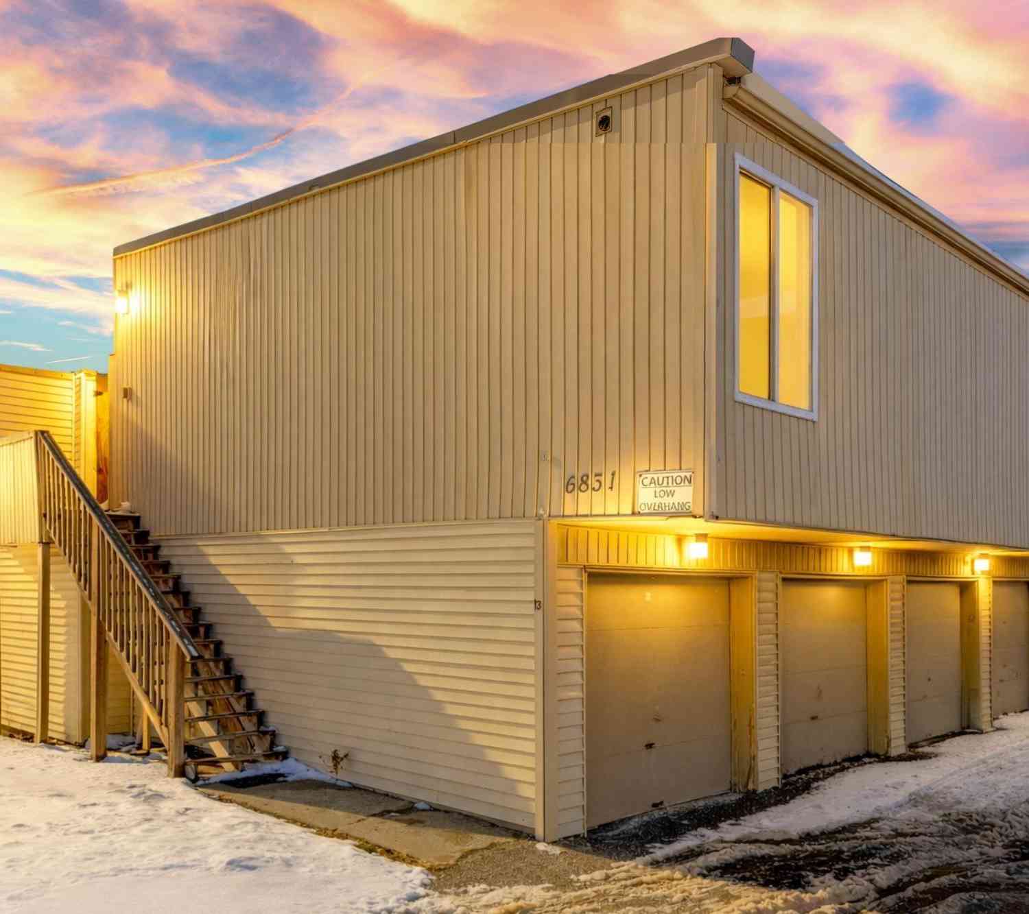
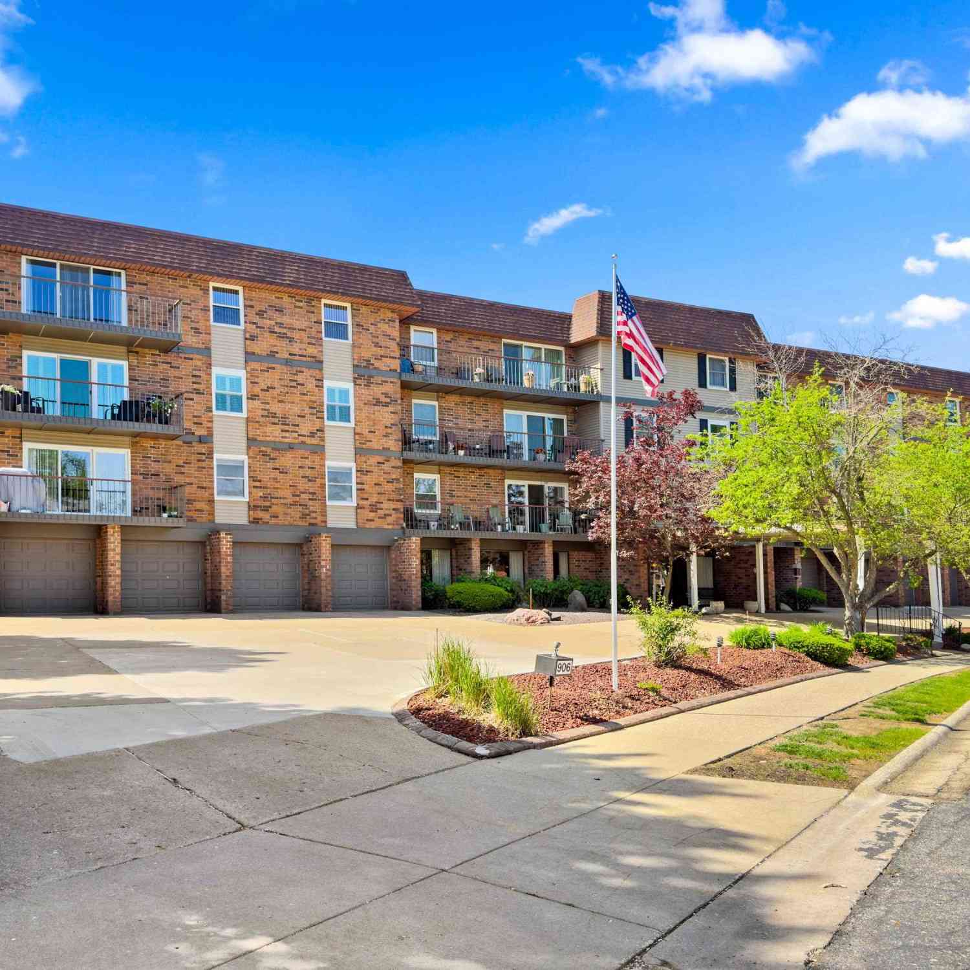
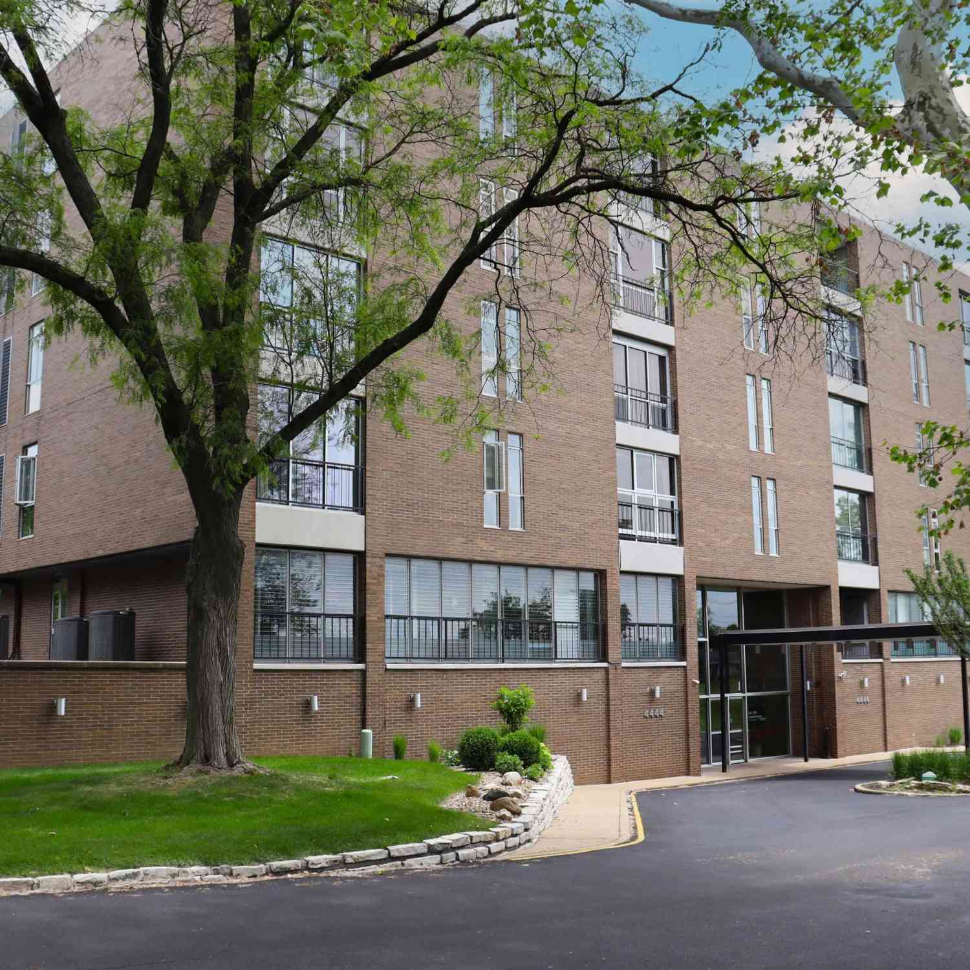
Based on information submitted to the MLS GRID as of 09/21/2026 @ 18:11. All data is obtained from various sources and may not have been verified by broker or MLS GRID. Supplied Open House Information is subject to change without notice. All information should be independently reviewed and verified for accuracy. Properties may or may not be listed by the office/agent presenting the information.
ByOwner last updated this listing 09/21/2026 @ 18:11
More Cities with for Sale by Owner Homes
- Peoria Homes For Sale By Owner
- West Peoria Homes For Sale By Owner
- Creve Coeur Homes For Sale By Owner
- East Peoria Homes For Sale By Owner
- Peoria Heights Homes For Sale By Owner
- Bartonville Homes For Sale By Owner
- Washington Homes For Sale By Owner
- Groveland Homes For Sale By Owner
- Morton Homes For Sale By Owner
- Pekin Homes For Sale By Owner
- Mapleton Homes For Sale By Owner
- Dunlap Homes For Sale By Owner
- Edwards Homes For Sale By Owner
- Germantown Hills Homes For Sale By Owner
- Metamora Homes For Sale By Owner
- Tremont Homes For Sale By Owner
- Glasford Homes For Sale By Owner
- South Pekin Homes For Sale By Owner
- Chillicothe Homes For Sale By Owner
- Trivoli Homes For Sale By Owner
Homes around $75,900












Verify Your Email
Please enter the 6-digit verification code
sent to your email address.
Verify Your Phone Number
Please enter the 6-digit verification code
sent to your mobile phone.