
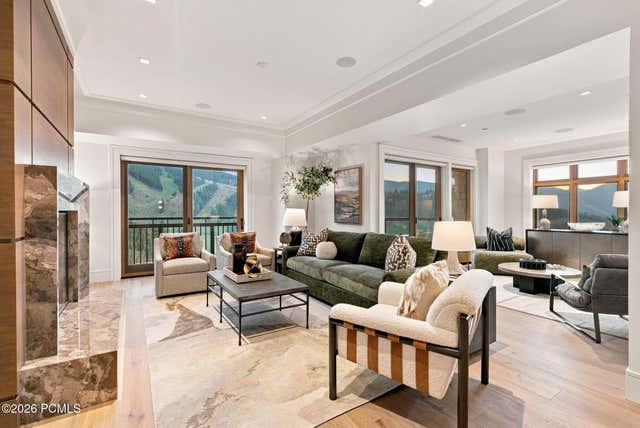
2300 S Deer Valley Drive #808
Park City, UT 84060

 4
4
Bed
 3.5
3.5
Bath
 3,517
3,517Sqft
 0.08
0.08Acre(Lot)
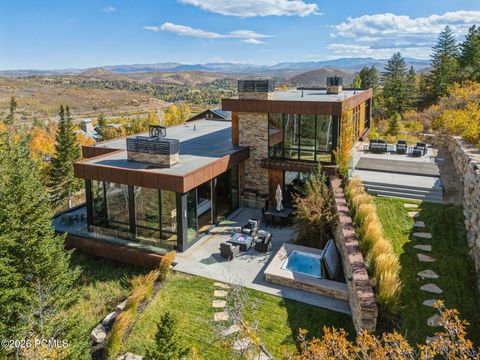
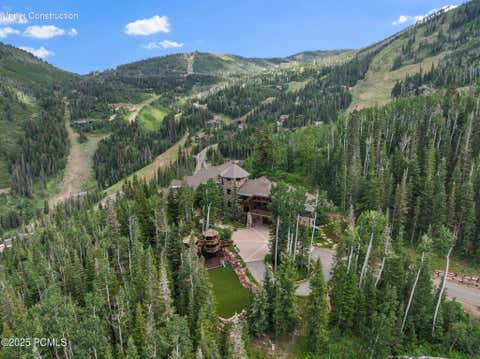
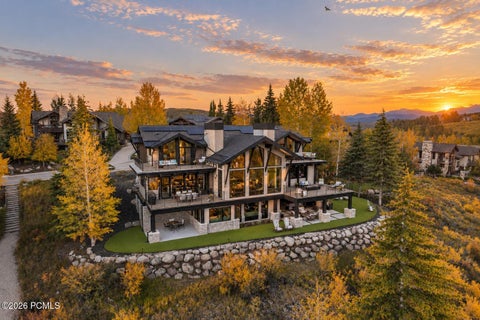
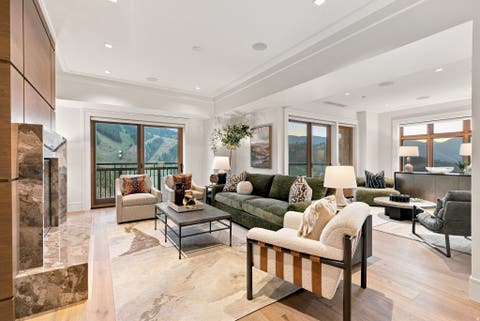
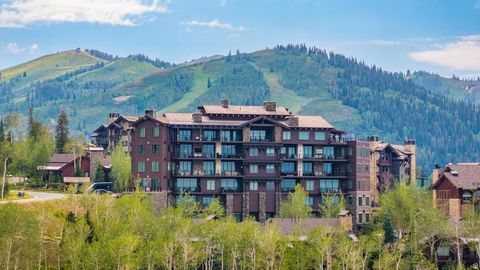
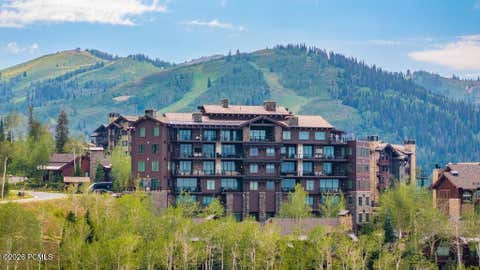
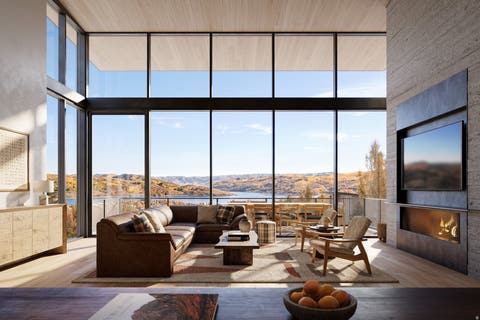
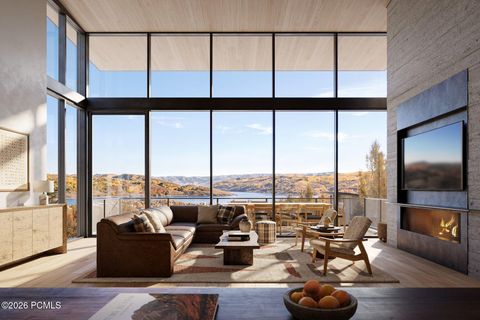
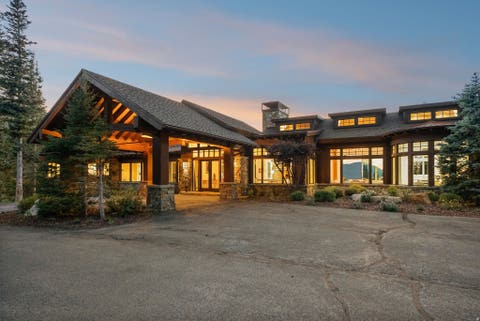
A rare, reimagined residence, ready for immediate occupancy. First new-construction-quality residence offered in this building since it opened in 2009. A true one-of-a-kind opportunity with seamless residential ownership, privacy, security, and true ski-in/out access to Deer Valley Resort.Completely remodeled from the studs out by Jackson LeRoy with interior design by Leslie Schofield Studio, this 4-bedroom, 5-bath residence delivers mountain-modern craftsmanship at every turn. Hardwood floors run throughout, paired with custom cabinetry, designer fixtures, and stone slab surfaces in every room.The kitchen features a custom plaster hood, stone slab countertops and backsplash, and panel-ready appliances. The bar area is finished with a smoked mirror backsplash, dedicated wine storage, and

 Property Details
 Map
Map
 Map
Map
What's Nearby
Nearby Areas
 Features
-
Bedroom Information
Total beds: 4Bathroom Information
Full Baths: 3 Half Baths: 1 -
Flooring Information
Tile, Wood -
Roofing Information
Composition -
Interior Features
Breakfast Bar, Eat-in Kitchen, Wet Bar Roof: Composition Appliances: Dishwasher, Disposal, Double Oven, Freezer, Gas Range, Microwave, Oven, Refrigerator, Washer Laundry Features: Laundry Room -
Heating & Cooling
Has Heating: Yes Heating: Forced Air
-
Building Information
Year Built: 2009 Building Area Total: 3517 Construction Materials: Stone, Stucco, Shingle Siding Private Pool: No View: Mountain(s), Valley Association Fee Frequency: Quarterly -
Exterior Features
Exterior Features: Balcony
-
Lot Information
Lot Size Acres: 0.08Property Information
Subdivision: St. Regis Source Property Type: Residential Postal Code Plus 4: 5145 Property SubType: Condominium Property Age: 17
-
Listing Price Information
Listing Price: $13800000 Cash, Conventional
-
Tax Information
Parcel Number: 00-0020-3736 Tax Year: 2025 Annual Tax: $70556
-
Garage Information
Has Garage: Yes Garage Space: 1 Pets Allowed: YesHomeowners Association InformationHas Association: Yes HOA: $16,968.69 Community Features: Pool
-
Utility Information
Cable Available, Natural Gas Available -
Location Information
WaterSource: Public Security Features: Smoke Detector(s)
How much is this property worth?
Curious about this home's true market value? Use our free Home Evaluation Tool to instantly get a personalized Comparative Market Analysis (CMA) report. Make smarter, data-driven decisions before you buy.

Nearby Home Value
| Address | Estimate | Bed | Bath | Sq. Ft | Lot Size |
|---|---|---|---|---|---|
| 2496 Big Willow Trl #510, Park City, UT, 84060 | $1,649,000 | 4 | 4 | 2,006 | 0.01 Acre |
| 2332 Big Willow Trl #102, Park City, UT, 84060 | $1,199,000 | 3 | 3 | 1,763 | 0.01 Acre |
| 2490 Big Willow Trl #508, Park City, UT, 84060 | $1,175,000 | 3 | 3 | 1,764 | 0.01 Acre |
| 1898 W Glencoe Mountain.., Park City, UT, 84060 | $17,250,000 | 5 | 5.5 | 3,981 | -- |
| 1898 W Glencoe Mountain.., Park City, UT, 84060 | $17,250,000 | 5 | 6 | 3,981 | 0.10 Acre |
| 1898 W Glencoe Mountain.., Park City, UT, 84060 | $5,250,000 | 3 | 3 | 1,941 | -- |
| 1898 W Glencoe Mountain.., Park City, UT, 84060 | $5,250,000 | 3 | 3 | 1,941 | 0.10 Acre |
| 1898 W Glencoe Mountain.., Park City, UT, 84060 | $15,000,000 | 4 | 4.5 | 3,485 | -- |
| 1898 W Glencoe Mountain.., Park City, UT, 84060 | $5,250,000 | 2 | 3 | 1,855 | -- |
| 1898 W Glencoe Mountain.., Park City, UT, 84060 | $5,250,000 | 2 | 3 | 1,855 | 0.10 Acre |
Similar Condos To 2300 S Deer Valley Drive #808
Nearby For Sale


The data relating to real estate for sale on this website comes in part from the Internet Data exchange program of the Park City Board of REALTORS®. IDX information is provided exclusively for consumers' personal, non-commercial use and may not be used for any purpose other than to identify prospective properties consumers may be interested in purchasing. Real estate listings held by brokerage firms other than , are indicated by detailed information about them such as the name of the listing firms. Information deemed reliable but not guaranteed. Copyright © 2026 Park City Board of REALTORS®. All Rights Reserved.
ByOwner last updated this listing 10/04/2026 @ 00:23
More Cities with for Sale by Owner Homes
- Park City Homes For Sale By Owner
- Peoa Homes For Sale By Owner
- Oakley Homes For Sale By Owner
- Midway Homes For Sale By Owner
- Francis Homes For Sale By Owner
- Kamas Homes For Sale By Owner
- Coalville Homes For Sale By Owner
- Murray Homes For Sale By Owner
- Sandy Homes For Sale By Owner
- Highland Homes For Sale By Owner
- American Fork Homes For Sale By Owner
- Midvale Homes For Sale By Owner
- Salt Lake City Homes For Sale By Owner
- Alpine Homes For Sale By Owner
- Bountiful Homes For Sale By Owner
- Draper Homes For Sale By Owner
- Henefer Homes For Sale By Owner
- West Bountiful Homes For Sale By Owner
- North Salt Lake Homes For Sale By Owner
- Wallsburg Homes For Sale By Owner
Homes around $13,800,000








Verify Your Email
Please enter the 6-digit verification code
sent to your email address.
Verify Your Phone Number
Please enter the 6-digit verification code
sent to your mobile phone.