
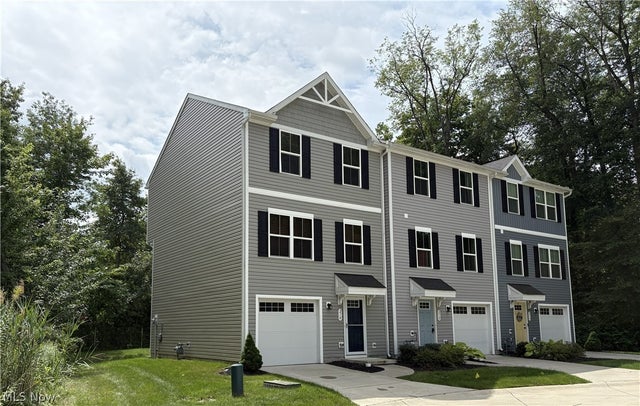
210 Raintree Lane
Painesville, OH 44077

 3
3
Bed
 2
2
Bath
 1,610
1,610Sqft
 0.03
0.03Acre(Lot)
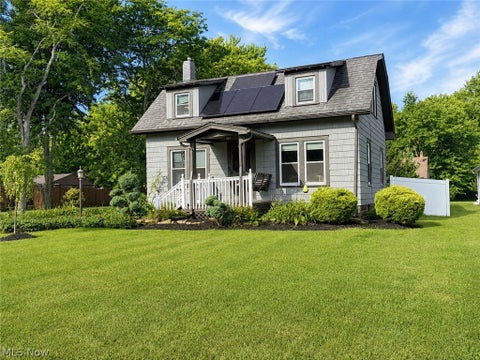
Welcome to this beautifully maintained, three-level townhouse offering 3 bedrooms, 2 full bathrooms, and a thoughtfully designed layout that balances comfort, style, and everyday functionality. The first floor features a spacious mudroom and a large walkout lower level, offering excellent storage and plenty of potential to finish the space to suit your needs. Whether you envision a home office, recreation room, or additonal living space, this versatile level provides these possibilities. On the second floor, you will find a bright and inviting open-concept floor plan where the spacious living room, dining area, and fully equipped kitchen seamlessly flow together. The kitchen features sleek black appliances and a casual eat-in dining area with sliding glass doors that open up to the wooded

 Property Details
 Map
Map
 Map
Map
What's Nearby
Nearby Areas
 Features
-
Bedroom Information
Total beds: 3Bathroom Information
Total Baths: 2 Full Baths: 2Room Information
Rooms Total: 6 Has Basement: Yes Basement: Partial, Storage Space, Walk-Out Access -
Roofing Information
Asphalt, Fiberglass -
Interior Features
Entrance Foyer, Eat-in Kitchen, Open Floorplan, Recessed Lighting, Walk-In Closet(s) Roof: Asphalt, Fiberglass Appliances: Dryer, Dishwasher, Microwave, Range, Refrigerator, Washer Laundry Features: Washer Hookup, In Hall, In Unit, Upper Level Window Features: Blinds, Insulated Windows -
Heating & Cooling
Has Heating: Yes Heating: Natural Gas, Forced Air Has Cooling: Yes Cooling: Central Air, Electric
-
Building Information
Year Built: 2023 Construction Materials: Vinyl Siding Private Pool: No View: Trees/Woods Association Fee Frequency: Monthly
-
Lot Information
Main Square Feet: 0.0251 Acres Lot Size Acres: 0.0251 Lot Size Source: Assessor Lot Description: Cul-De-Sac, WoodedProperty Information
Subdivision: Riverwood Village 33 Source Property Type: Residential Property SubType: Condominium Levels: Three Or More Property Age: 3
-
Listing Price Information
Listing Price: $199900
-
Tax Information
Parcel Number: 11-B-069-A-00-172-0 Tax Year: 2025 Annual Tax: $2395 Tax Legal Desc: LOT 11, 16 & 19
-
Parking Information
Additional Parking, Attached, Basement, Concrete, Direct Access, Driveway, Garage, Guest, Paved, UnassignedGarage Information
Has Garage: Yes Has Attached Garage: Yes Garage Space: 1 Pets Allowed: Cats OK, Dogs OK, Size LimitHomeowners Association InformationIncluded Fees: Insurance, Maintenance Grounds, Snow Removal, Trash
-
Location Information
Direction: Richmond Rd to Maple Springs Dr to Raintree Ln WaterSource: Public Security Features: Smoke Detector(s)
How much is this property worth?
Curious about this home's true market value? Use our free Home Evaluation Tool to instantly get a personalized Comparative Market Analysis (CMA) report. Make smarter, data-driven decisions before you buy.

Nearby Home Value
| Address | Estimate | Bed | Bath | Sq. Ft | Lot Size |
|---|---|---|---|---|---|
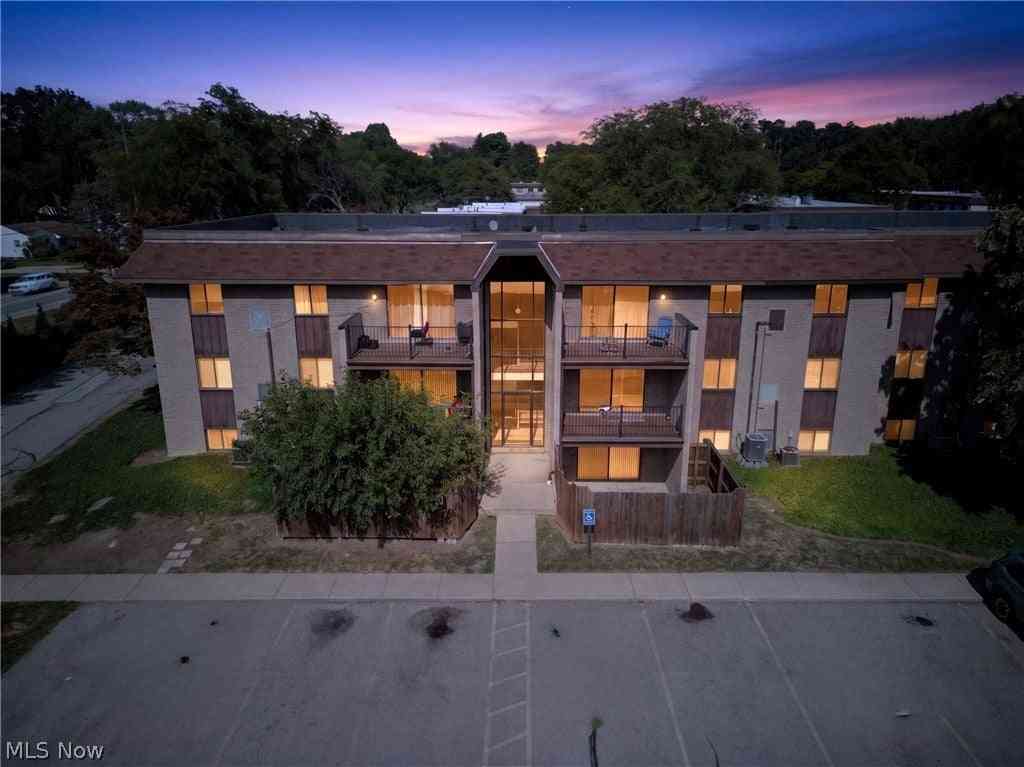
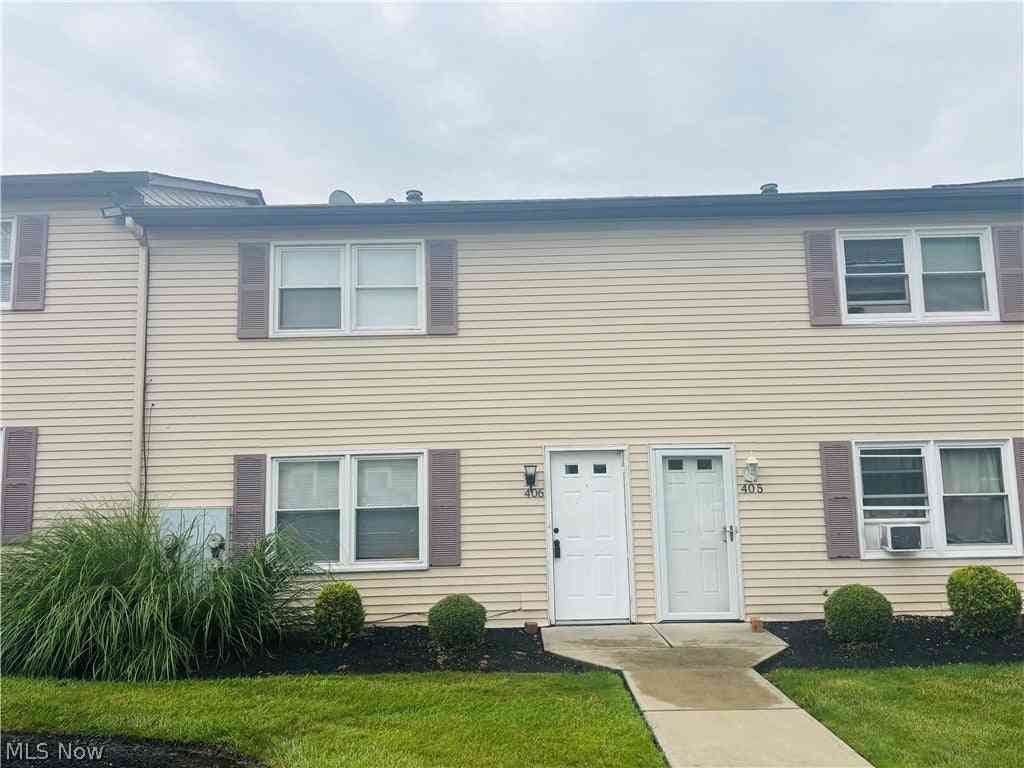
| 406 Maplebrook Drive #406, Painesville Twp, OH, 44077 | $122,000 | 2 | 1 | 960 | -- |
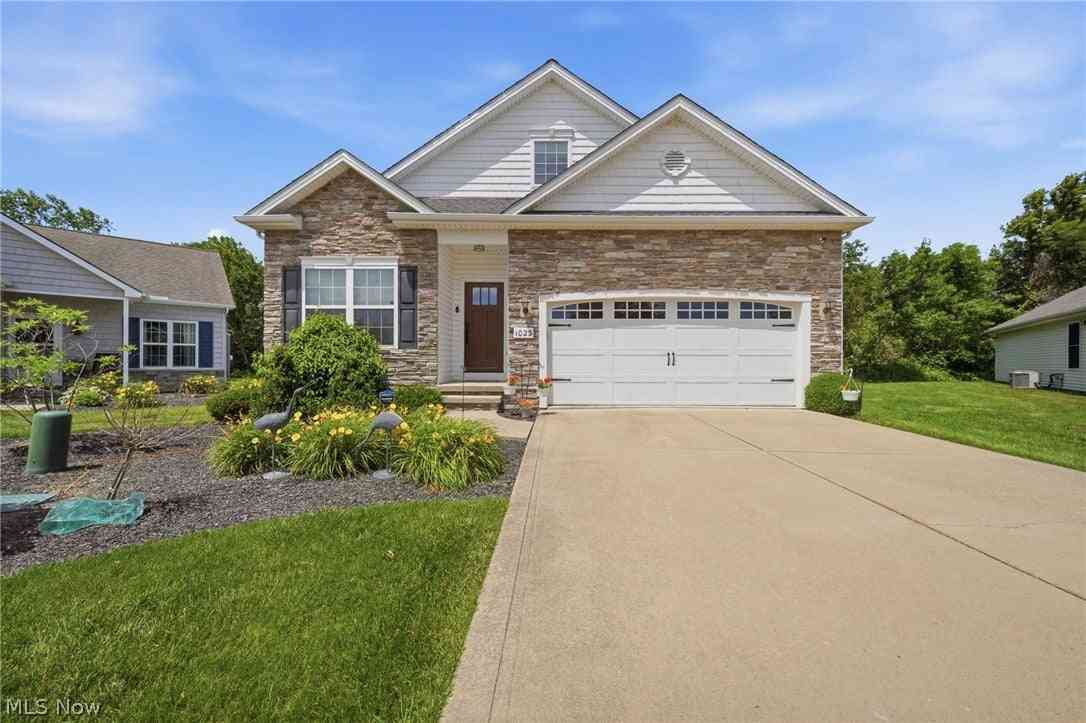
| 1023 Spring Run Boulevard, Painesville, OH, 44077 | $435,000 | 4 | 4 | -- | -- |
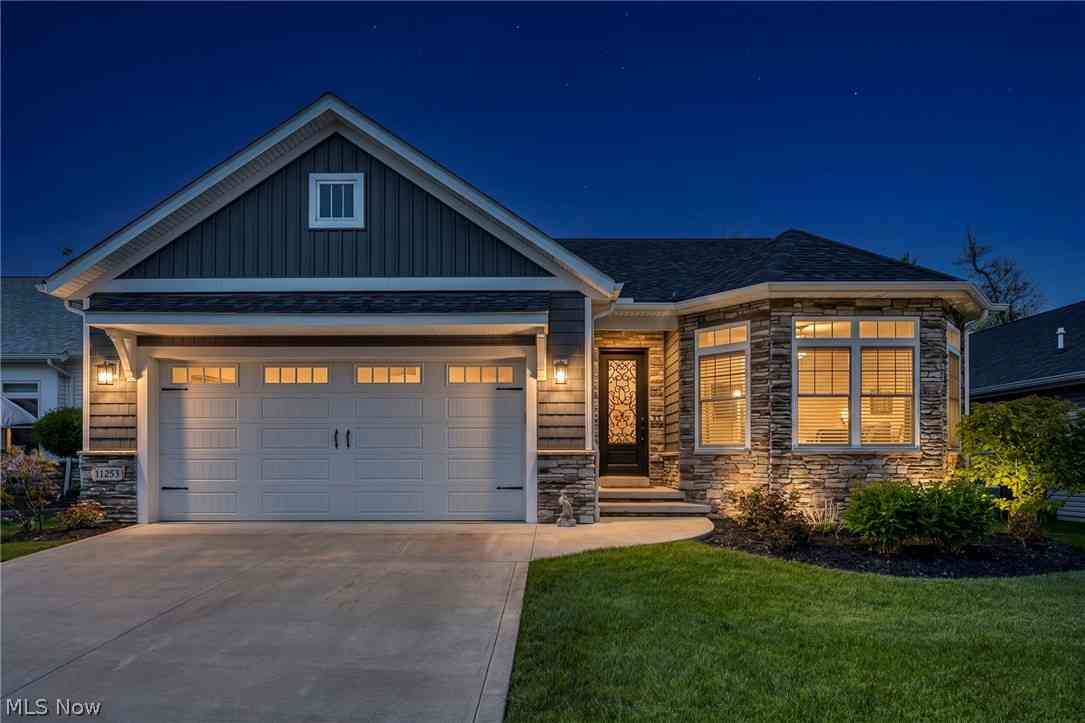
| 11253 Hygrove Drive, Painesville, OH, 44077 | $650,000 | 3 | 3 | 2,167 | -- |
| 152 Steele Avenue, Painesville, OH, 44077 | $155,000 | 3 | 2 | 1,492 | 0.31 Acre |
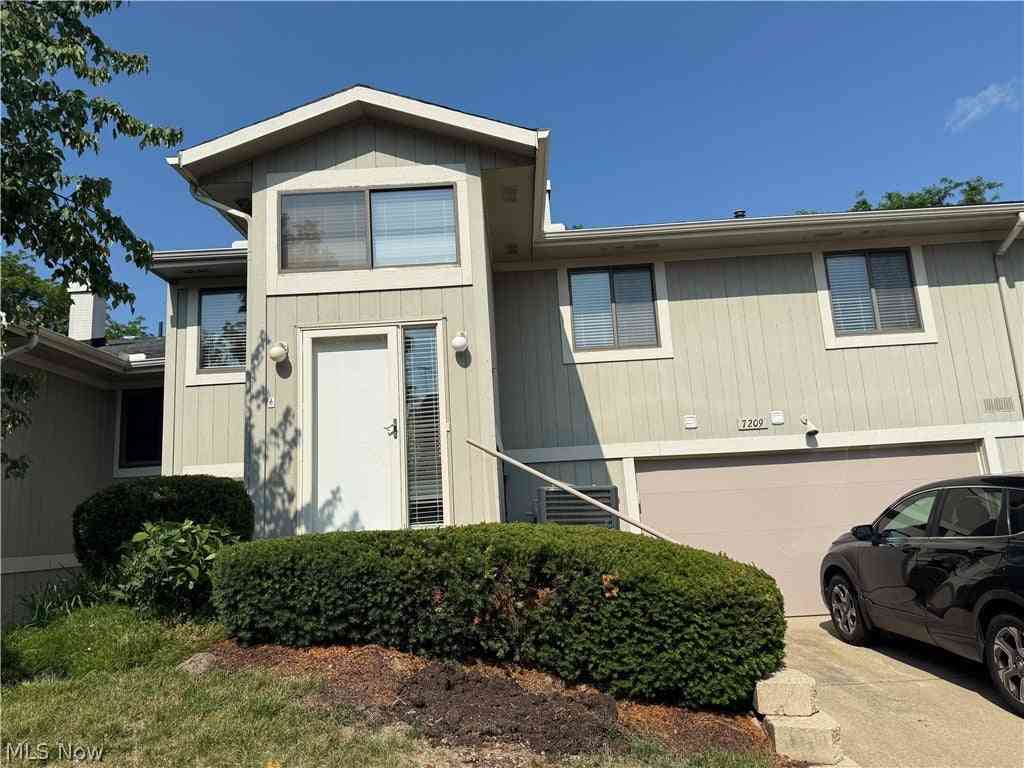
| 7209 S Churchill Place, Painesville, OH, 44077 | $209,000 | 2 | 2 | 1,742 | 0.38 Acre |
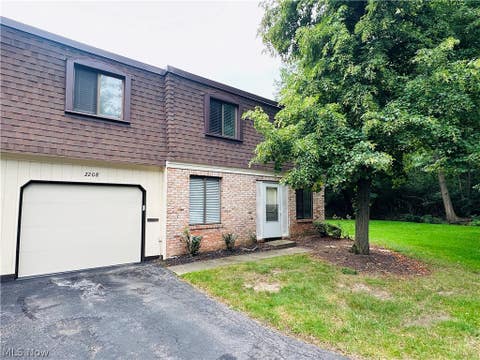
| 1651 Mentor Avenue #2208, Painesville, OH, 44077 | $159,900 | 3 | 2 | -- | 0.46 Acre |
| 9956 Johnnycake Ridge R.., Painesville, OH, 44077 | $119,900 | 2 | 1 | -- | -- |
| 111 Nantucket Circle, Painesville, OH, 44077 | $269,900 | 3 | 2 | 1,571 | 0.41 Acre |
Similar Condos To 210 Raintree Lane
Nearby For Sale
The data relating to real estate for sale on this website comes in part from the Internet Data Exchange program of MLS Now. Real estate listings are marked with the Internet Data Exchange logo and detailed information about them includes the name of the listing broker(s). Information Deemed Reliable But Not Guaranteed.
ByOwner last updated this listing 09/04/2026 @ 07:17
More Cities with for Sale by Owner Homes
- Painesville Homes For Sale By Owner
- Mentor Homes For Sale By Owner
- Perry Homes For Sale By Owner
- Willoughby Homes For Sale By Owner
- Willowick Homes For Sale By Owner
- Eastlake Homes For Sale By Owner
- Madison Homes For Sale By Owner
- Thompson Homes For Sale By Owner
- Chardon Homes For Sale By Owner
- Wickliffe Homes For Sale By Owner
- Chesterland Homes For Sale By Owner
- Montville Homes For Sale By Owner
- Gates Mills Homes For Sale By Owner
- Geneva Homes For Sale By Owner
- Euclid Homes For Sale By Owner
- Novelty Homes For Sale By Owner
- Newbury Homes For Sale By Owner
- East Cleveland Homes For Sale By Owner
- Burton Homes For Sale By Owner
- Rock Creek Homes For Sale By Owner
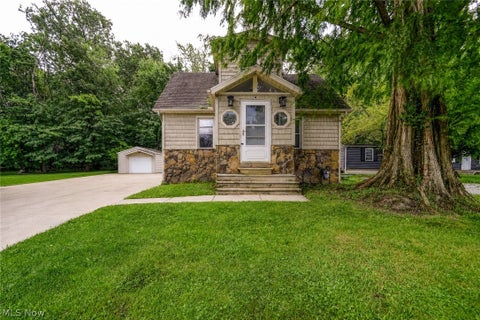
Homes around $199,900








Verify Your Email
Please enter the 6-digit verification code
sent to your email address.
Verify Your Phone Number
Please enter the 6-digit verification code
sent to your mobile phone.