
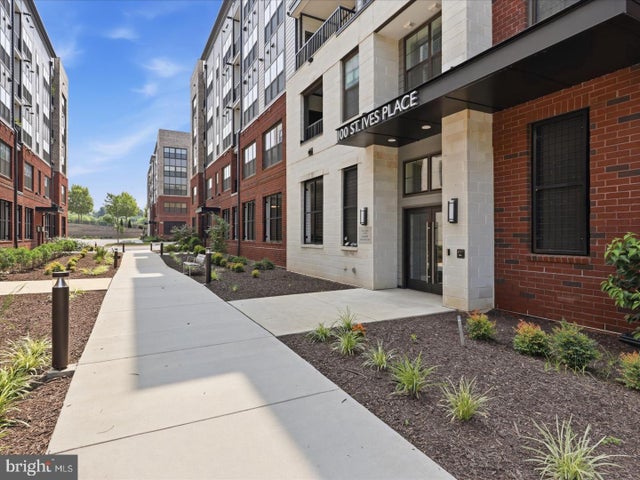
MLS: #MDPG2217488, Listed By: STEPHANIE CARTER, KW Metro Center, Source:Bright MLS
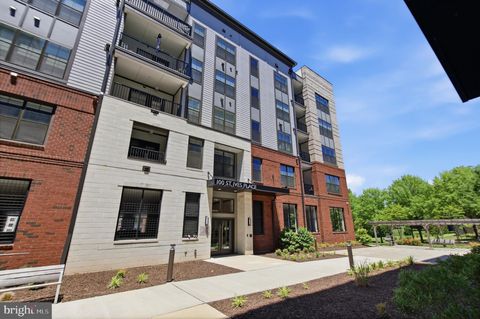
100 Saint Ives Place #403
OXON HILL, MD 20745

 2
2
Bed
 2
2
Bath
 1,421
1,421Sqft
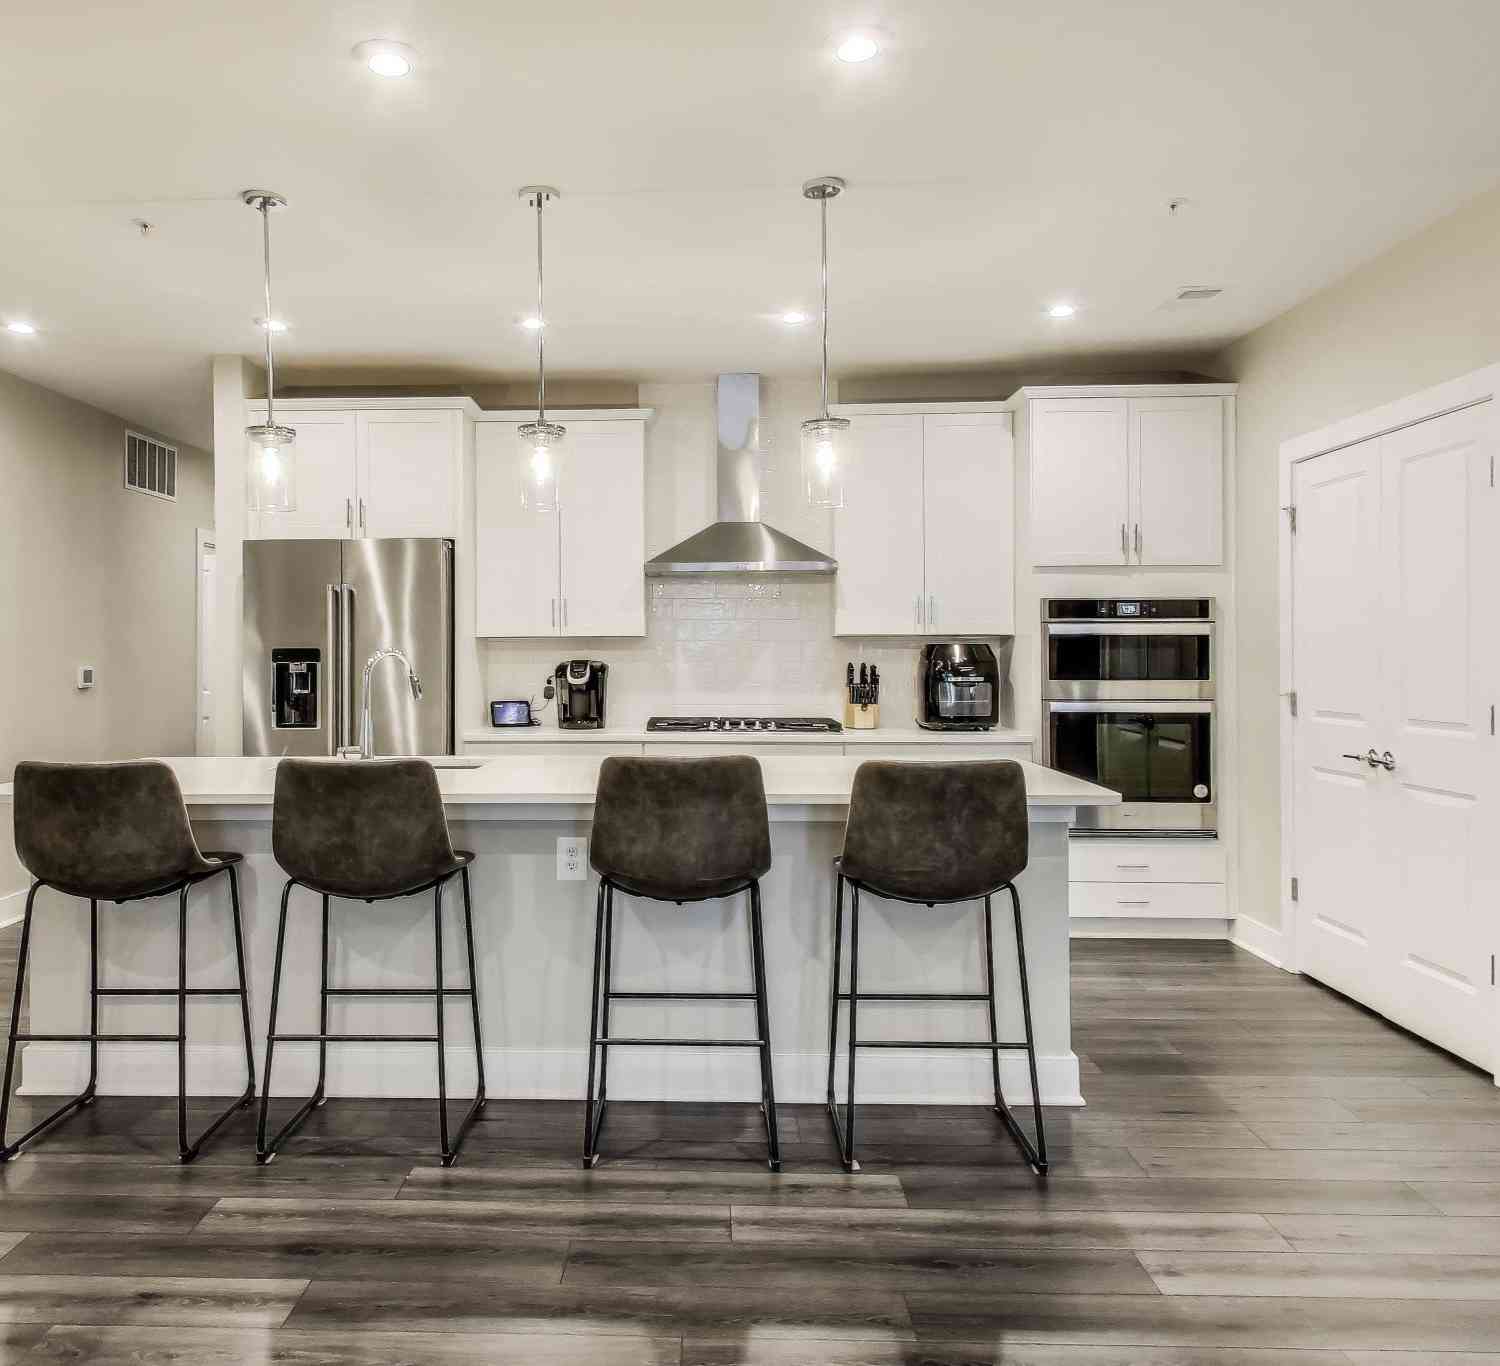
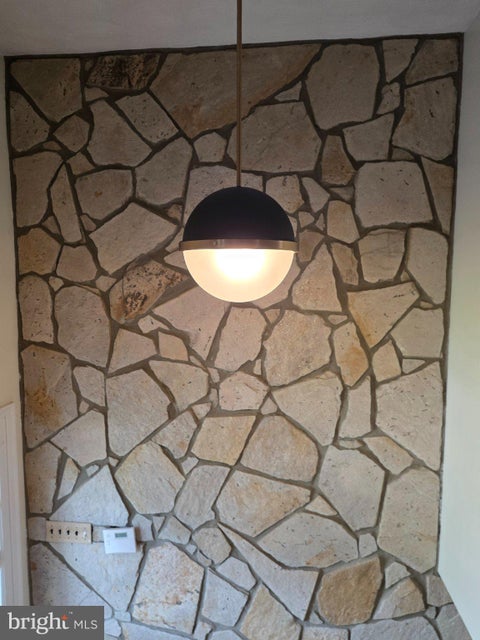
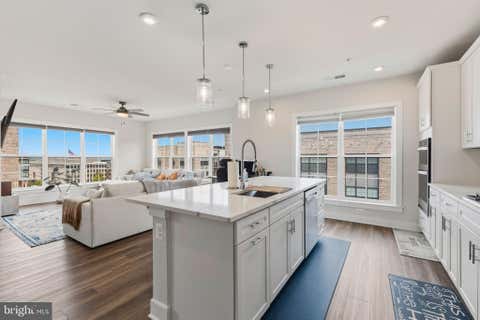
This beautifully appointed residence offers a refined blend of modern design, premium finishes, and thoughtful details, creating a sophisticated and inviting place to call home. The kitchen serves as a striking centerpiece, featuring custom black quartz countertops, a dramatic waterfall-edge island, sleek white tile backsplash, and a designer range hood. High-end appliances complement the space, while thoughtfully designed cabinetry provides excellent storage and functionality. The open living areas offer a comfortable and sophisticated setting for both everyday living and entertaining. Custom design elements throughout the home include a stylish hallway accent wall, custom window treatments, and abundant storage, creating a polished yet welcoming atmosphere. The dining area provides a

 Property Details
 Map
Map
 Map
Map
What's Nearby
Nearby Areas
 Features
-
Bedroom Information
Total beds: 2Bathroom Information
Total Baths: 2 Full Baths: 2 -
Flooring Information
Carpet, Vinyl -
Interior Features
Central Vacuum Appliances: Oven, Gas Range, Gas Oven, Washer, Gas Water Heater, Cooktop, Dishwasher, Disposal, Exhaust Fan, Freezer, Ice Maker, Refrigerator, Stainless Steel Appliance(s), Microwave, Dryer Laundry Features: Washer Hookup -
Heating & Cooling
Has Heating: Yes Heating: Exhaust Fan, Natural Gas, Forced Air Has Cooling: Yes Cooling: Central Air, Ceiling Fan(s), Electric
-
Building Information
Year Built: 2023 Building Area Total: 1421 Construction Materials: Brick Pool Features: None Private Pool: No -
Exterior Features
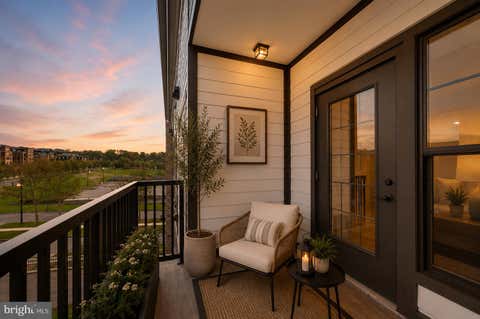
Exterior Features: Balcony
-
Lot Information
Lot Dimensions: 0.00 x 0.00Property Information
Subdivision: THE FLATS AT NATIONAL HARBOR Source Property Type: Residential Property SubType: Condominium Levels: Three Or More Property Age: 3
-
Listing Price Information
Listing Price: $565000
-
Tax Information
Parcel Number: 17125734531 Tax Year: 2026 Annual Tax: $8303
-
Parking Information
Parking Total: 2 Garage Door Opener, Assigned, Lighted, Garage, Other, Covered, Inside Entrance, Community StructureGarage Information
Has Garage: Yes Garage Space: 2 Pets Allowed: Breed Restrictions, Cats OK, Dogs OK, YesHomeowners Association InformationIncluded Fees: Sewer, Trash, Water Association Amenities: Elevator(s)
-
Utility Information
Cable Available, Phone Available -
Location Information
Direction: GPS WaterSource: Public Security Features: Smoke Detector(s), Carbon Monoxide Detector(s), Security Gate
How much is this property worth?
Curious about this home's true market value? Use our free Home Evaluation Tool to instantly get a personalized Comparative Market Analysis (CMA) report. Make smarter, data-driven decisions before you buy.

Nearby Home Value
| Address | Estimate | Bed | Bath | Sq. Ft | Lot Size |
|---|---|---|---|---|---|
| 5656 Virginia Lane #70, Oxon Hill, MD, 20745 | $300,000 | 2 | 2 | 1,483 | -- |
| 5774 Virginia Lane #64, Oxon Hill, MD, 20745 | $424,999 | 3 | 3 | 2,890 | -- |
| 2020 Alice Avenue #302, Oxon Hill, MD, 20745 | $240,000 | 2 | 2 | 973 | -- |
| 2010 Alice Avenue #101, Oxon Hill, MD, 20745 | $249,000 | 3 | 2 | 980 | -- |
| 529 Wilson Bridge Drive.., Oxon Hill, MD, 20745 | $149,900 | 2 | 1 | 894 | -- |
| 509 Wilson Bridge Drive.., Oxon Hill, MD, 20745 | $149,900 | 2 | 1 | 892 | -- |
| 573 Wilson Bridge Drive.., Oxon Hill, MD, 20745 | $165,000 | 2 | 1 | 894 | -- |
| 504 Wilson Bridge Drive.., Oxon Hill, MD, 20745 | $89,000 | 1 | 1 | 684 | -- |
| 510 Wilson Bridge Drive.., Oxon Hill, MD, 20745 | $99,900 | 1 | 1 | 684 | -- |
| 526 Wilson Bridge Drive.., Oxon Hill, MD, 20745 | $135,000 | 2 | 1 | 894 | -- |
Similar Condos To 100 Saint Ives Place #403
Nearby For Sale



The data relating to real estate for sale on this website appears in part through the BRIGHT Internet Data Exchange program, a voluntary cooperative exchange of property listing data between licensed real estate brokerage firms in which ByOwner participates, and is provided by BRIGHT through a licensing agreement. The information provided by this website is for the personal, non-commercial use of consumers and may not be used for any purpose other than to identify prospective properties consumers may be interested in purchasing. Some properties which appear for sale on this website may no longer be available because they are under contract, have closed or are no longer being offered for sale. Information Deemed Reliable But Not Guaranteed. Copyright © 2026 Bright MLS. All rights reserved.
ByOwner last updated this listing 09/04/2026 @ 18:17
More Cities with for Sale by Owner Homes
- Oxon Hill Homes For Sale By Owner
- Temple Hills Homes For Sale By Owner
- Alexandria Homes For Sale By Owner
- Suitland Homes For Sale By Owner
- Fort Washington Homes For Sale By Owner
- Clinton Homes For Sale By Owner
- District Heights Homes For Sale By Owner
- Washington Homes For Sale By Owner
- Capitol Heights Homes For Sale By Owner
- Arlington Homes For Sale By Owner
- Brentwood Homes For Sale By Owner
- Cheverly Homes For Sale By Owner
- Mount Rainier Homes For Sale By Owner
- Cheltenham Homes For Sale By Owner
- Accokeek Homes For Sale By Owner
- Hyattsville Homes For Sale By Owner
- Bladensburg Homes For Sale By Owner
- Landover Homes For Sale By Owner
- Springfield Homes For Sale By Owner
- Falls Church Homes For Sale By Owner
Homes around $565,000










Verify Your Email
Please enter the 6-digit verification code
sent to your email address.
Verify Your Phone Number
Please enter the 6-digit verification code
sent to your mobile phone.