
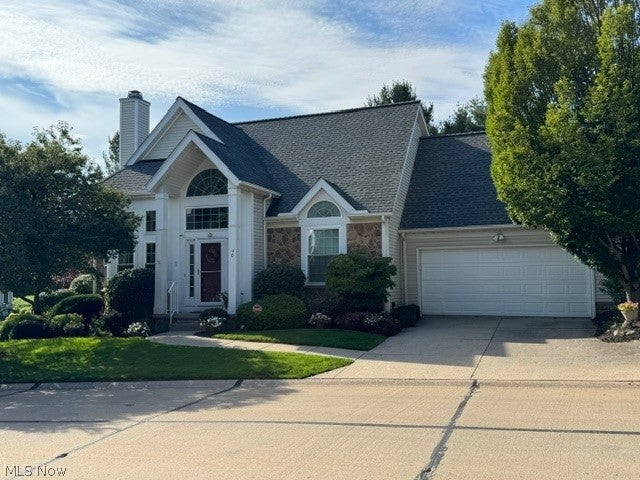
90 W Stonebrooke Drive
Orange Village, OH 44022

 2
2
Bed
 3
3
Bath
 0.00
0.00Acre(Lot)
Meticulous, lovingly cared for one-owner Stonebrooke cape with loft and full basement. Fabulous storage room accessible through the garage. This "former model" is a rare find and has numerous upgrades. Family room off the kitchen. High efficiency Trane furnace and AC installed 2012. Hot water tank, 2016. Gas starter fireplace in living room. This unit has its own sprinkler system (controlled by the owner), but maintained by the association. Miracle Stone garage floor. Beautifully landscaped front, side and rear yard with custom outdoor lighting. Replacement windows with newer sliding door off kitchen to well-maintained redwood deck. Built-in sound system. Security system. 1 year home warranty through America's Preferred. Better hurry...This very special, desirable, unit will no

 Property Details
 Map
Map
 Map
Map
What's Nearby
Nearby Areas
 Features
-
Bedroom Information
Total beds: 2Bathroom Information
Total Baths: 3 Full Baths: 2 Half Baths: 1Room Information
Rooms Total: 7 Has Basement: Yes Basement: Full, Unfinished, Sump Pump -
Roofing Information
Asphalt, Shingle -
Interior Features
Vaulted Ceiling(s), Built-in Features, Tray Ceiling(s), Ceiling Fan(s), Chandelier, Crown Molding, Double Vanity, Entrance Foyer, Eat-in Kitchen, High Ceilings, Kitchen Island, Laminate Counters, Pantry, Recessed Lighting, Sound System, Storage, Soaking Tub, Walk-In Closet(s), Wired for Sound, Master Downstairs Roof: Asphalt, Shingle Appliances: Dryer, Dishwasher, Disposal, Humidifier, Microwave, Range, Refrigerator, Washer, Oven Laundry Features: Washer Hookup, Electric Dryer Hookup, Main Level, Laundry Room, In Unit, Sink Window Features: Insulated Windows, Screens, Skylight(s), Storm Window(s) -
Heating & Cooling
Has Heating: Yes Heating: Natural Gas, Forced Air Has Cooling: Yes Cooling: Ceiling Fan(s), Central Air, Electric
-
Building Information
Year Built: 1995 Construction Materials: Blown-In Insulation, Block, Vinyl Siding Stories: 2 Patio And Porch Features: Deck Private Pool: No View: Trees/Woods -
Exterior Features
Exterior Features: Garden, Lighting, Rain Gutters
-
Lot Information
Main Square Feet: 0.001 Acres Lot Size Acres: 0.001 Lot Size Source: Public Records Lot Description: Back Yard, Front Yard, Garden, Gentle Sloping, Sprinklers In Rear, Sprinklers In Front, LandscapedProperty Information
Subdivision: Stonebrooke Condominium Source Property Type: Residential Property SubType: Condominium Direction Faces: East Levels: One and One Half, Two Property Age: 31
-
Listing Price Information
Listing Price: $489000 Cash, Conventional
-
Tax Information
Parcel Number: 901-36-329 Tax Year: 2025 Annual Tax: $6869 Tax Legal Desc: 3 6 STONEBROOKE CONDO PH VIII UNIT 14
-
Parking Information
Attached, Driveway, Garage Faces Front, Garage, Garage Door Opener, GuestGarage Information
Has Garage: Yes Has Attached Garage: Yes Garage Space: 2 Pets Allowed: Cats OK, Dogs OKHomeowners Association InformationIncluded Fees: Insurance, Maintenance Grounds, Maintenance Structure, Snow Removal, Trash
-
Location Information
Direction: Located East of Miles and Brainard Rd - just passed Miles Farmers Market on the North side of Miles Rd. WaterSource: Public Security Features: Security System, Smoke Detector(s)
How much is this property worth?
Curious about this home's true market value? Use our free Home Evaluation Tool to instantly get a personalized Comparative Market Analysis (CMA) report. Make smarter, data-driven decisions before you buy.

The data relating to real estate for sale on this website comes in part from the Internet Data Exchange program of MLS Now. Real estate listings are marked with the Internet Data Exchange logo and detailed information about them includes the name of the listing broker(s). Information Deemed Reliable But Not Guaranteed.
ByOwner last updated this listing 10/10/2026 @ 15:56
More Cities with for Sale by Owner Homes
- Abbeville Homes For Sale By Owner
- Abbeville Homes For Sale By Owner
- Abbeville Homes For Sale By Owner
- Abbott Homes For Sale By Owner
- Abbottstown Homes For Sale By Owner
- Abercrombie Homes For Sale By Owner
- Aberdeen Homes For Sale By Owner
- Aberdeen Homes For Sale By Owner
- Abilene Homes For Sale By Owner
- Abingdon Homes For Sale By Owner
- Abingdon Homes For Sale By Owner
- Abingdon Homes For Sale By Owner
- Abington Homes For Sale By Owner
- Abiquiu Homes For Sale By Owner
- Abita Springs Homes For Sale By Owner
- Acampo Homes For Sale By Owner
- Accident Homes For Sale By Owner
- Accokeek Homes For Sale By Owner
- Accomac Homes For Sale By Owner
- Acton Homes For Sale By Owner
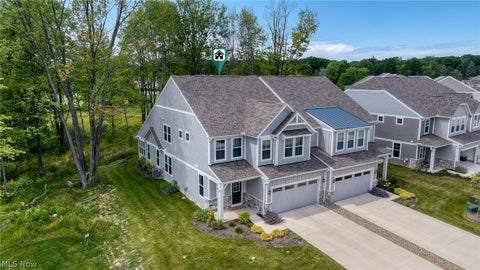
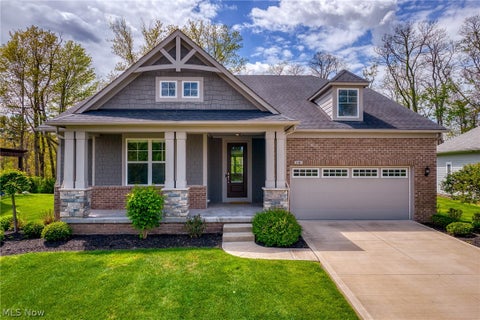
Homes around $489,000




Verify Your Email
Please enter the 6-digit verification code
sent to your email address.
Verify Your Phone Number
Please enter the 6-digit verification code
sent to your mobile phone.