

535 W D #L
Ontario, CA 91762

 4
4
Bed
 3
3
Bath
 1,803
1,803Sqft
2,500Sqft(Lot)
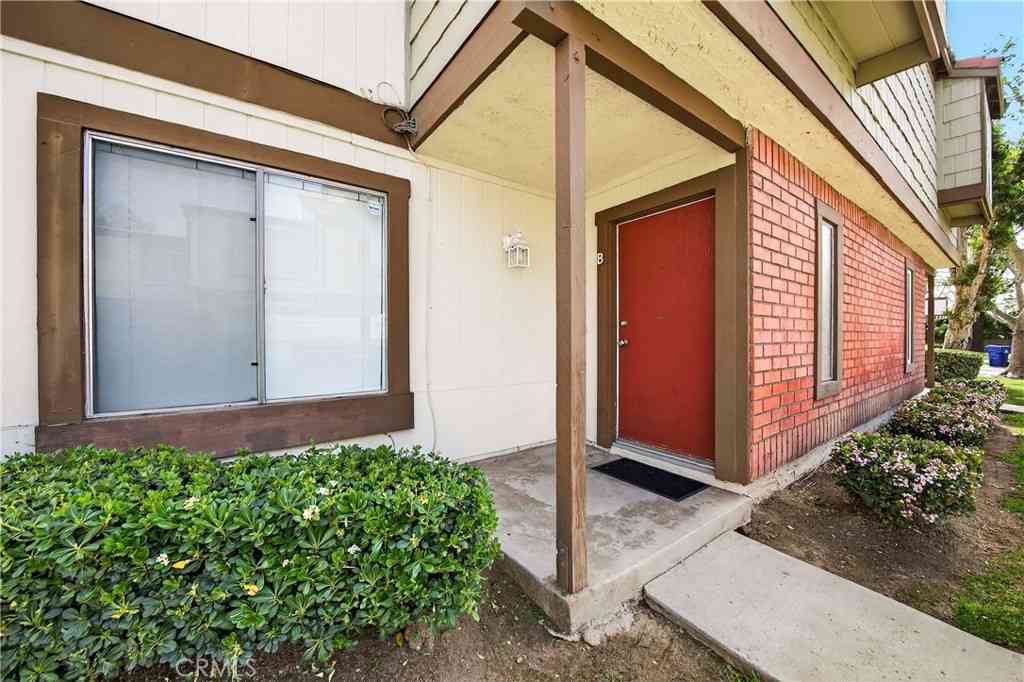
Welcome to this beautifully updated 4-bedroom, 3-bathroom home, built in 2006, offering approximately 1,803 square feet of bright and inviting living space. Featuring soaring high ceilings, fresh modern updates, and a functional open floor plan, this move-in-ready home combines comfort, style, and everyday convenience. The spacious living room with dramatic vaulted ceilings creates an airy, welcoming atmosphere, while the thoughtfully designed layout includes a convenient first-floor bedroom and full bathroom—ideal for guests, extended family, or a home office. Step outside to enjoy a private backyard, perfect for relaxing, gardening, or entertaining. Nestled in a quiet and well-maintained community, this home is ideally located just minutes from Lexington Elementary School, Planet Fit

 Property Details
 Map
Map
 Map
Map
What's Nearby
Nearby Areas
 Features
-
Bedroom Information
Total beds: 4Bathroom Information
Total Baths: 3 Full Baths: 3 -
Interior Features
BedroomOnMainLevel, PrimarySuite, WalkInClosetsLaundry Features: WasherHookup, GasDryerHookup, InGarage -
Heating & Cooling
Has Heating: Yes Heating: Central Has Cooling: Yes Cooling: CentralAir
-
Building Information
Year Built: 2006Stories: 2Pool Features: NonePrivate Pool: NoView: NeighborhoodAssociation Fee Frequency: Monthly
-
Lot Information
Main Square Feet: 2500 Lot Size Acres: 0.0574 Lot Size Source: Assessor Lot Size Square Feet: 2,500
-
Listing Price Information
Listing Price: $578000Cash, CashToNewLoan, Conventional, Exchange1031
-
Tax Information
Parcel Number: 1048581780000 Tax Lot: 1
-
Parking Information
Parking Total: 2Garage Information
Has Garage: Yes Has Attached Garage: Yes Garage Space: 2Homeowners Association Information
Has Association: YesHOA: $596.40Association Amenities: MaintenanceGrounds, MaintenanceFrontYard, PicnicArea, Playground, Trash, WaterCommunity Features: StreetLights, Urban
-
Location Information
Direction: W D St & N Vine Ave WaterSource: SeeRemarks
How much is this property worth?
Curious about this home's true market value? Use our free Home Evaluation Tool to instantly get a personalized Comparative Market Analysis (CMA) report. Make smarter, data-driven decisions before you buy.

Nearby Home Value
| Address | Estimate | Bed | Bath | Sq. Ft | Lot Size |
|---|---|---|---|---|---|
| 3245 E Midsummer Privad.., Ontario, CA, 91762 | $499,000 | 3 | 3 | 1,578 | 799 Sq. Ft |
| 4621 S Moonstar Privado, Ontario, CA, 91762 | $559,003 | 3 | 3 | 1,440 | 1,440 Sq. Ft |
| 4619 S Moonstar Privado, Ontario, CA, 91762 | $567,441 | 3 | 3 | 1,503 | 1,503 Sq. Ft |
| 4617 S Moonstar Privado, Ontario, CA, 91762 | $575,626 | 3 | 3 | 1,503 | 1,503 Sq. Ft |
| 4615 S Moonstar Privado, Ontario, CA, 91762 | $548,500 | 3 | 3 | 1,440 | 1,440 Sq. Ft |
| 4663 S Moonstar Privado, Ontario, CA, 91762 | $583,214 | 3 | 3 | 1,440 | 1,440 Sq. Ft |
| 4661 S Moonstar Privado, Ontario, CA, 91762 | $589,915 | 3 | 3 | 1,503 | 1,503 Sq. Ft |
| 4659 S Moonstar Privado, Ontario, CA, 91762 | $589,648 | 3 | 3 | 1,503 | 1,503 Sq. Ft |
| 4679 S Moonstar Privado, Ontario, CA, 91762 | $651,481 | 3 | 3 | 1,640 | 1,640 Sq. Ft |
| 4657 S Moonstar Privado, Ontario, CA, 91762 | $588,881 | 3 | 3 | 1,440 | 1,440 Sq. Ft |
Similar Condos To 535 W D #L
Nearby For Sale



The information being provided by Miami Association of REALTORS® is for the consumer's personal, non-commercial use. Any information relating to real estate for sale referenced on this web site comes from the Internet Data Exchange (IDX) program of the Miami Association of REALTORS®. The accuracy of all information is deemed reliable but not guaranteed and should be personally verified through personal inspection by and/or with the appropriate professionals. The data contained herein is copyrighted by Miami Association of REALTORS® and is protected by all applicable copyright laws. Any unauthorized dissemination of this information is in violation of copyright laws and is strictly prohibited. Copyright 2026 Miami Association of REALTORS®. All rights reserved.
ByOwner last updated this listing 10/06/2026 @ 19:50
More Cities with for Sale by Owner Homes
- Ontario Homes For Sale By Owner
- Rancho Cucamonga Homes For Sale By Owner
- Jurupa Valley Homes For Sale By Owner
- Chino Homes For Sale By Owner
- Montclair Homes For Sale By Owner
- Chino Hills Homes For Sale By Owner
- Upland Homes For Sale By Owner
- Eastvale Homes For Sale By Owner
- Claremont Homes For Sale By Owner
- Pomona Homes For Sale By Owner
- Fontana Homes For Sale By Owner
- Norco Homes For Sale By Owner
- La Verne Homes For Sale By Owner
- Bloomington Homes For Sale By Owner
- San Dimas Homes For Sale By Owner
- Diamond Bar Homes For Sale By Owner
- Corona Homes For Sale By Owner
- Mt Baldy Homes For Sale By Owner
- Rialto Homes For Sale By Owner
- Riverside Homes For Sale By Owner
Homes around $578,000



Verify Your Email
Please enter the 6-digit verification code
sent to your email address.
Verify Your Phone Number
Please enter the 6-digit verification code
sent to your mobile phone.