

2843 E Bedford Privado
Ontario, CA 91762

 3
3
Bed
 3
3
Bath
 1,593
1,593Sqft
1,000Sqft(Lot)
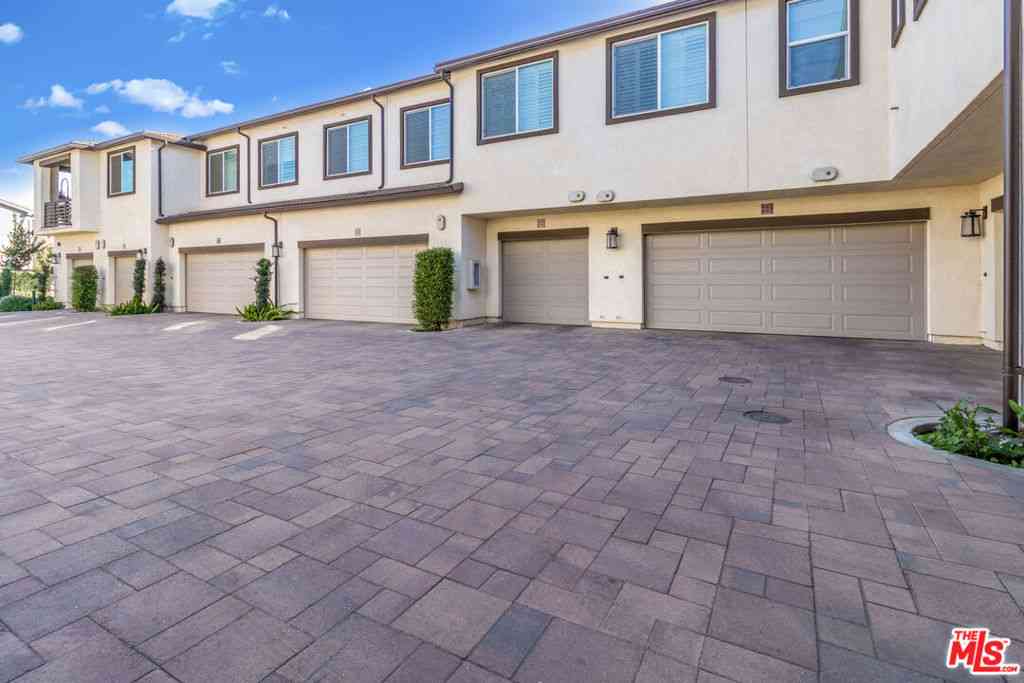
NEW PRICE, SAME UPGRADES! LOCATION-PEMIUM END UNIT in the Falloncrest Community of Ontario Ranch. This premium end-unit home offers 3 bedrooms, 2.5 bathrooms, and 1,593 square feet of thoughtfully designed living space. Ideally located near the community entrance and just a short walk to the resort-style amenities, this home combines convenience with a long list of quality upgrades. The first floor offers extra wide door-ways for a roomy feel and features upgraded flooring, a light and airy interior, and a neutral color palette that is ready for your personal touch. The kitchen is equipped with a stainless steel farmhouse sink, microwave, dishwasher, refrigerator, and plenty of workspace for everyday living and entertaining. Matching ceiling fans with remote controls and plantation s

 Property Details
 Map
Map
 Map
Map
What's Nearby
Nearby Areas
 Features
-
Bedroom Information
Total beds: 3Bathroom Information
Total Baths: 3 Full Baths: 2 Half Baths: 1Flooring Information
Carpet, Vinyl -
Interior Features
BreakfastArea, CeilingFans, HighCeilings, OpenFloorplan, SolidSurfaceCounters, Loft, WalkInClosetsAppliances: EnergyStarQualifiedAppliances, EnergyStarQualifiedWaterHeater, ElectricCooktop, ElectricRange, WaterHeater, WasherLaundry Features: LaundryRoom, UpperLevel -
Heating & Cooling
Has Heating: Yes Heating: Central Has Cooling: Yes Cooling: CentralAir
-
Building Information
Year Built: 2025Stories: 2Patio And Porch Features: Concrete, Enclosed, PatioPool Features: Community, AssociationPrivate Pool: NoView: CityLights, NeighborhoodAssociation Fee Frequency: Monthly
-
Lot Information
Main Square Feet: 1000 Lot Size Acres: 0.023 Lot Size Source: Assessor Lot Size Square Feet: 1,000
-
Listing Price Information
Listing Price: $609000Original Price: $620000Cash, Conventional, FHA
-
Tax Information
Parcel Number: 0218335120000 Tax Lot: 30
-
Virtual Tour
Parking Information
Parking Total: 2 Garage, GarageFacesRearGarage Information
Has Garage: Yes Has Attached Garage: Yes Garage Space: 2Homeowners Association Information
Has Association: YesHOA: $308.00Association Amenities: Clubhouse, DogPark, Management, PicnicArea, Playground, PoolCommunity Features: DogPark, Sidewalks, Pool
-
Utility Information
CableAvailable, ElectricityAvailable, PhoneAvailable -
Location Information
Direction: Ontario Ranch Rd. to Broadway Ave. WaterSource: Public Security Features: FireSprinklerSystem,SmokeDetectors
How much is this property worth?
Curious about this home's true market value? Use our free Home Evaluation Tool to instantly get a personalized Comparative Market Analysis (CMA) report. Make smarter, data-driven decisions before you buy.

Nearby Home Value
| Address | Estimate | Bed | Bath | Sq. Ft | Lot Size |
|---|---|---|---|---|---|
| 3285 E Midsummer Privado, Ontario, CA, 91762 | $520,000 | 2 | 2 | 1,164 | 799 Sqft |
| 4621 S Moonstar Privado, Ontario, CA, 91762 | $584,003 | 3 | 3 | 1,440 | 1,440 Sqft |
| 4619 S Moonstar Privado, Ontario, CA, 91762 | $592,441 | 3 | 3 | 1,503 | 1,503 Sqft |
| 4617 S Moonstar Privado, Ontario, CA, 91762 | $600,626 | 3 | 3 | 1,503 | 1,503 Sqft |
| 4615 S Moonstar Privado, Ontario, CA, 91762 | $586,891 | 3 | 3 | 1,440 | 1,440 Sqft |
| 4643 S Moonstar Privado.., Ontario, CA, 91762 | $571,761 | 3 | 3 | 1,444 | -- |
| 4663 S Moonstar Privado, Ontario, CA, 91762 | $583,214 | 3 | 3 | 1,440 | 1,440 Sqft |
| 4661 S Moonstar Privado, Ontario, CA, 91762 | $589,915 | 3 | 3 | 1,503 | 1,503 Sqft |
| 4659 S Moonstar Privado, Ontario, CA, 91762 | $589,648 | 3 | 3 | 1,503 | 1,503 Sqft |
| 4679 S Moonstar Privado, Ontario, CA, 91762 | $651,481 | 3 | 3 | 1,640 | 1,640 Sqft |
Similar Condos To 2843 E Bedford Privado
Nearby For Sale



The information being provided by Miami Association of REALTORS® is for the consumer's personal, non-commercial use. Any information relating to real estate for sale referenced on this web site comes from the Internet Data Exchange (IDX) program of the Miami Association of REALTORS®. The accuracy of all information is deemed reliable but not guaranteed and should be personally verified through personal inspection by and/or with the appropriate professionals. The data contained herein is copyrighted by Miami Association of REALTORS® and is protected by all applicable copyright laws. Any unauthorized dissemination of this information is in violation of copyright laws and is strictly prohibited. Copyright 2026 Miami Association of REALTORS®. All rights reserved.
ByOwner last updated this listing 09/09/2026 @ 11:39
More Cities with for Sale by Owner Homes
- Ontario Homes For Sale By Owner
- Rancho Cucamonga Homes For Sale By Owner
- Jurupa Valley Homes For Sale By Owner
- Chino Homes For Sale By Owner
- Montclair Homes For Sale By Owner
- Chino Hills Homes For Sale By Owner
- Upland Homes For Sale By Owner
- Eastvale Homes For Sale By Owner
- Claremont Homes For Sale By Owner
- Pomona Homes For Sale By Owner
- Phillips Ranch Homes For Sale By Owner
- Fontana Homes For Sale By Owner
- Norco Homes For Sale By Owner
- La Verne Homes For Sale By Owner
- Bloomington Homes For Sale By Owner
- San Dimas Homes For Sale By Owner
- Diamond Bar Homes For Sale By Owner
- Corona Homes For Sale By Owner
- Mt Baldy Homes For Sale By Owner
- Rialto Homes For Sale By Owner
Homes around $609,000



Verify Your Email
Please enter the 6-digit verification code
sent to your email address.
Verify Your Phone Number
Please enter the 6-digit verification code
sent to your mobile phone.