
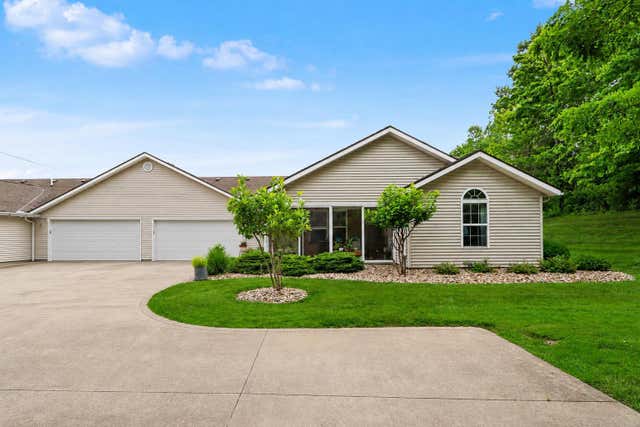
2357 Deerfield Lane
Ontario, OH 44906

 3
3
Bed
 2
2
Bath
 1,438
1,438Sqft
Easy Living Starts Here! Discover the perfect blend of comfort, convenience, and low-maintenance living in this beautifully maintained 2006 condo offering 1,438 sq. ft., 3 bedrooms, and 2 full baths. Cathedral ceilings create a bright, open feel, while the cozy gas log fireplace adds warmth to the spacious living area. The fully applianced kitchen ready for everyday living or entertaining. Entire condo has been freshly painted within the last two years. Enjoy the ease of a $280 monthly condo fee covering water, sewer, trash service, lawn care, snow removal, and exterior maintenance, giving you more time to enjoy life and less time worrying about upkeep. Tucked away as the last unit on a quiet dead-end street, this home offers added privacy and a peaceful setting. If you're searching for ca

 Property Details
 Map
Map
 Map
Map
What's Nearby
Nearby Areas
 Features
-
Bedroom Information
Total beds: 3Bathroom Information
Total Baths: 2 Full Baths: 2 -
Flooring Information
Carpet -
Interior Features
Eat-in Kitchen Appliances: Dishwasher, Electric Range, Microwave, Refrigerator Laundry Features: Main Level Window Features: Insulated Windows -
Heating & Cooling
Has Heating: Yes Heating: Forced Air, Natural Gas Has Cooling: Yes Cooling: Central Air
-
Building Information
Year Built: 2006 Building Area Total: 1438 Construction Materials: Vinyl Siding Patio And Porch Features: Porch Private Pool: No Association Fee Frequency: Monthly
-
Listing Price Information
Listing Price: $254900 Conventional
-
Tax Information
Parcel Number: 038-60-248-10-027 Tax Year: 2025 Annual Tax: $2388
-
Parking Information
Attached, GarageGarage Information
Has Garage: Yes Has Attached Garage: Yes Garage Space: 2Homeowners Association InformationHas Association: Yes Included Fees: Sewer, Trash, Water, Snow Removal, Maintenance Grounds HOA: $280.00
-
Location Information
Direction: Stumbo Rd. West on Deerfield (last driveway on left before dead end) WaterSource: Public
How much is this property worth?
Curious about this home's true market value? Use our free Home Evaluation Tool to instantly get a personalized Comparative Market Analysis (CMA) report. Make smarter, data-driven decisions before you buy.

The data relating to real estate for sale on this site comes from the Broker Reciprocity/IDX of Columbus REALTORS®. No warranties, expressed or implied, are provided for the data herein, or for their use or interpretation by the user. Columbus REALTORS® does not create, control or review the property data displayed herein and take no responsibility for the content of such records. Federal law prohibits discrimination on the basis of race, color, religion, sex, handicap, familial status or national origin in the sale, rental or financing of housing. IDX information is provided exclusively for consumers' personal, non-commercial use, that it may not be used for any purpose other than to identify prospective properties consumers may be interested in purchasing, and that the data is deemed reliable but is not guaranteed accurate by the MLS. Information deemed reliable but not guaranteed. Copyright © 2026 Columbus REALTORS®. All rights reserved.
ByOwner last updated this listing 10/10/2026 @ 10:28
More Cities with for Sale by Owner Homes
- Ontario Homes For Sale By Owner
- Lexington Homes For Sale By Owner
- Mansfield Homes For Sale By Owner
- Crestline Homes For Sale By Owner
- Galion Homes For Sale By Owner
- Shelby Homes For Sale By Owner
- Bellville Homes For Sale By Owner
- Lucas Homes For Sale By Owner
- Mount Gilead Homes For Sale By Owner
- Plymouth Homes For Sale By Owner
- Butler Homes For Sale By Owner
- Bucyrus Homes For Sale By Owner
- Edison Homes For Sale By Owner
- Caledonia Homes For Sale By Owner
- Ashland Homes For Sale By Owner
- Perrysville Homes For Sale By Owner
- Fredericktown Homes For Sale By Owner
- Chesterville Homes For Sale By Owner
- Greenwich Homes For Sale By Owner
- Willard Homes For Sale By Owner
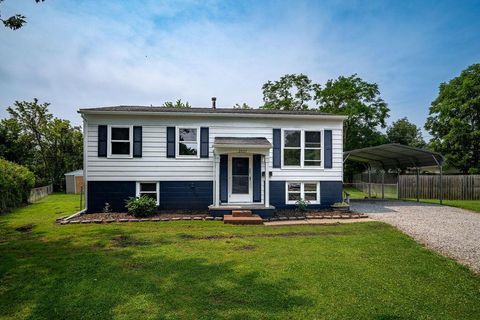
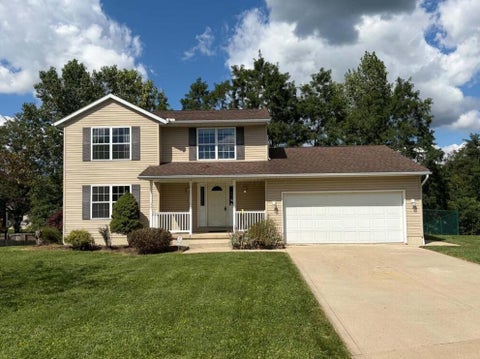
Homes around $254,900




Verify Your Email
Please enter the 6-digit verification code
sent to your email address.
Verify Your Phone Number
Please enter the 6-digit verification code
sent to your mobile phone.