
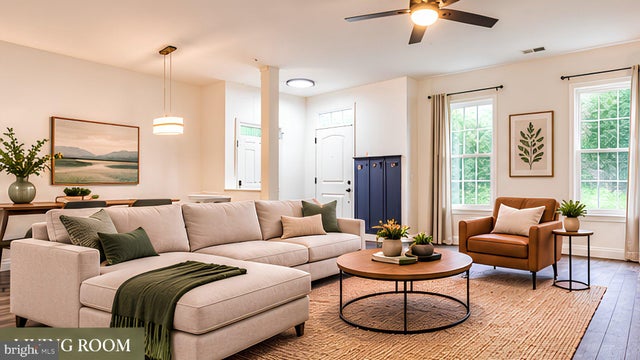
MLS: #MDAA2153014, Listed By: Shailey Sharma, Samson Properties, Source:Bright MLS
2610 Chancellor Court
ODENTON, MD 21113

 3
3
Bed
 3
3
Bath
 1,545
1,545Sqft
 0.03
0.03Acre(Lot)
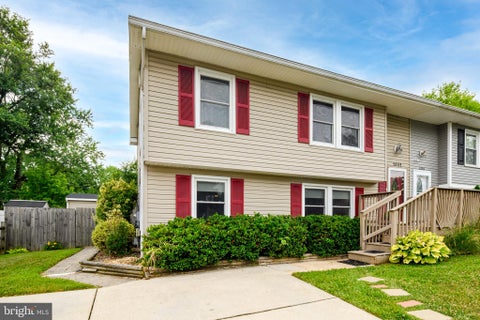
Calling all Fort Meade personnel, MARC train commuters and NSA contractors!! DO NOT miss this home. 💎 TURNKEY LIVING MINUTES FROM FORT MEADE | VA ASSUMABLE RATE ELIGIBLE! 💎 KEY Features: * SAVE $$ in Energy Costs. FULLY OWNED SOLAR PANELS * Upgraded Kitchen * Freshly painted throughout - Move in Ready. * Ensuite Bath- Soak In Tub, dual vanity * Laundry on upper level * and much more.... Perfectly situated in the highly sought-after Burgundy Place enclave of Piney Orchard. This meticulously maintained three-bedroom, two-and-a half -bath townhome is completely move-in ready and packed with premium updates, including fully owned solar panels that will massively decrease your energy bills. Light, bright,

 Property Details
 Map
Map
 Map
Map
What's Nearby
Nearby Areas
 Features
-
Bedroom Information
Total beds: 3Bathroom Information
Total Baths: 3 Full Baths: 2 Half Baths: 1 -
Flooring Information
Laminate, Carpet, Ceramic Tile, Vinyl -
Roofing Information
Asphalt, Shingle -
Interior Features
Ceiling Fan(s), High Ceilings Roof: Asphalt, Shingle Appliances: Range, Oven, Gas Range, Gas Oven, Gas Water Heater, Built-In Range, Dishwasher, Disposal, Dryer, Exhaust Fan, Ice Maker, Refrigerator, Washer, Water Heater, Microwave Laundry Features: Laundry Room, Upper Level Window Features: Double Pane Windows -
Heating & Cooling
Has Heating: Yes Heating: Exhaust Fan, Natural Gas, Forced Air Has Cooling: Yes Cooling: Central Air, Ceiling Fan(s), Electric
-
Building Information
Year Built: 1998 Building Area Total: 1545 Construction Materials: Vinyl Siding Patio And Porch Features: Patio Pool Features: Community Private Pool: No View: Trees/Woods Association Fee Frequency: Annually
-
Lot Information
Lot Size Acres: 0.03 Lot Size Source: Assessor Lot Size Square Feet: 1155Property Information
Subdivision: BURGUNDY PLACE Source Property Type: Residential Postal Code Plus 4: 3417 Property SubType: Townhouse Property Age: 28
-
Listing Price Information
Listing Price: $430000
-
Tax Information
Parcel Number: 020457190094264 Tax Lot: 74R Tax Year: 2026 Annual Tax: $3905
-
Parking Information
Assigned, Parking LotGarage Information
Pets Allowed: YesHomeowners Association InformationHas Association: Yes Included Fees: Insurance HOA: $673.20 Association Amenities: Fitness Center, Jogging Path, Playground Community Features: Pool, Sidewalks, Street Lights
-
Utility Information
Cable Available, Natural Gas Available, Phone Available -
Location Information
Direction: From MD-175 Take exit 6 towards Odenton. Turn Right onto Piney Orchard Pkwy S. Continue onto Piney Orchard Pkwy. At the roundabout Take second exit onto Piney orchard pkwy. Turn R onto Strawberry Lake Way. Turn R onto Willow Leaf Way. Turn L onto Grape Arbor Way. Turn L onto Capistrano Way. Take slight L onto Chancellor Ct. Property is on your Right. WaterSource: Public Security Features: Smoke Detector(s), Carbon Monoxide Detector(s)
How much is this property worth?
Curious about this home's true market value? Use our free Home Evaluation Tool to instantly get a personalized Comparative Market Analysis (CMA) report. Make smarter, data-driven decisions before you buy.

Nearby Home Value
| Address | Estimate | Bed | Bath | Sq. Ft | Lot Size |
|---|---|---|---|---|---|
| 634 Chapelgate Drive, Odenton, MD, 21113 | $319,900 | 3 | 1 | 1,054 | 0.11 Acre |
| 720 Chapelgate Drive, Odenton, MD, 21113 | $335,000 | 4 | 2 | 1,500 | 0.13 Acre |
| 1320 Tenbrook Road, Odenton, MD, 21113 | $325,000 | 2 | 2 | 1,362 | 0.15 Acre |
| 1345 Chapelview Drive, Odenton, MD, 21113 | $355,000 | 4 | 2 | 1,300 | 0.11 Acre |
| 1332 Tenbrook Road, Odenton, MD, 21113 | $430,000 | 4 | 2 | 1,700 | 0.11 Acre |
| 1020 Meandering Way, Odenton, MD, 21113 | $505,000 | 3 | 3 | 2,136 | 0.05 Acre |
| 1327 Farrara Drive, Odenton, MD, 21113 | $375,000 | 4 | 3 | 1,534 | 0.10 Acre |
| 641 Chapelview Drive, Odenton, MD, 21113 | $410,000 | 4 | 2 | 1,300 | 0.11 Acre |
| 652 Chapelview Drive, Odenton, MD, 21113 | $400,000 | 4 | 2 | 1,300 | 0.10 Acre |
| 2454 Jostaberry Way, Odenton, MD, 21113 | $539,900 | 3 | 4 | 2,328 | 0.08 Acre |
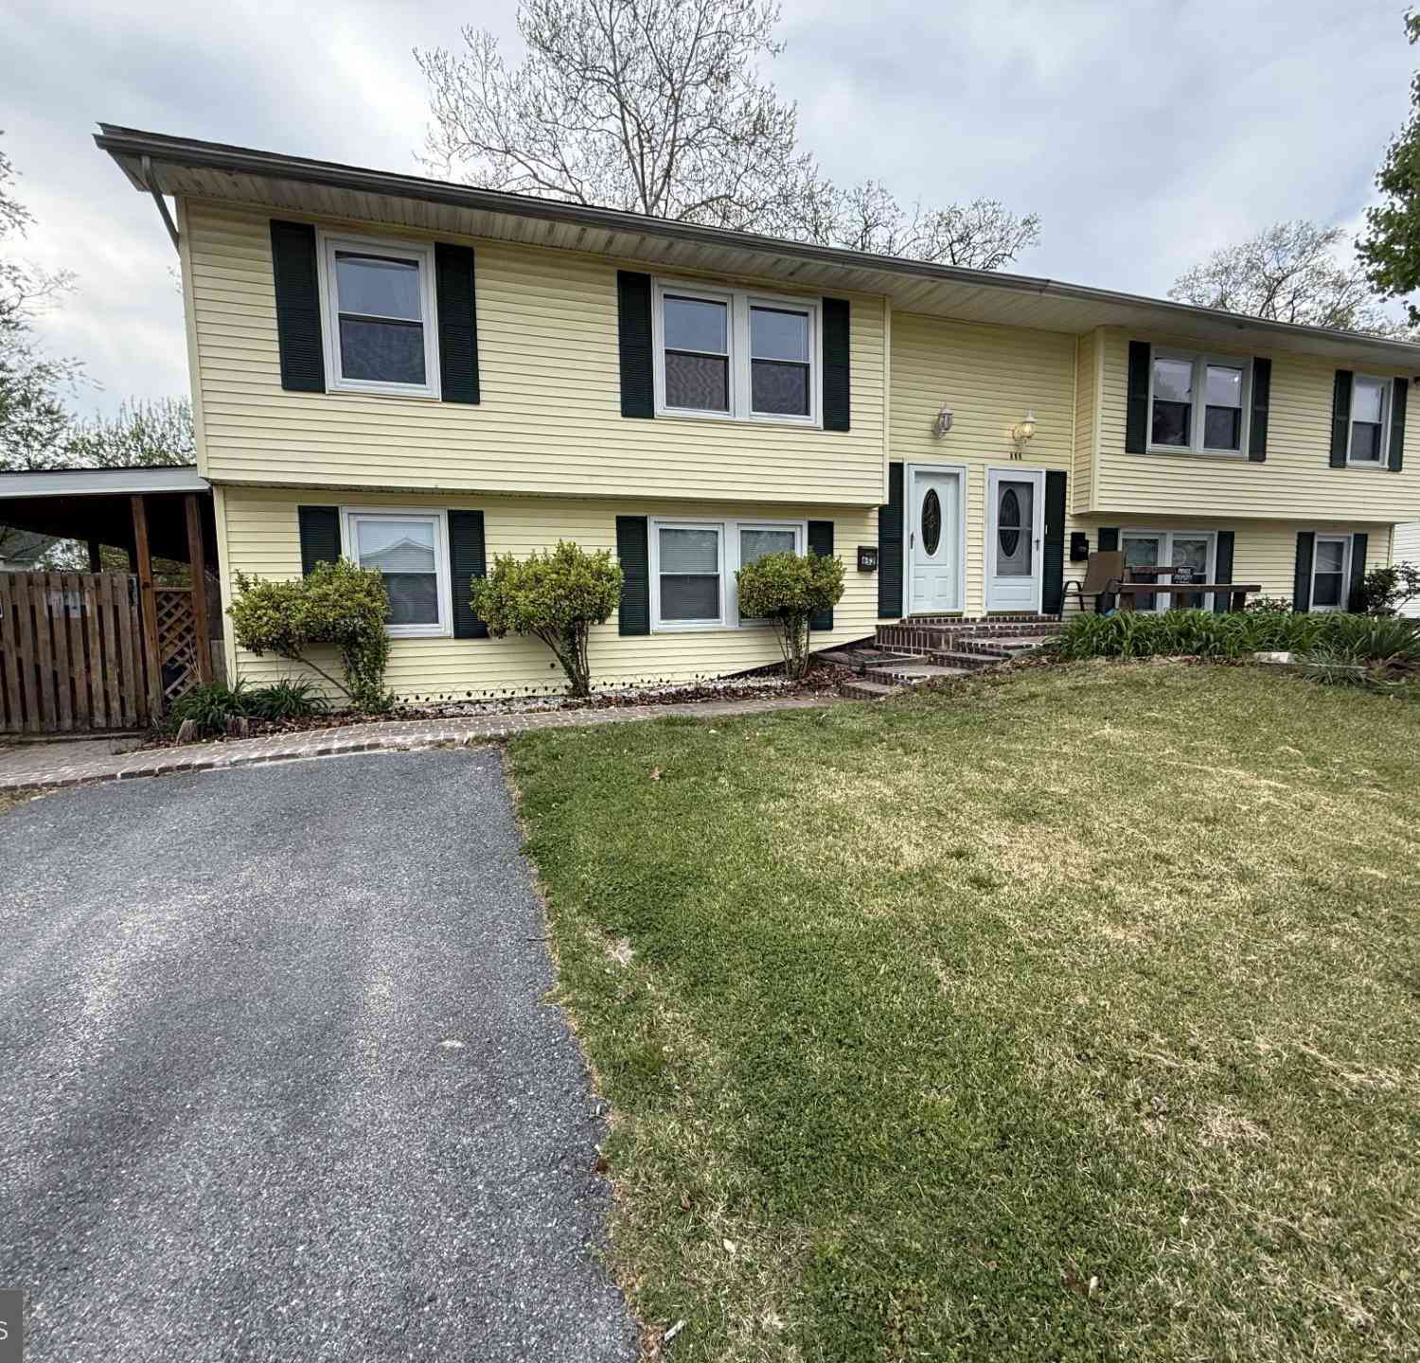
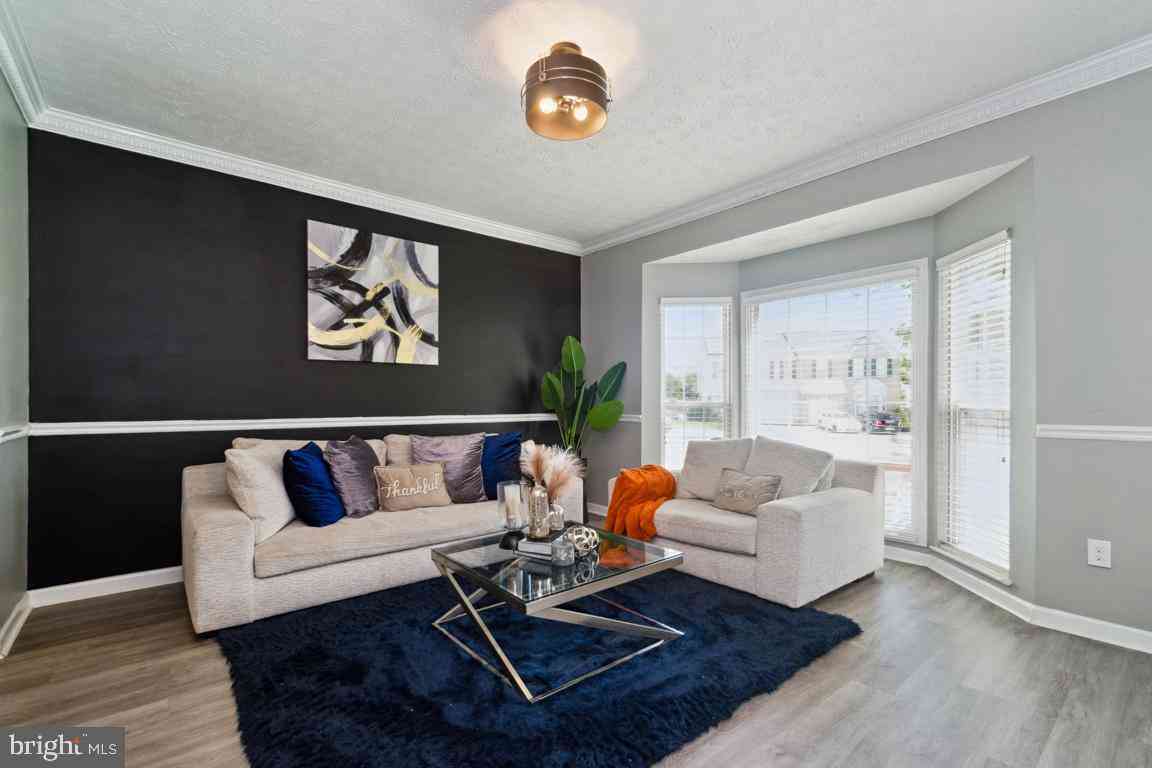
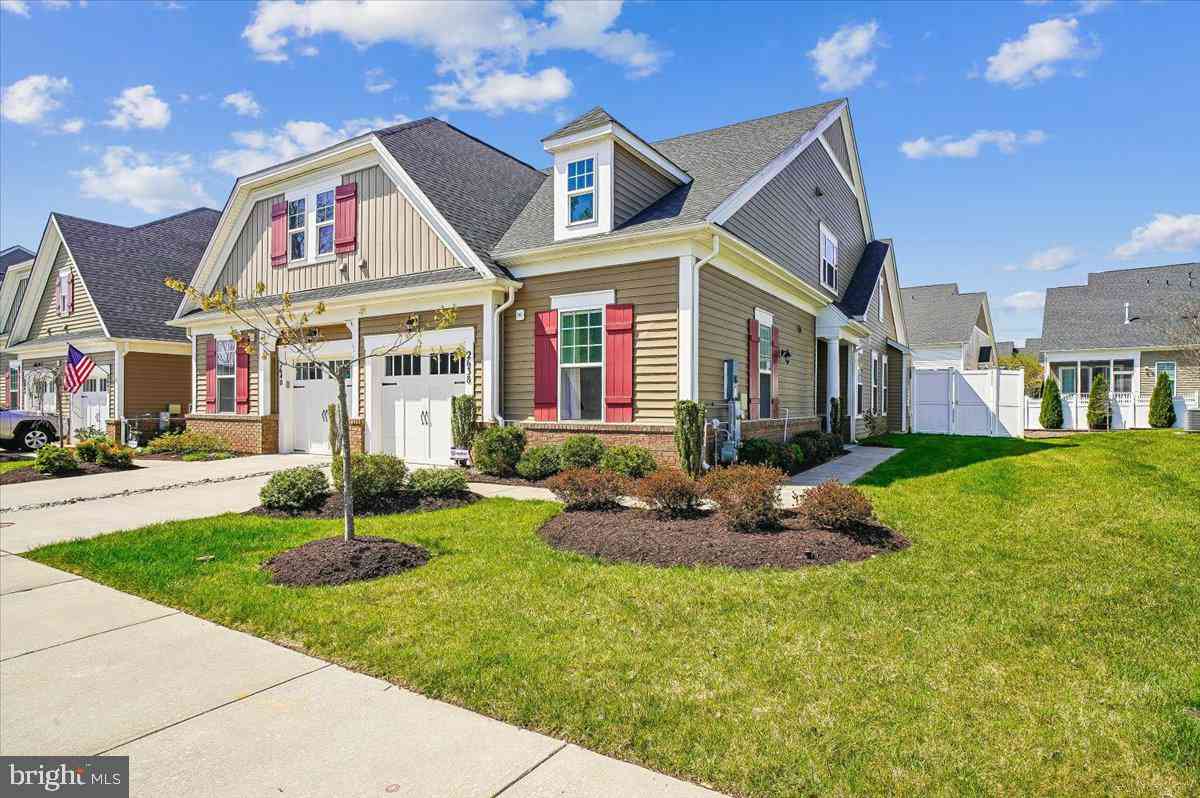
Similar Townhouse To 2610 Chancellor Court
Nearby For Sale
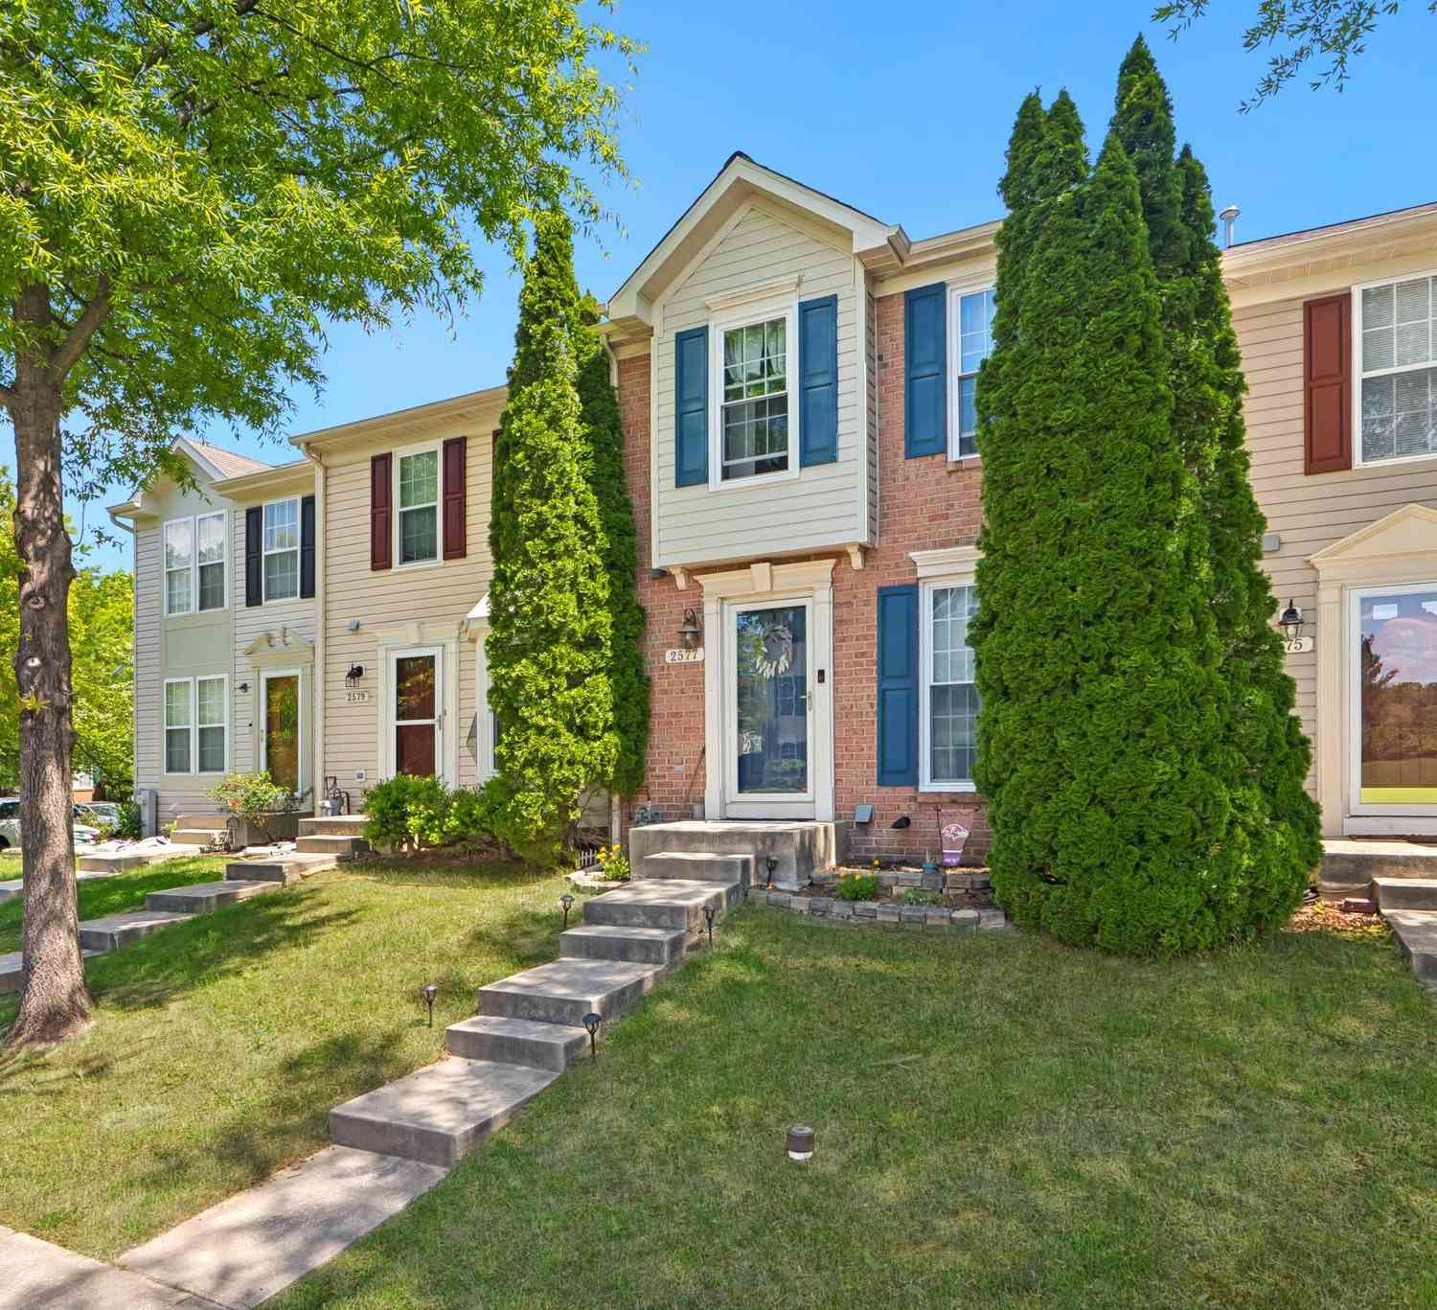
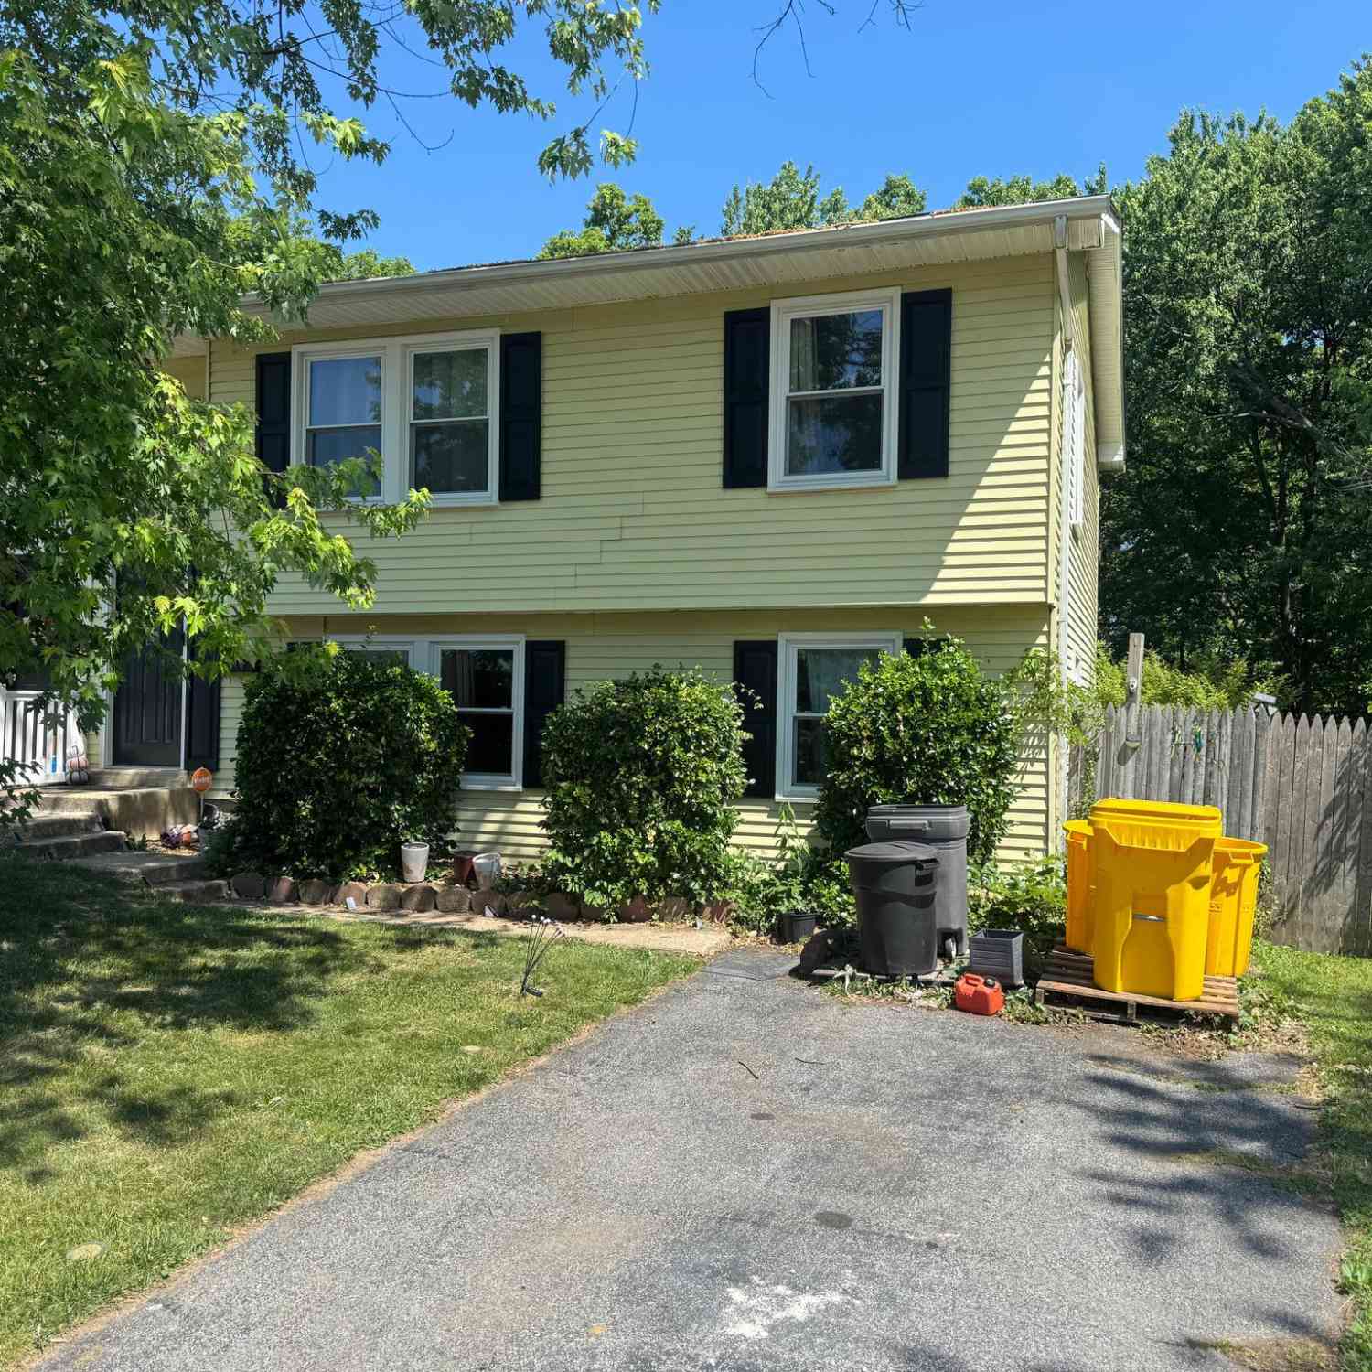
The data relating to real estate for sale on this website appears in part through the BRIGHT Internet Data Exchange program, a voluntary cooperative exchange of property listing data between licensed real estate brokerage firms in which ByOwner participates, and is provided by BRIGHT through a licensing agreement. The information provided by this website is for the personal, non-commercial use of consumers and may not be used for any purpose other than to identify prospective properties consumers may be interested in purchasing. Some properties which appear for sale on this website may no longer be available because they are under contract, have closed or are no longer being offered for sale. Information Deemed Reliable But Not Guaranteed. Copyright © 2026 Bright MLS. All rights reserved.
ByOwner last updated this listing 09/20/2026 @ 02:53
More Cities with for Sale by Owner Homes
- Odenton Homes For Sale By Owner
- Gambrills Homes For Sale By Owner
- Severn Homes For Sale By Owner
- Crofton Homes For Sale By Owner
- Millersville Homes For Sale By Owner
- Crownsville Homes For Sale By Owner
- Bowie Homes For Sale By Owner
- Hanover Homes For Sale By Owner
- Severna Park Homes For Sale By Owner
- Jessup Homes For Sale By Owner
- Pasadena Homes For Sale By Owner
- Glenn Dale Homes For Sale By Owner
- Glen Burnie Homes For Sale By Owner
- Elkridge Homes For Sale By Owner
- Linthicum Heights Homes For Sale By Owner
- Laurel Homes For Sale By Owner
- Davidsonville Homes For Sale By Owner
- Riva Homes For Sale By Owner
- Greenbelt Homes For Sale By Owner
- Arnold Homes For Sale By Owner
Homes around $430,000









Verify Your Email
Please enter the 6-digit verification code
sent to your email address.
Verify Your Phone Number
Please enter the 6-digit verification code
sent to your mobile phone.