
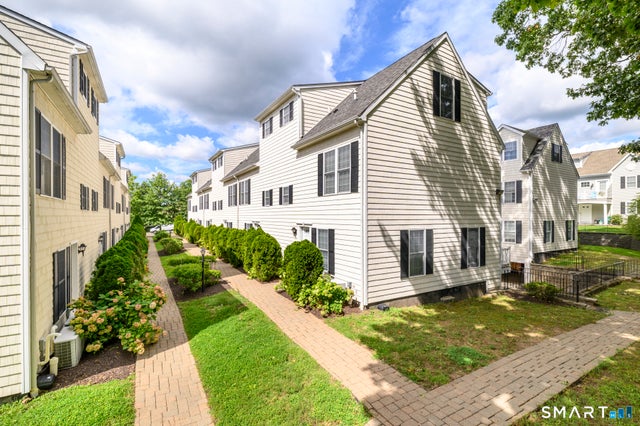
40 Stuart Avenue #D
Norwalk, CT 06850

 3
3
Bed
 4
4
Bath
 1,374
1,374Sqft
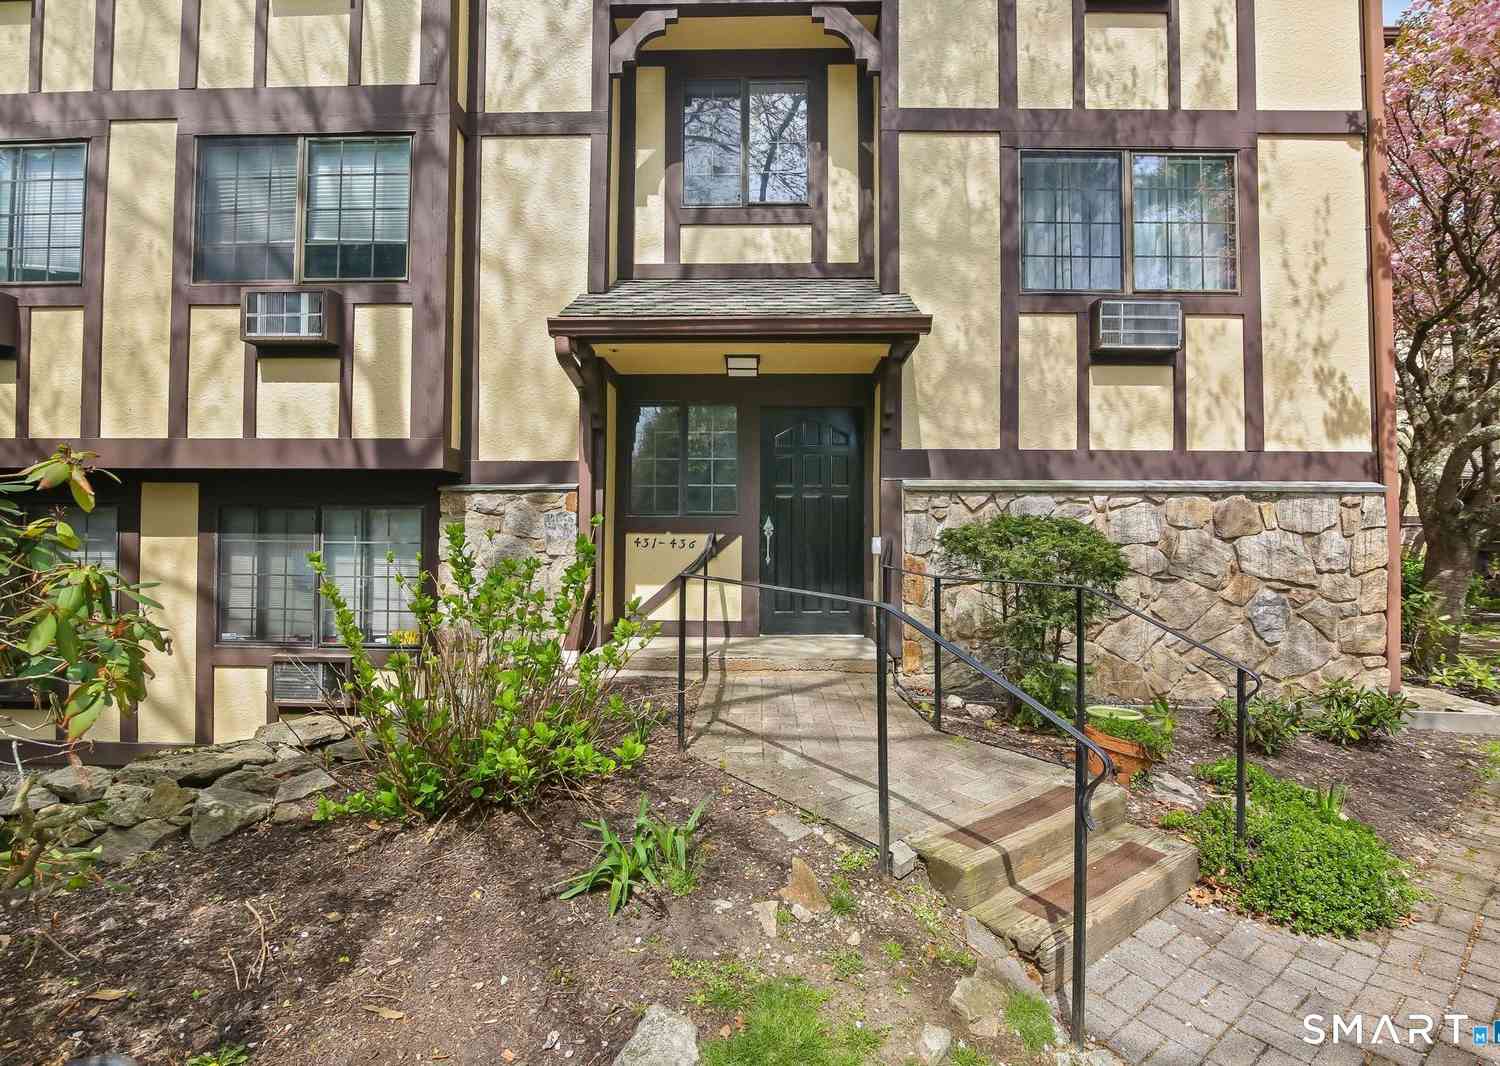
Welcome to this fantastic, move-in ready 3-bedroom, 2.2-bath townhouse-style condo, the perfect blend of comfort and modern living. Featuring the main level, an open-concept layout ideal for both everyday living and entertaining, the elegant, sunny living room, the galley-style kitchen boasts shaker-style cabinetry, marble countertops, and stainless-steel appliances. The adjacent dining area offers sliders leading to a private deck-perfect for relaxing or enjoying outdoor dining. Upstairs, the spacious primary bedroom offers a private en-suite bathroom, while the second bedroom is conveniently located near the hall bath and laundry closet. The third-floor loft bedroom, complete with its own half bath, provides a versatile space that can be tailored to your needs as a home office, exercise

 Property Details
 Map
Map
 Map
Map
What's Nearby
Nearby Areas
 Features
-
Bedroom Information
Total beds: 3Bathroom Information
Total Baths: 4 Full Baths: 2 Half Baths: 2Room Information
Rooms Total: 6 Basement: None -
Interior Features
Open Floorplan Appliances: Disposal, Dryer, Microwave, Range, Oven, Refrigerator, Washer, Gas Water Heater -
Heating & Cooling
Has Heating: Yes Heating: Natural Gas, Forced Air Has Cooling: Yes Cooling: Central Air
-
Building Information
Year Built: 2007 Building Area Total: 1374 Construction Materials: Vinyl Siding, Frame Private Pool: No Water front Features: Beach Access Association Fee Frequency: Monthly
-
Listing Price Information
Listing Price: $550000
-
Tax Information
Parcel Number: 2572021 Annual Tax: $7125
-
Parking Information
AttachedGarage Information
Has Garage: Yes Has Attached Garage: Yes Garage Space: 2 Pets Allowed: YesHomeowners Association InformationHas Association: Yes Included Fees: Insurance, Snow Removal, Trash, Water, Maintenance Grounds HOA: $375.00 Community Features: Golf, Tennis Court(s)
-
School Information
Elementary School: JeffersonJunior High School: Ponus RidgeSenior High School: Brien McMahon -
Location Information
Direction: Connecticut Ave to Stuart Ave WaterSource: Public
How much is this property worth?
Curious about this home's true market value? Use our free Home Evaluation Tool to instantly get a personalized Comparative Market Analysis (CMA) report. Make smarter, data-driven decisions before you buy.

Nearby Home Value
| Address | Estimate | Bed | Bath | Sq. Ft | Lot Size |
|---|---|---|---|---|---|
| 19 Isaacs Street #403, Norwalk, CT, 06850 | $345,000 | 1 | 2 | 820 | -- |
| 10 Arch Street #A4, Norwalk, CT, 06850 | $292,000 | 1 | 1 | 554 | -- |
| 23 Clarmore Drive #2A, Norwalk, CT, 06850 | $250,000 | 1 | 1 | 545 | -- |
| 46 Prospect Avenue #2B, Norwalk, CT, 06850 | $260,000 | 1 | 1 | 788 | -- |
| 18 Prospect Avenue #C16, Norwalk, CT, 06850 | $295,000 | 2 | 1 | 704 | -- |
| 76 New Canaan Avenue #7, Norwalk, CT, 06850 | $595,000 | 2 | 2 | 1,616 | -- |
| 6 Silvermine Avenue #10, Norwalk, CT, 06850 | $409,900 | 1 | 2 | 721 | -- |
| 3 Oakwood Avenue #B3, Norwalk, CT, 06850 | $300,000 | 1 | 1 | 728 | -- |
| 12 Camelot Drive #F1, Norwalk, CT, 06850 | $310,000 | 2 | 2 | 896 | -- |
| 12 Camelot Drive #A2, Norwalk, CT, 06850 | $449,900 | 2 | 2 | 832 | -- |
Similar Condos To 40 Stuart Avenue #D
Nearby For Sale


IDX information is provided exclusively for personal, non-commercial use, and may not be used for any purpose other than to identify prospective properties consumers may be interested in purchasing. Information is deemed reliable but not guaranteed. The listing broker’s offer of compensation is made only to participants of the MLS where the listing is filed.
ByOwner last updated this listing 09/05/2026 @ 07:16
More Cities with for Sale by Owner Homes
- Norwalk Homes For Sale By Owner
- New Canaan Homes For Sale By Owner
- Darien Homes For Sale By Owner
- Westport Homes For Sale By Owner
- Wilton Homes For Sale By Owner
- Weston Homes For Sale By Owner
- Stamford Homes For Sale By Owner
- Pound Ridge Homes For Sale By Owner
- Fairfield Homes For Sale By Owner
- South Salem Homes For Sale By Owner
- Bedford Homes For Sale By Owner
- Greenwich Homes For Sale By Owner
- Redding Homes For Sale By Owner
- Ridgefield Homes For Sale By Owner
- Easton Homes For Sale By Owner
- Cross River Homes For Sale By Owner
- Bridgeport Homes For Sale By Owner
- Armonk Homes For Sale By Owner
- Rye Brook Homes For Sale By Owner
- Port Chester Homes For Sale By Owner
Homes around $550,000










Verify Your Email
Please enter the 6-digit verification code
sent to your email address.
Verify Your Phone Number
Please enter the 6-digit verification code
sent to your mobile phone.