

12 Camelot Drive #A2
Norwalk, CT 06850

 2
2
Bed
 2
2
Bath
 832
832Sqft
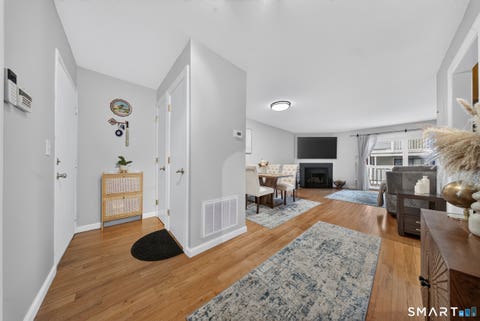
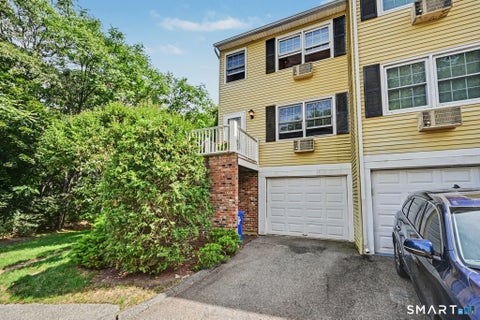
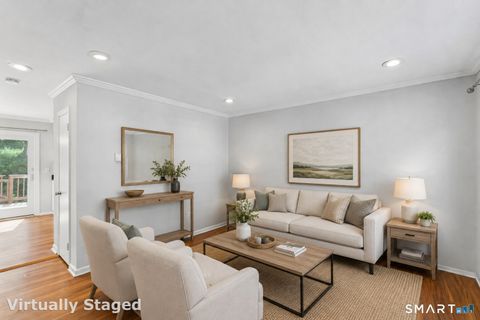
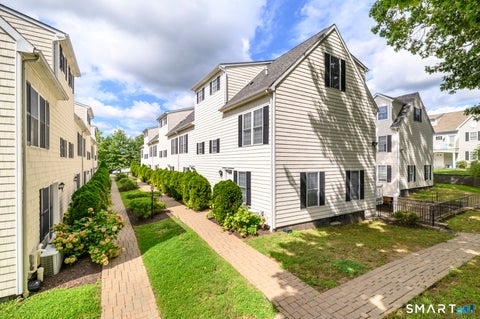
Beautifully updated 2-bedroom, 1.5-bath townhouse-style condominium offering 832 square feet plus a versatile bonus room in the lower level. Freshly painted throughout, this move-in-ready home features new hardwood floors, an updated kitchen with new cabinetry, quartz countertops, and new appliances, updated bathrooms, and new AC units for added comfort. The spacious layout includes bright living areas, two well-sized bedrooms, a private deck, and a garage. Enjoy the beautifully maintained in-ground pool nestled among mature trees, along with the benefit of low common charges. Ideally situated on a desirable cul-de-sac and conveniently located near Oak Hills Park, featuring an 18-hole golf course, walking trails and tennis courts, as well as Kendall Elementary School, Odeen's Restaurant, s

 Property Details
 Open House
- 09/05 1 PM-3 PM
 Map
Map
 Map
Map
What's Nearby
Nearby Areas
Features
-
Bedroom Information
Total beds: 2Bathroom Information
Total Baths: 2 Full Baths: 1 Half Baths: 1Room Information
Rooms Total: 4 Has Basement: Yes Basement: Partial -
Interior Features
Appliances: Dishwasher, Dryer, Electric Range, Microwave, Refrigerator, Washer -
Heating & Cooling
Has Heating: Yes Heating: Electric, Baseboard Has Cooling: Yes Cooling: Wall Unit(s)
-
Building Information
Year Built: 1971 Building Area Total: 832 Construction Materials: Aluminum Siding, Frame Pool Features: Outdoor Pool, In Ground Private Pool: No Association Fee Frequency: Monthly
-
Lot Information
Lot Description: Cul-De-Sac
-
Listing Price Information
Listing Price: $449900
-
Tax Information
Parcel Number: 247590 Annual Tax: $5467
-
Parking Information
Parking Total: 2 Off Street, AttachedGarage Information
Has Garage: Yes Has Attached Garage: Yes Garage Space: 1 Pets Allowed: YesHomeowners Association InformationHas Association: Yes Included Fees: Sewer, Snow Removal, Trash, Water, Maintenance Grounds HOA: $350.00 Community Features: Golf, Tennis Court(s)
-
School Information
Elementary School: Per Board of EdJunior High School: Per Board of EdSenior High School: Per Board of Ed -
Location Information
Direction: GPS WaterSource: Public
How much is this property worth?
Curious about this home's true market value? Use our free Home Evaluation Tool to instantly get a personalized Comparative Market Analysis (CMA) report. Make smarter, data-driven decisions before you buy.

Nearby Home Value
| Address | Estimate | Bed | Bath | Sq. Ft | Lot Size |
|---|---|---|---|---|---|
| 19 Isaacs Street #403, Norwalk, CT, 06850 | $345,000 | 1 | 2 | 820 | -- |
| 10 Arch Street #A4, Norwalk, CT, 06850 | $292,000 | 1 | 1 | 554 | -- |
| 23 Clarmore Drive #2A, Norwalk, CT, 06850 | $250,000 | 1 | 1 | 545 | -- |
| 46 Prospect Avenue #2B, Norwalk, CT, 06850 | $260,000 | 1 | 1 | 788 | -- |
| 40 Stuart Avenue #D, Norwalk, CT, 06850 | $550,000 | 3 | 4 | 1,374 | -- |
| 18 Prospect Avenue #C16, Norwalk, CT, 06850 | $295,000 | 2 | 1 | 704 | -- |
| 76 New Canaan Avenue #7, Norwalk, CT, 06850 | $595,000 | 2 | 2 | 1,616 | -- |
| 6 Silvermine Avenue #10, Norwalk, CT, 06850 | $409,900 | 1 | 2 | 721 | -- |
| 3 Oakwood Avenue #B3, Norwalk, CT, 06850 | $300,000 | 1 | 1 | 728 | -- |
| 12 Camelot Drive #F1, Norwalk, CT, 06850 | $310,000 | 2 | 2 | 896 | -- |
Similar Condos To 12 Camelot Drive #A2
Nearby For Sale


IDX information is provided exclusively for personal, non-commercial use, and may not be used for any purpose other than to identify prospective properties consumers may be interested in purchasing. Information is deemed reliable but not guaranteed. The listing broker’s offer of compensation is made only to participants of the MLS where the listing is filed.
ByOwner last updated this listing 09/05/2026 @ 02:52
More Cities with for Sale by Owner Homes
- Norwalk Homes For Sale By Owner
- New Canaan Homes For Sale By Owner
- Darien Homes For Sale By Owner
- Westport Homes For Sale By Owner
- Wilton Homes For Sale By Owner
- Weston Homes For Sale By Owner
- Stamford Homes For Sale By Owner
- Pound Ridge Homes For Sale By Owner
- Fairfield Homes For Sale By Owner
- South Salem Homes For Sale By Owner
- Bedford Homes For Sale By Owner
- Greenwich Homes For Sale By Owner
- Redding Homes For Sale By Owner
- Ridgefield Homes For Sale By Owner
- Easton Homes For Sale By Owner
- Cross River Homes For Sale By Owner
- Bridgeport Homes For Sale By Owner
- Armonk Homes For Sale By Owner
- Rye Brook Homes For Sale By Owner
- Port Chester Homes For Sale By Owner
Homes around $449,900









Verify Your Email
Please enter the 6-digit verification code
sent to your email address.
Verify Your Phone Number
Please enter the 6-digit verification code
sent to your mobile phone.