
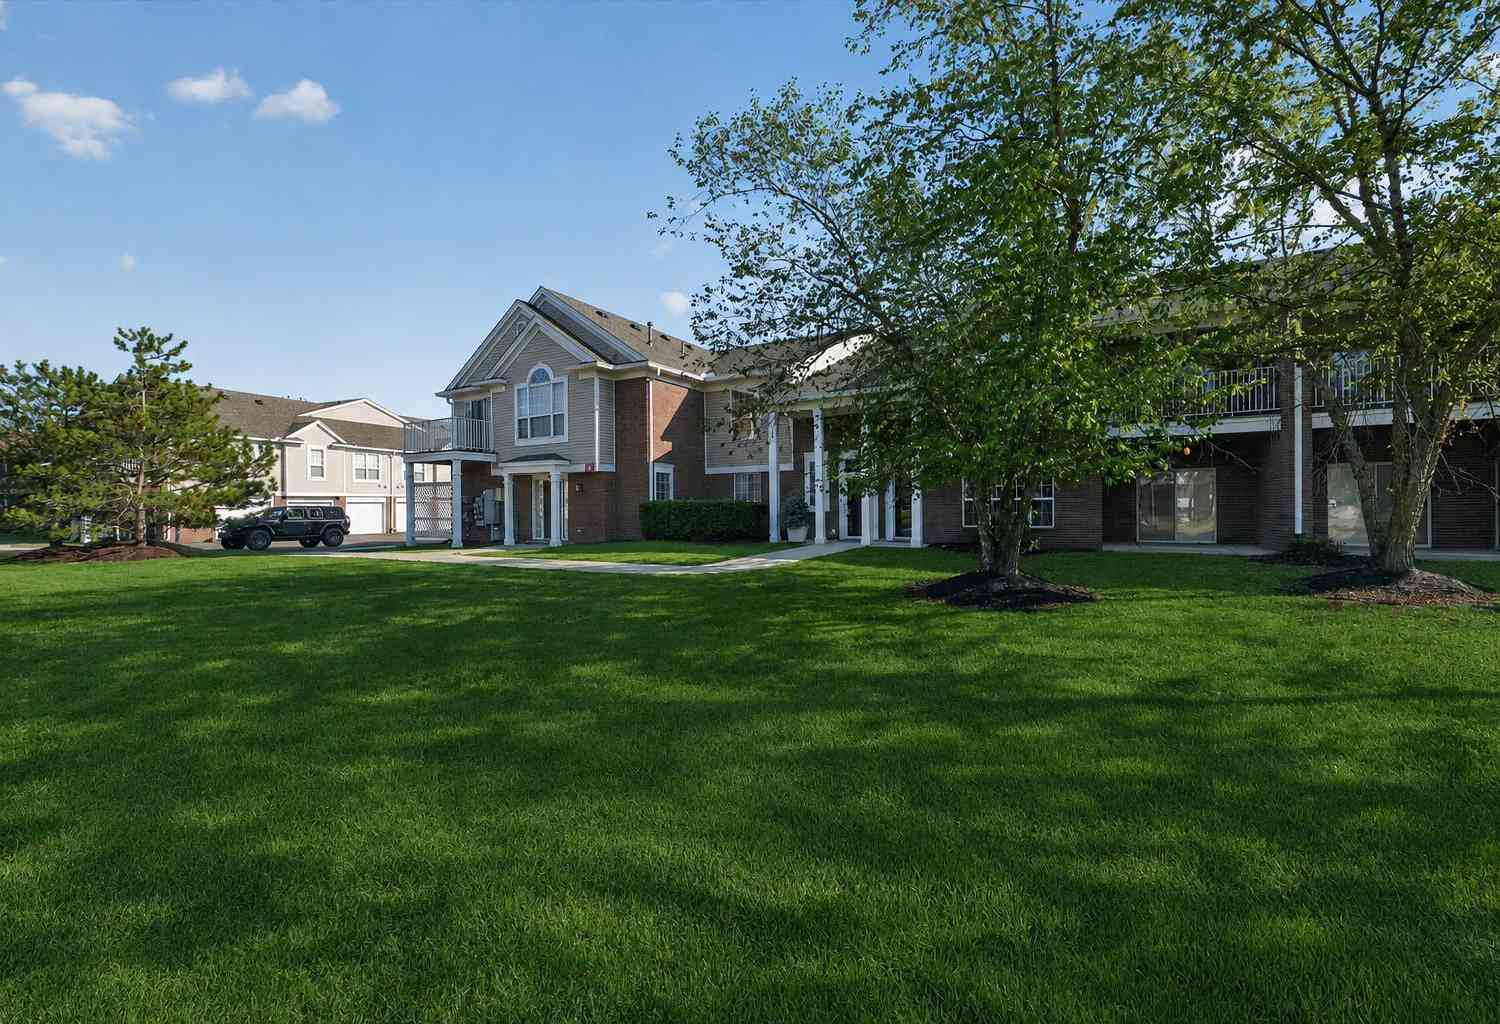
16766 Dover Drive
Northville, MI 48168

 2
2
Bed
 2
2
Bath
 1,653
1,653Sqft
 0.02
0.02Acre(Lot)
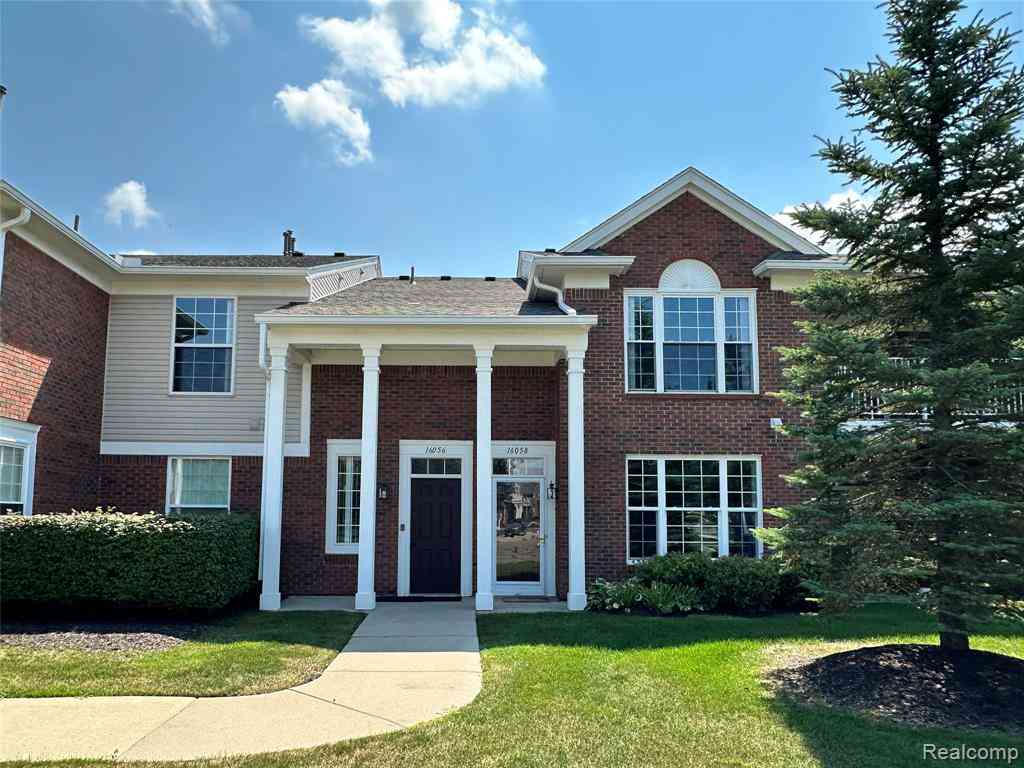
Welcome to The Terraces at Northville Ridge! This spacious 1,653 sq. ft. upper ranch condo offers an open, light-filled floor plan with soaring vaulted ceilings and an easy, low-maintenance lifestyle. The expansive great room is the heart of the home, featuring a cozy fireplace, large windows and direct access to the covered private balcony. Recent improvements include updated luxury vinyl plank flooring throughout the home, refreshed white kitchen cabinetry, and a new furnace and central air system installed in October 2025. The kitchen offers generous counter & cooking space, pantry storage and a large pass-through/breakfast bar that keeps it connected to the dining and living areas. The spacious primary suite features vaulted ceilings, a large walk-in closet, private full bath and its o

 Property Details
 Map
Map
 Map
Map
What's Nearby
Nearby Areas
 Features
-
Bedroom Information
Total Bedrooms: 2 Window Feature: Window TreatmentsBathroom Information
Total Baths: 2 Full Baths: 2Water/Sewer
Sewer: PublicRoom Information
Other Rooms: 7 -
Flooring Information
Ceramic Tile, Laminate, Other -
Roofing Information
Composition, Shingle -
Interior Features
Ceiling Fan(s), Garage Door Opener, Guest Quarters, Eat-in Kitchen Roof: Composition, Shingle Appliances: Dishwasher, Disposal, Dryer, Range, Refrigerator, Washer Laundry Features: In Unit, Laundry Room, Main Level -
Heating & Cooling
Heating: Forced Air Cooling: Central Air WaterSource: Public -
Fireplace
Fireplace: Yes Number of Fireplaces: 1 Fireplace Features: 1
-
Building Information
Year Built: 2002 Construction Materials: Aluminum Siding, Other Basement: Slab Roof: Composition, Shingle -
Exterior Features
Play Equipment, OtherPorch: Covered, Deck -
Pool Information
In Ground, Outdoor/Above -
Road Types
PavedPrivate Road -
Pool Features
In Ground, Outdoor/AboveLaundry Features
In Unit, Laundry Room, Main LevelPatio And Porch
Covered, Deck
-
Lot Information
Lot Description: Level, Sidewalk, Cul-De-Sac, Adj to Public Land Lot Size Area: 0.02 Acres Lot Square Feet: 825 Stories: 1 Main Square Feet: 1653Property Information
Property Type: Residential Sub Type: Condominium Style: Ranch, Other SQ ft (Living Area): 1,653 Subdivision: the Terraces at Northville Ridge Source Neighborhood: the Terraces at Northville Ridge Construction Materials: Aluminum Siding, Other Property Age: 24
-
Listing Price Information
Listing Id: 26040870 ist Price: $285,000 List Price Tot SqFt: $172 Listing Terms Cash, Conventional -
Listing Information
Possession: Close Plus 6 to 29 Days
-
Tax Information
Parcel Number: 77-069-03-0101-000 Annual Tax: $4,458 Tax Year: 2025 Taxes: UNIT 101WAYNE COUNTY COND SUB PLAN NO. 672 AKA THE TERRACES AT NORTHVILLE RIDGE T1S R8E L36742 OF DEEDS P 127 TO 188 WCR
-
Virtual Tour
Parking Information
# of Garage Spaces: 1 Has Garage: Yes Attached Garage: Yes Tandem, Garage Faces Front, Garage Door Opener, AttachedHomeowners Association Information
Association YN: Yes Included Fees: Other, Snow Removal, Lawn/Yard Care Included Amenities: Clubhouse, Playground, Pool HOA: $360.00 Monthly Association Fee Frequency: Monthly
-
School Information
Elementary School: Ridge Wood Elementary SchoolElementary School District:Junior High School: Hillside Middle SchoolSenior High School: Northville High SchoolSenior High School District: Northville -
Utility Information
Cable Available, Cable Connected, High-Speed Internet
How much is this property worth?
Curious about this home's true market value? Use our free Home Evaluation Tool to instantly get a personalized Comparative Market Analysis (CMA) report. Make smarter, data-driven decisions before you buy.

Nearby Home Value
| Address | Estimate | Bed | Bath | Sq. Ft | Lot Size |
|---|---|---|---|---|---|
| 17103 Princeton Lane , Northville, MI, 48168 | $674,900 | 2 | 2 | 1,881 | -- |
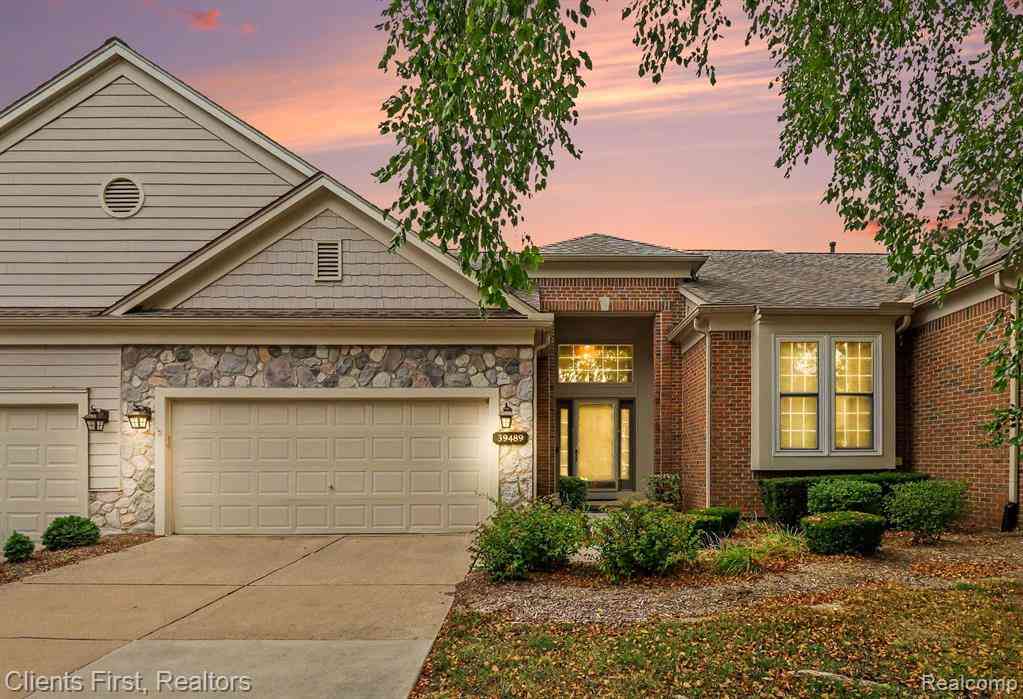
| 39489 Edgewater Drive , Northville, MI, 48168 | $430,000 | 2 | 3.5 | 1,519 | -- |
| 39688 Rockcrest Lane, Northville, MI, 48168 | $354,900 | 2 | 3 | 1,608 | -- |
| 39656 Village Run Drive , Northville, MI, 48168 | $419,500 | 3 | 2.5 | 1,963 | -- |
| 205 Mill Street , Northville, MI, 48168 | $1,189,000 | 4 | 3.5 | 2,428 | -- |
| 105 Hampton Court , Northville, MI, 48168 | $585,000 | 3 | 2.5 | 2,127 | -- |
| 44562 Aspen Ridge Drive , Northville, MI, 48168 | $524,900 | 2 | 3 | 1,967 | -- |
| 45042 Broadmoor Circle .., Northville, MI, 48168 | $650,000 | 3 | 3.5 | 2,819 | -- |
| 239 Saint Lawrence Boul.., Northville, MI, 48168 | $599,000 | 3 | 4 | 2,927 | 0.04 Acre |
| 44764 Aspen Ridge Drive.., Northville, MI, 48168 | $595,000 | 2 | 3 | 1,954 | -- |
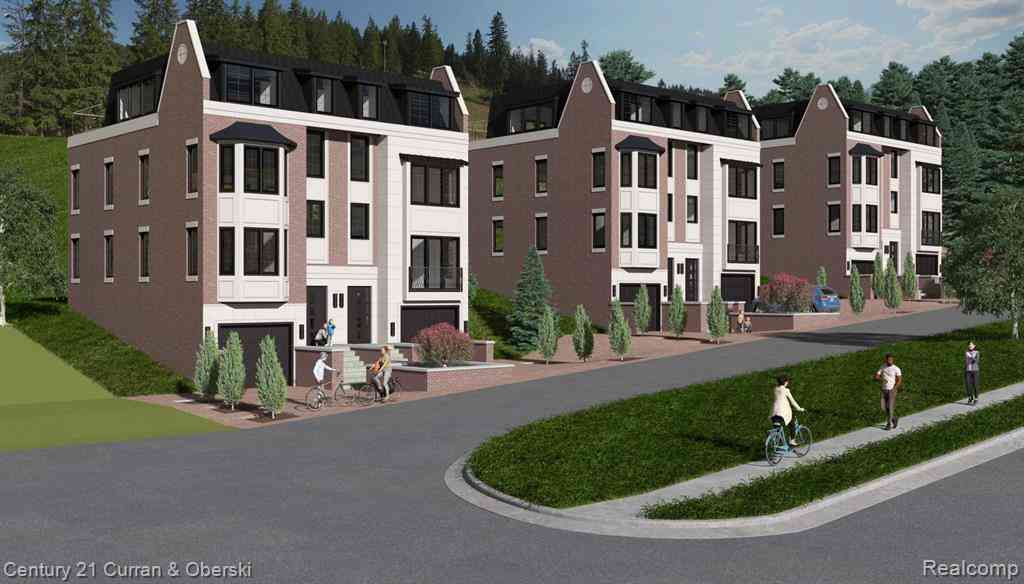
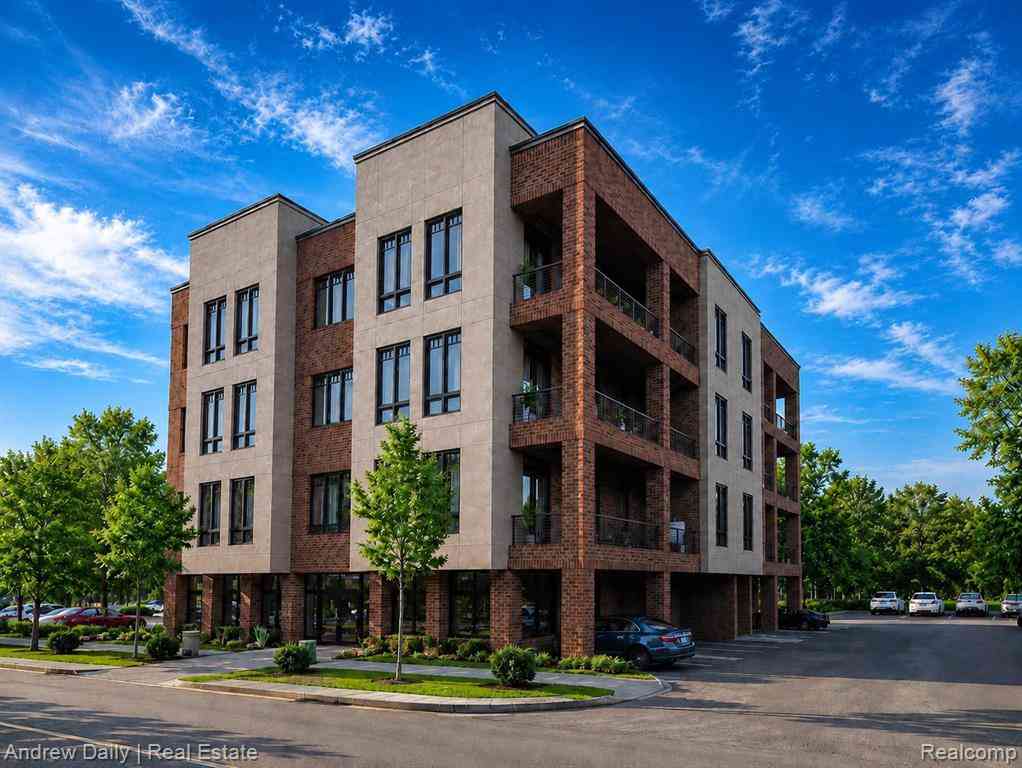
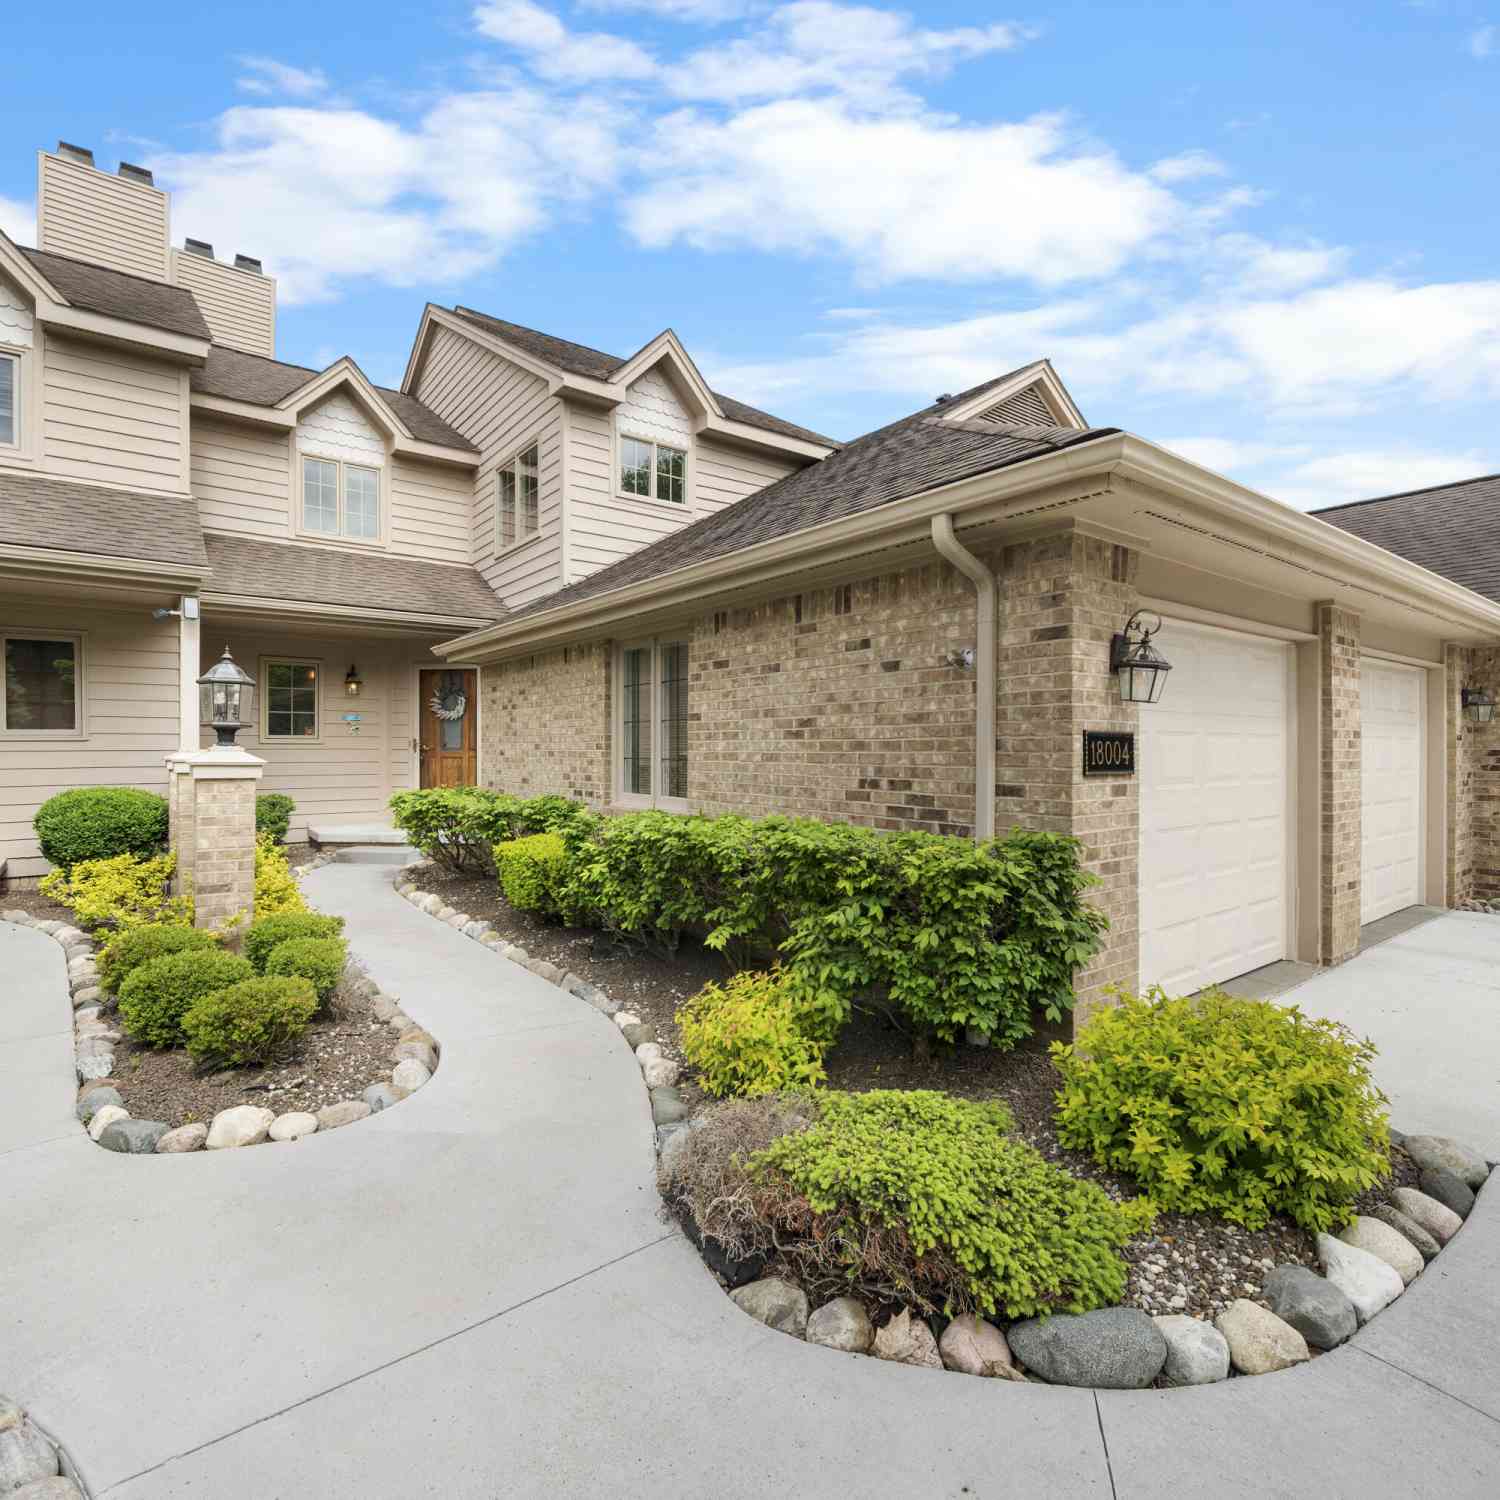
Similar Condos To 16766 Dover Drive
Nearby For Sale
ByOwner last updated this listing 09/28/2026 @ 06:26
More Cities with for Sale by Owner Homes
- Northville Homes For Sale By Owner
- Novi Homes For Sale By Owner
- Plymouth Homes For Sale By Owner
- Farmington Homes For Sale By Owner
- Livonia Homes For Sale By Owner
- Westland Homes For Sale By Owner
- Farmington Hills Homes For Sale By Owner
- Wixom Homes For Sale By Owner
- Walled Lake Homes For Sale By Owner
- Redford Homes For Sale By Owner
- Canton Homes For Sale By Owner
- Wolverine Lake Homes For Sale By Owner
- Garden City Homes For Sale By Owner
- West Bloomfield Homes For Sale By Owner
- Southfield Homes For Sale By Owner
- New Hudson Homes For Sale By Owner
- South Lyon Homes For Sale By Owner
- Wayne Homes For Sale By Owner
- Commerce Twp Homes For Sale By Owner
- Dearborn Heights Homes For Sale By Owner
Homes around $285,000









Verify Your Email
Please enter the 6-digit verification code
sent to your email address.
Verify Your Phone Number
Please enter the 6-digit verification code
sent to your mobile phone.