

4110 Island Drive #506
North Topsail Beach, NC 28460

 3
3
Bed
 2
2
Bath
 1,518
1,518Sqft
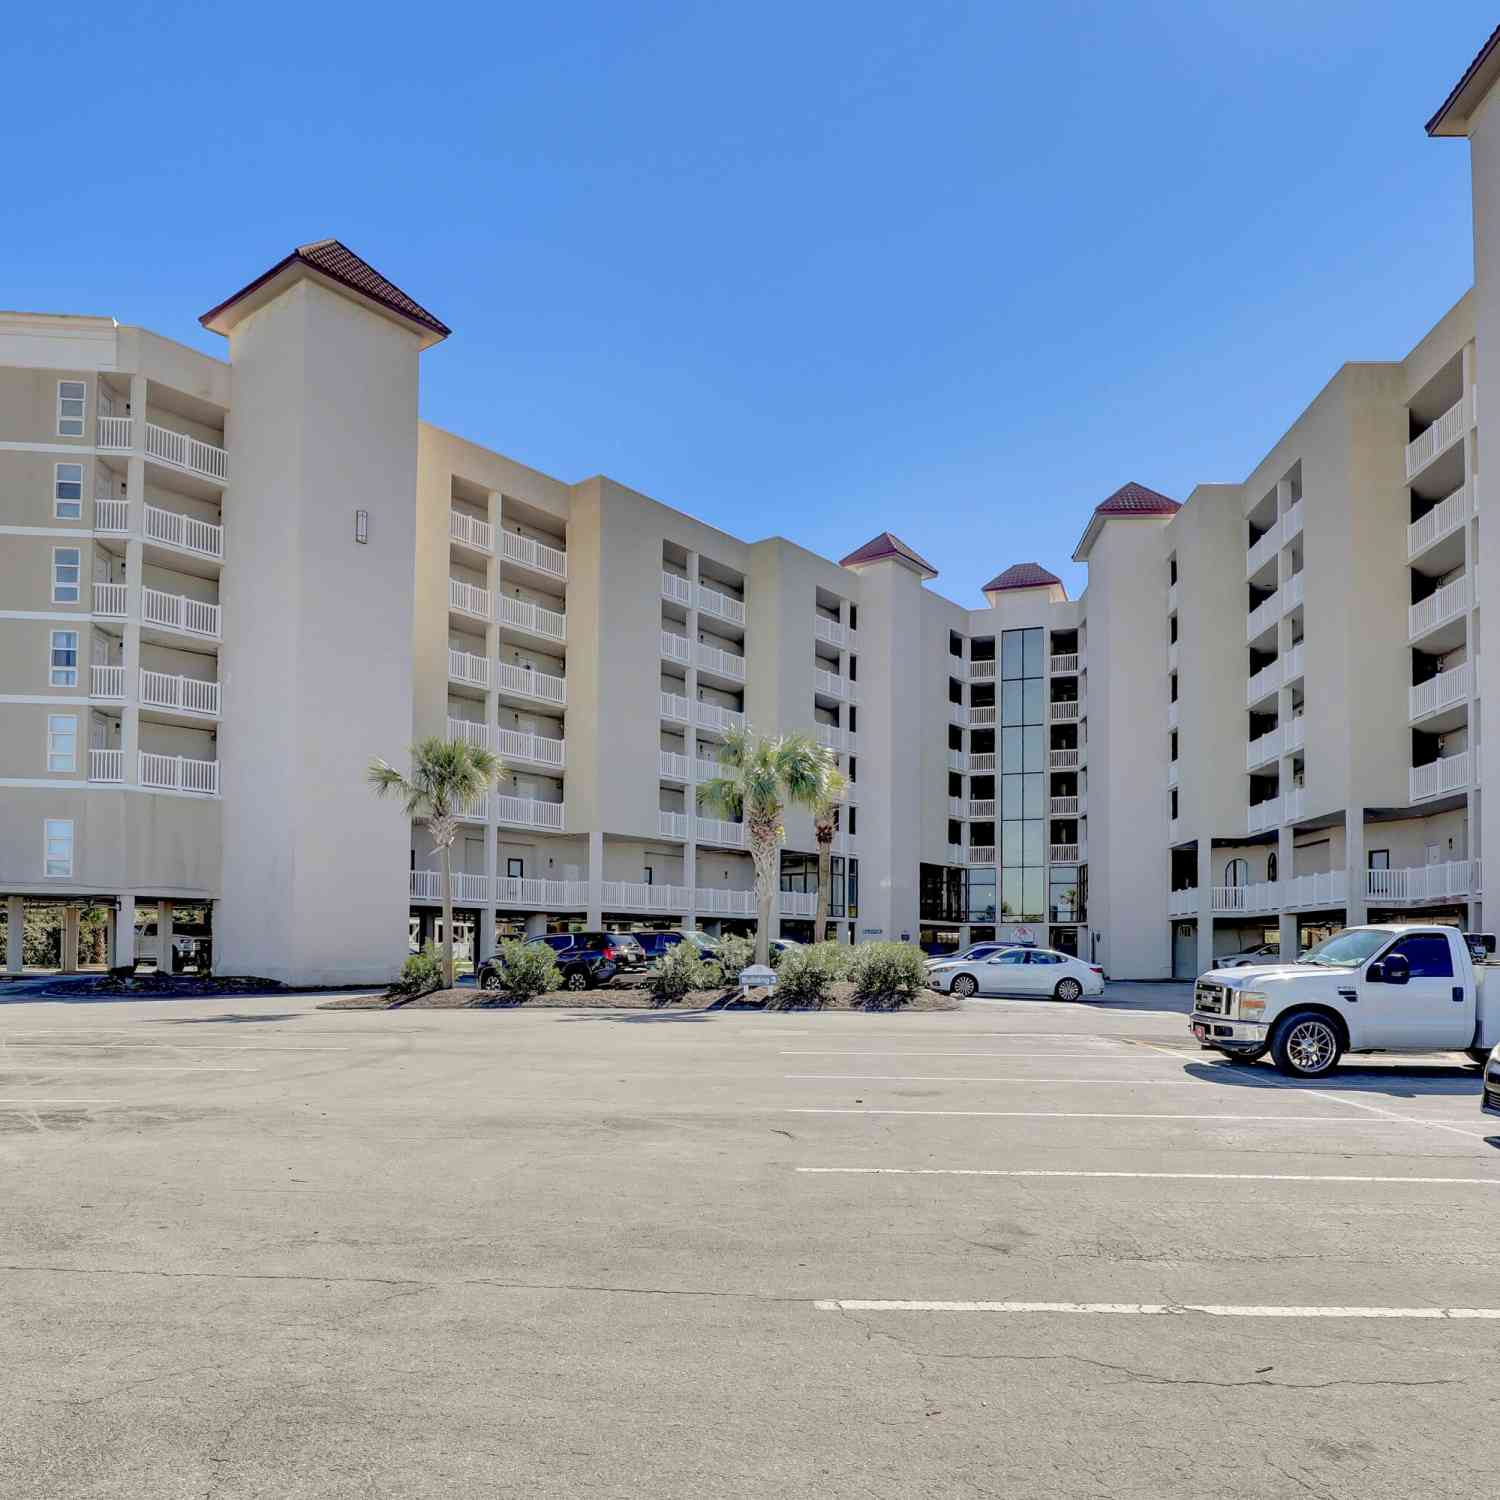
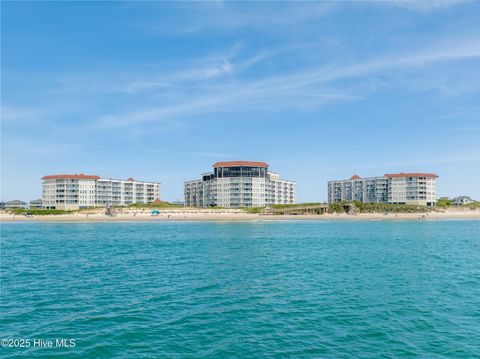
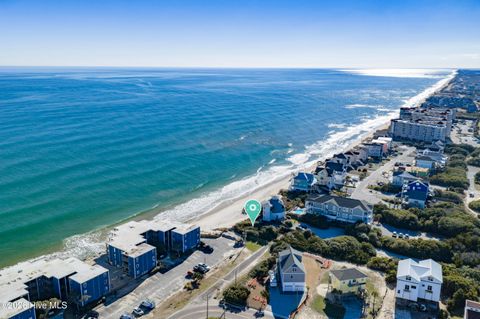
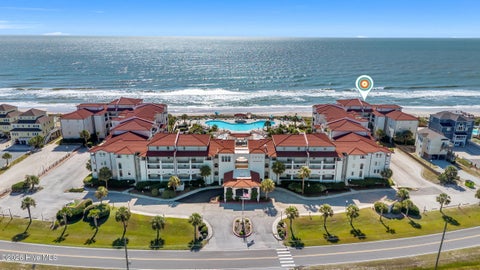
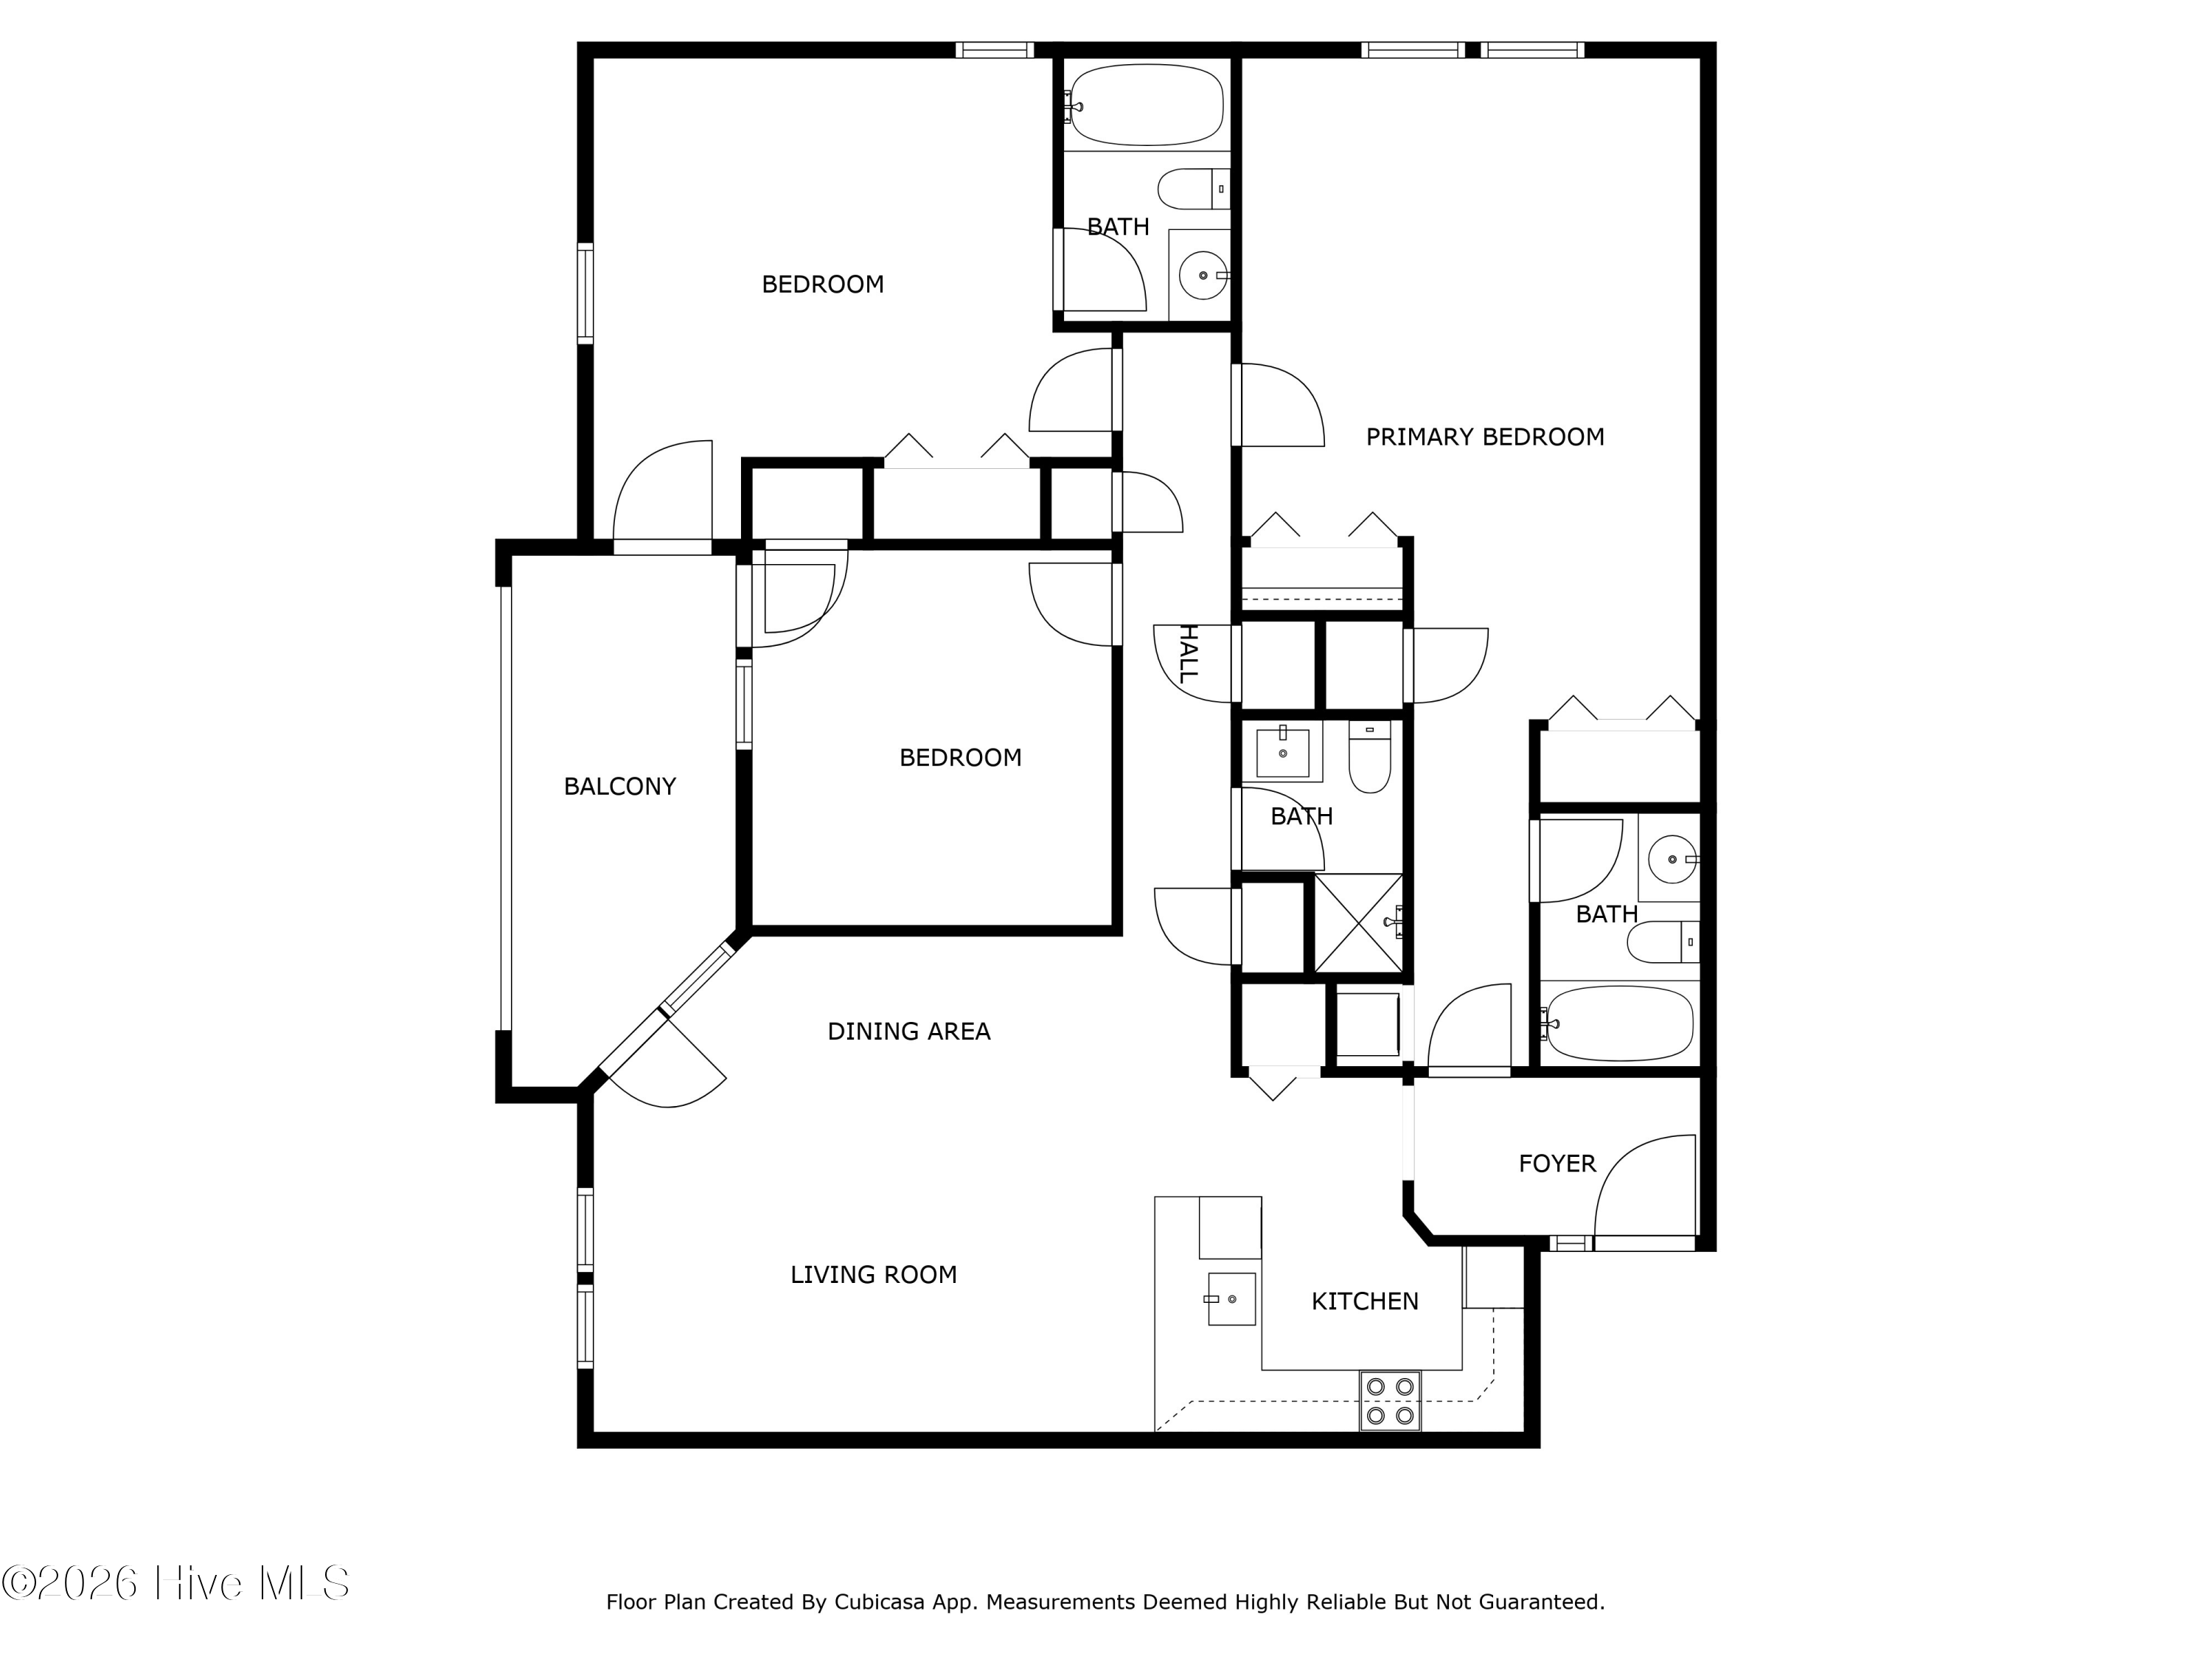
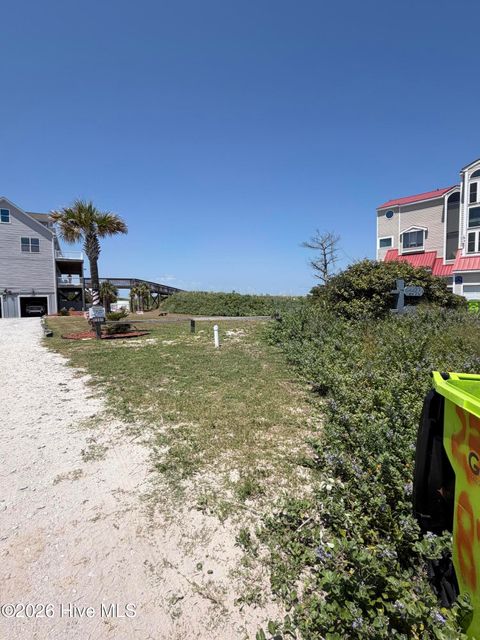
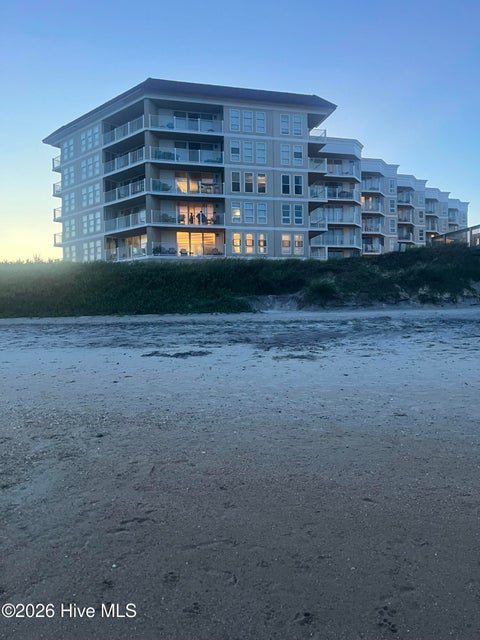
Your Coastal Dream Awaits! Experience elevated beachfront living in this stunning 3-bedroom, 2-bath residence offering breathtaking panoramic views in every direction. Wake up to spectacular 180-degree ocean views and unwind each evening with sweeping 180-degree Intracoastal Waterway views, all from the comfort of your own private retreat. Designed to maximize natural light and showcase the incredible surroundings, this spacious home features expansive windows, a bright open layout, and a beautifully updated primary suite complete with a spa-inspired bath, jetted tub, and tiled walk-in shower. A versatile enclosed sunroom provides the perfect space for a home office, reading nook, or additional sitting area while enjoying endless coastal vistas. Just steps from the sand, residents en

 Property Details
 Map
Map
 Map
Map
What's Nearby
Nearby Areas
 Features
-
Bedroom Information
Total beds: 3Bathroom Information
Total Baths: 2 Full Baths: 2Room Information
Rooms Total: 7 Basement: None -
Flooring Information
Concrete -
Roofing Information
Flat -
Interior Features
Walk-In Closet(s), Kitchen Island, Elevator, Ceiling Fan(s), Sauna Roof: Flat Appliances: Electric Oven, Washer, Refrigerator, Dryer, Dishwasher, Convection Oven, Electric Range, Microwave, Electric Water Heater Laundry Features: Laundry Room Window Features: Storm Window(s), Window Coverings -
Heating & Cooling
Has Heating: Yes Heating: Heat Pump, Electric Has Cooling: Yes Cooling: Heat Pump Water front: 1
-
Building Information
Year Built: 1987 Building Area Total: 1518 Construction Materials: Concrete, Stucco Private Pool: No View: Ocean Association Fee Frequency: Annually -
Exterior Features
Exterior Features: Balcony
-
Property Information
Subdivision: St Moritz Source Property Type: Residential Property SubType: Condominium Levels: One Property Age: 39
-
Listing Price Information
Listing Price: $575000 Cash, Conventional
-
Tax Information
Parcel Number: 769-506 Tax Year: 2025 Annual Tax: $4774
-
Virtual Tour
Parking Information
Parking Total: 1 AsphaltGarage Information
Has Garage: Yes Garage Space: 1Homeowners Association InformationHas Association: Yes HOA: $15,420.00 Association Amenities: Beach Access, Elevator(s), Fitness Center, Maintenance Grounds, Management, Party Room, Sauna, Trash, Water
-
School Information
Elementary School: DixonJunior High School: DixonSenior High School: Dixon -
Location Information
Direction: 210 to Sneads Ferry, cross bridge, left side. Please use North parking lot. WaterSource: Public Security Features: Fire Sprinkler System, Smoke Detector(s)
How much is this property worth?
Curious about this home's true market value? Use our free Home Evaluation Tool to instantly get a personalized Comparative Market Analysis (CMA) report. Make smarter, data-driven decisions before you buy.

Nearby Home Value
| Address | Estimate | Bed | Bath | Sq. Ft | Lot Size |
|---|---|---|---|---|---|
| 2264 New River Inlet Ro.., North Topsail Beach, NC, 28460 | $192,500 | 2 | 1 | 768 | -- |
| 2264 New River Inlet Ro.., North Topsail Beach, NC, 28460 | $164,900 | 1 | 1 | 532 | -- |
| 2264 New River Inlet Ro.., North Topsail Beach, NC, 28460 | $159,000 | 2 | 1 | 670 | -- |
| 2250 New River Inlet Ro.., North Topsail Beach, NC, 28460 | $175,000 | 2 | 1 | 768 | -- |
| 2250 New River Inlet Ro.., North Topsail Beach, NC, 28460 | $150,000 | 1 | 1 | 532 | -- |
| 2250 New River Inlet Ro.., North Topsail Beach, NC, 28460 | $194,900 | 2 | 1 | 768 | -- |
| 2250 New River Inlet Ro.., North Topsail Beach, NC, 28460 | $135,000 | 1 | 1 | 532 | -- |
| 2264 New River Inlet Ro.., North Topsail Beach, NC, 28460 | $159,000 | 1 | 1 | 532 | -- |
| 2264 New River Inlet Ro.., North Topsail Beach, NC, 28460 | $147,500 | 2 | 1 | 768 | -- |
| 2224 New River Inlet Ro.., North Topsail Beach, NC, 28460 | $156,000 | 1 | 1 | 532 | -- |
Similar Condos To 4110 Island Drive #506
Nearby For Sale
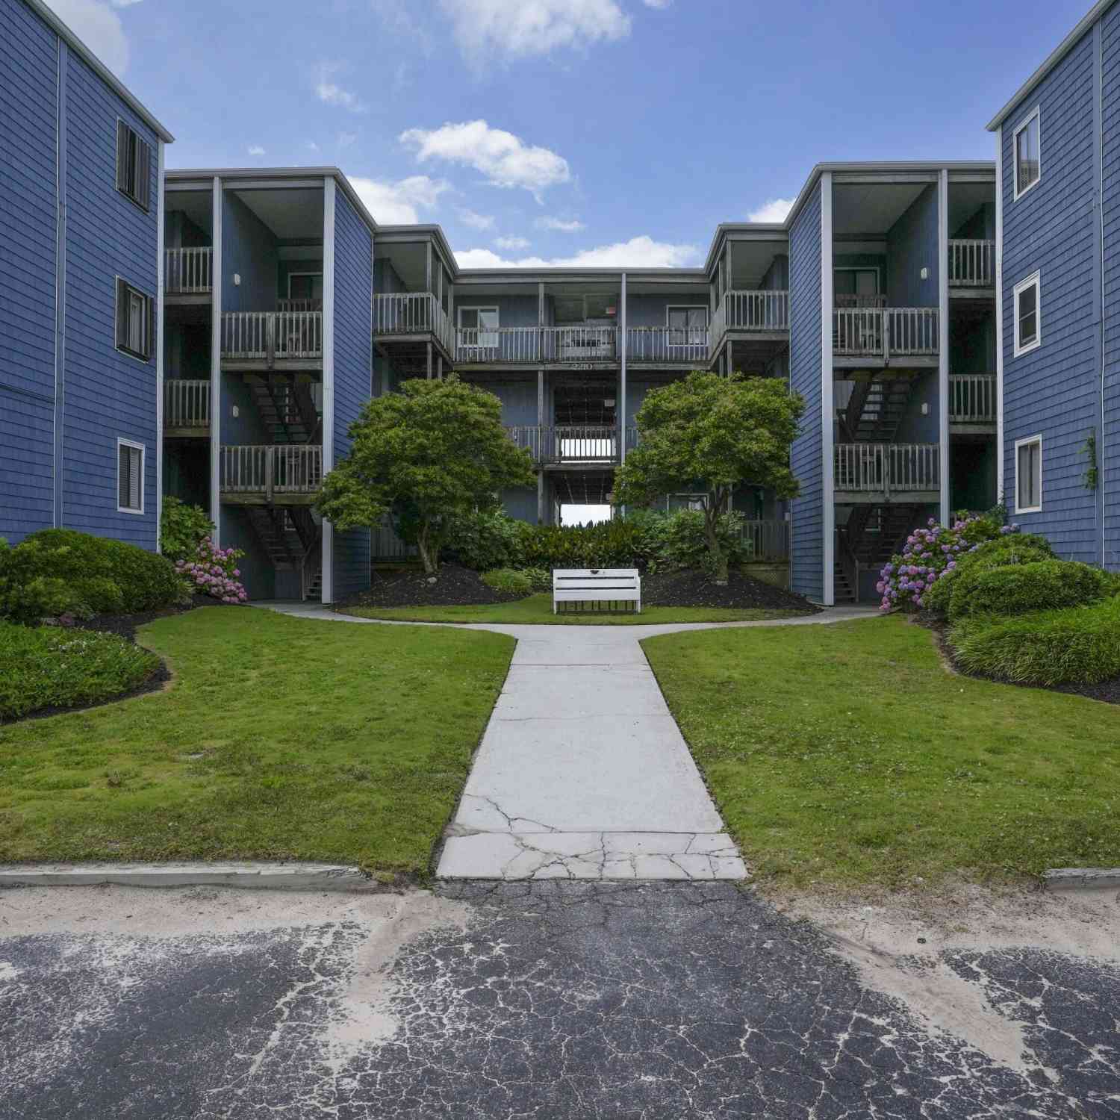
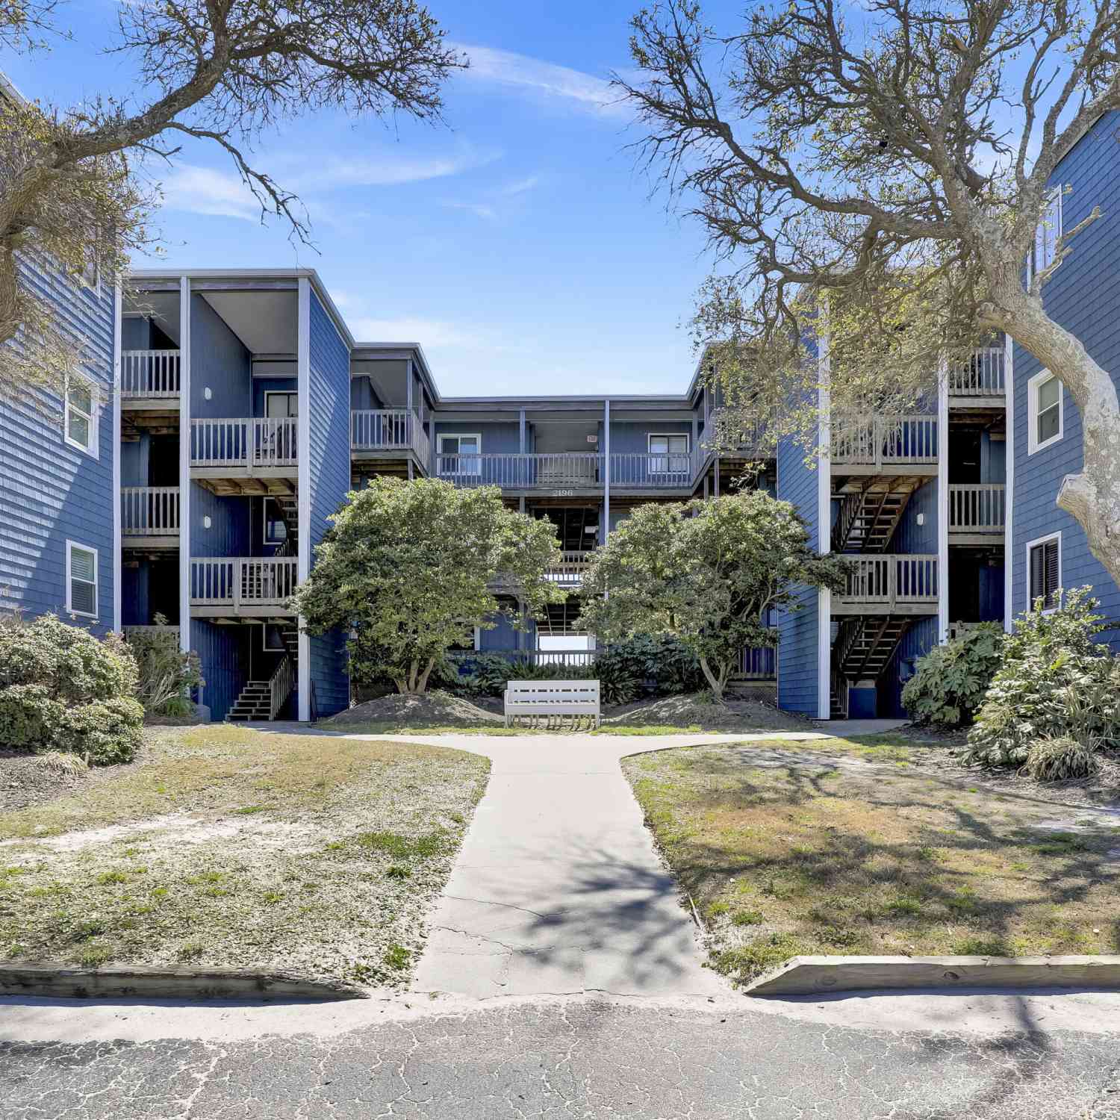
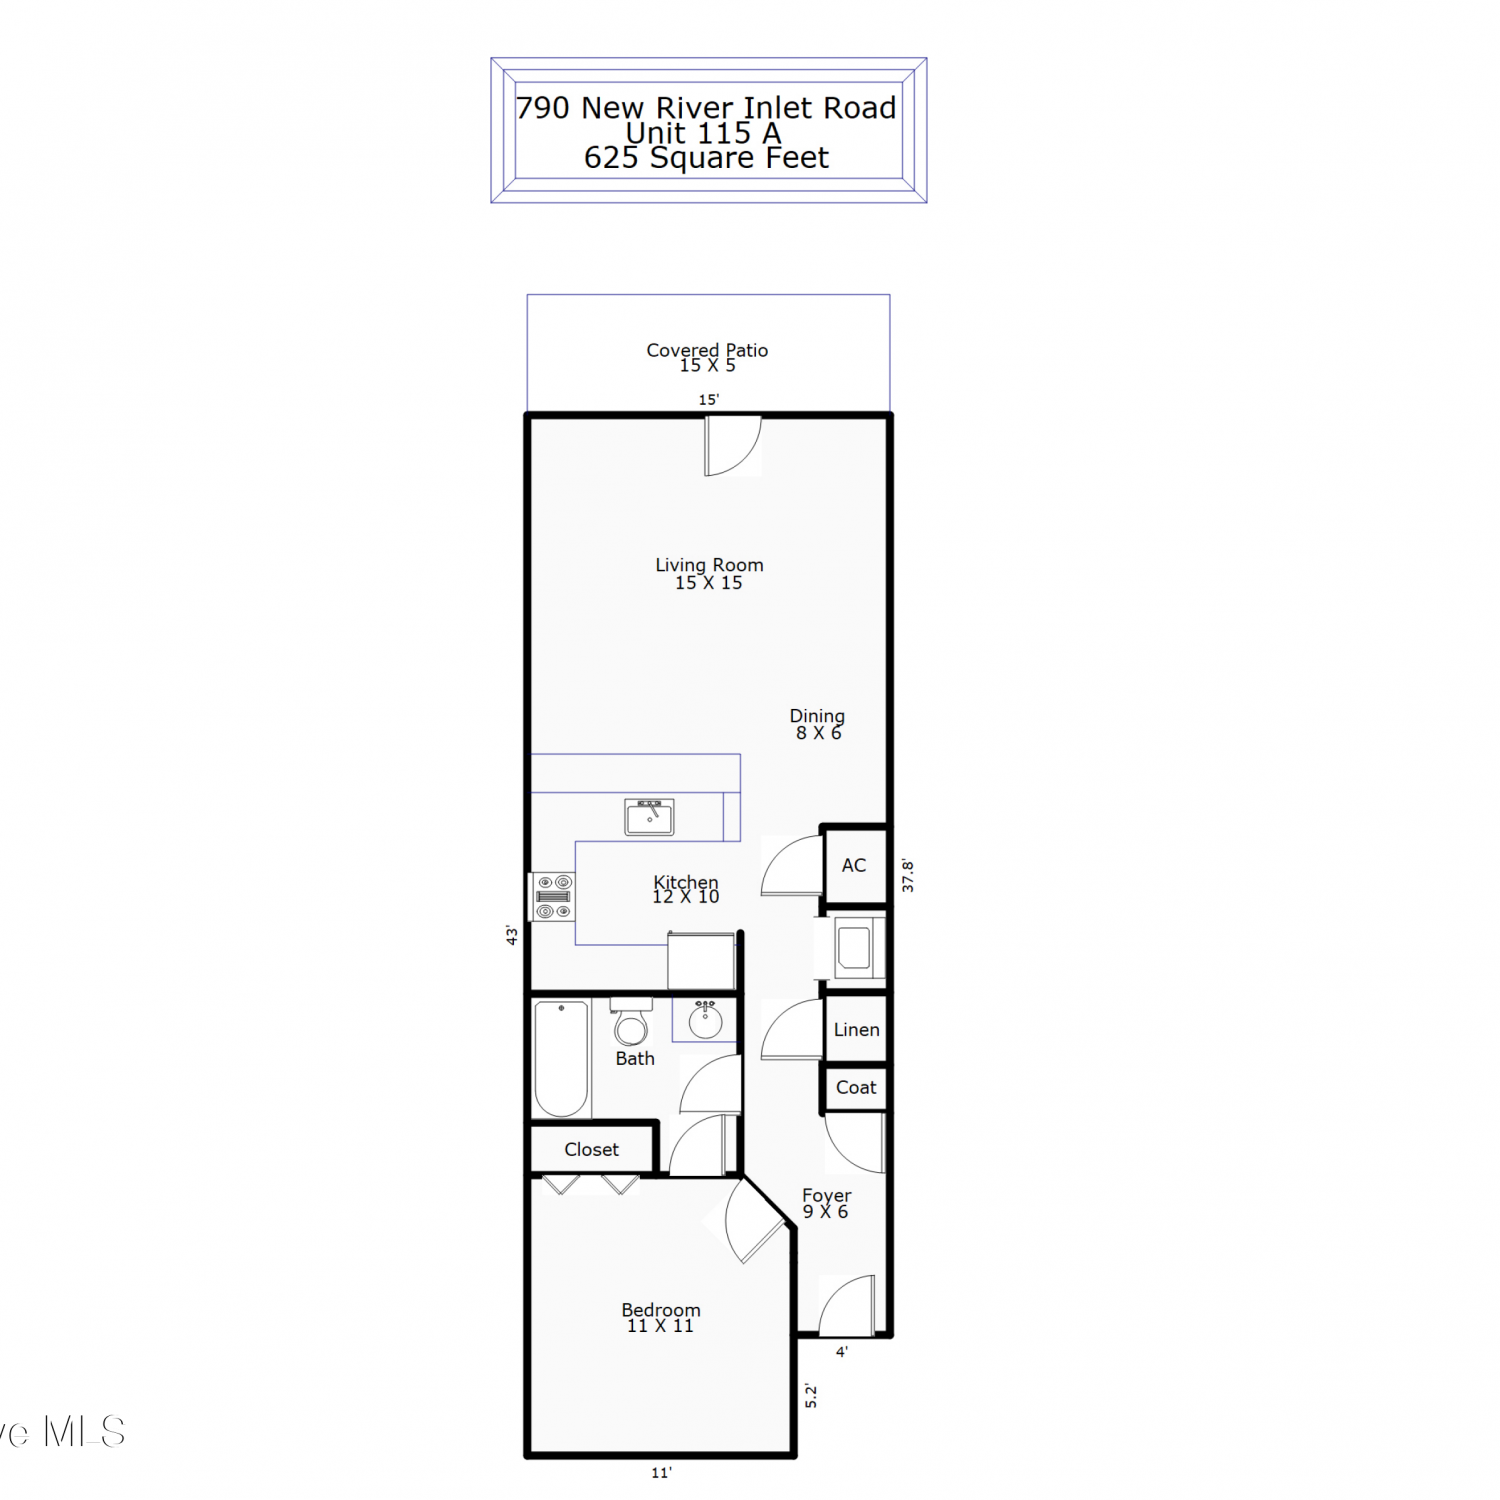
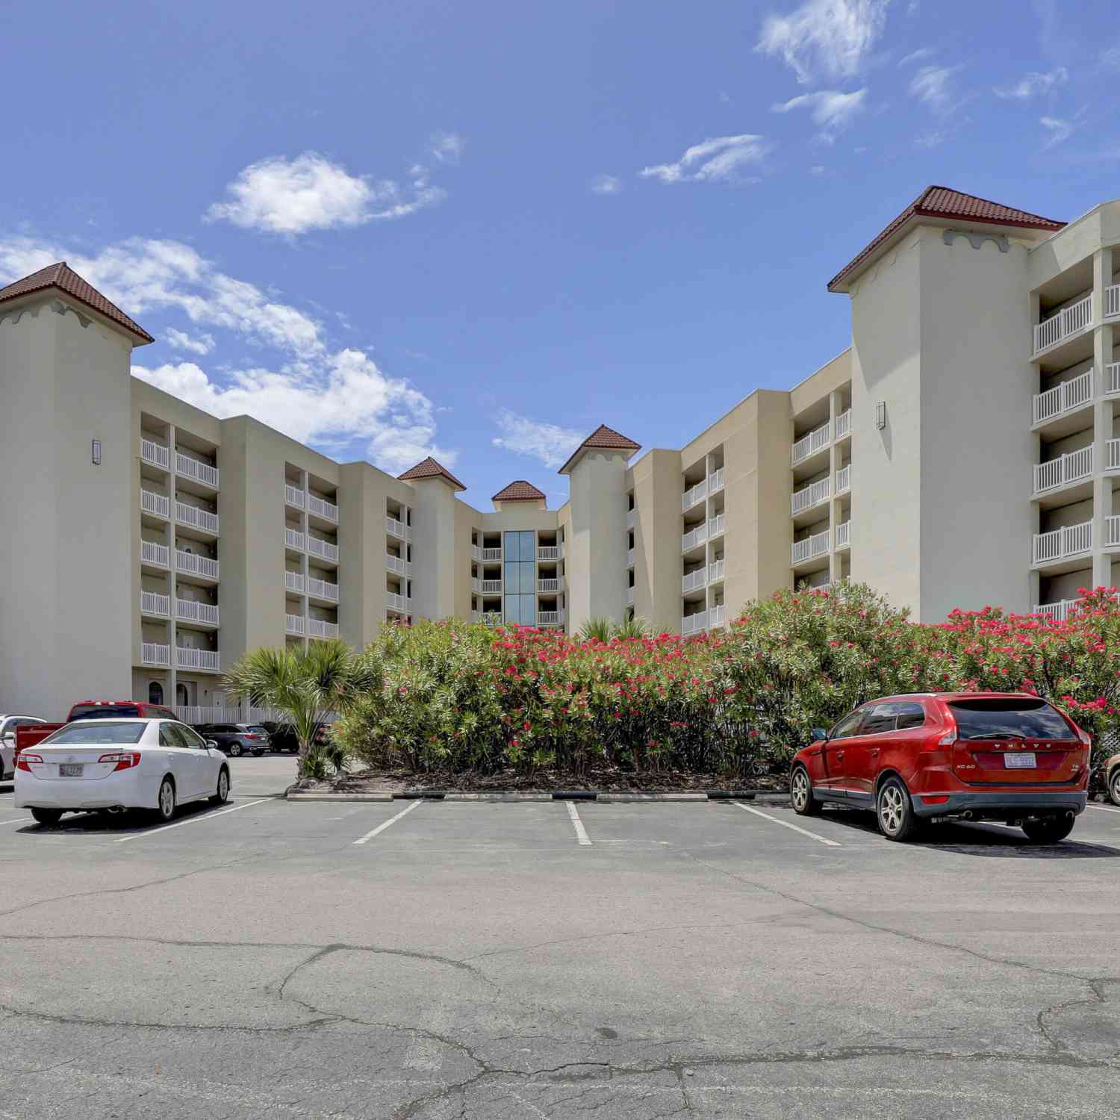
The data relating to real estate on this website comes in part from the Internet Data Exchange program of Hive MLS. All information is deemed reliable but not guaranteed and should be independently verified. All properties are subject to prior sale, change, or withdrawal. Neither listing broker(s) nor ByOwner shall be responsible for any typographical errors, misinformation, or misprints, and shall be held totally harmless from any damages arising from reliance upon these data. Copyright ©2026 Hive MLS LLC. All Rights Reserved.
ByOwner last updated this listing 09/04/2026 @ 17:23
More Cities with for Sale by Owner Homes
- Abbeville Homes For Sale By Owner
- Abbeville Homes For Sale By Owner
- Abbeville Homes For Sale By Owner
- Abbott Homes For Sale By Owner
- Abbottstown Homes For Sale By Owner
- Abell Homes For Sale By Owner
- Aberdeen Homes For Sale By Owner
- Aberdeen Homes For Sale By Owner
- Abilene Homes For Sale By Owner
- Abingdon Homes For Sale By Owner
- Abingdon Homes For Sale By Owner
- Abingdon Homes For Sale By Owner
- Abington Homes For Sale By Owner
- Abiquiu Homes For Sale By Owner
- Abita Springs Homes For Sale By Owner
- Acampo Homes For Sale By Owner
- Accident Homes For Sale By Owner
- Accokeek Homes For Sale By Owner
- Accomac Homes For Sale By Owner
- Acton Homes For Sale By Owner
Homes around $575,000









Verify Your Email
Please enter the 6-digit verification code
sent to your email address.
Verify Your Phone Number
Please enter the 6-digit verification code
sent to your mobile phone.