
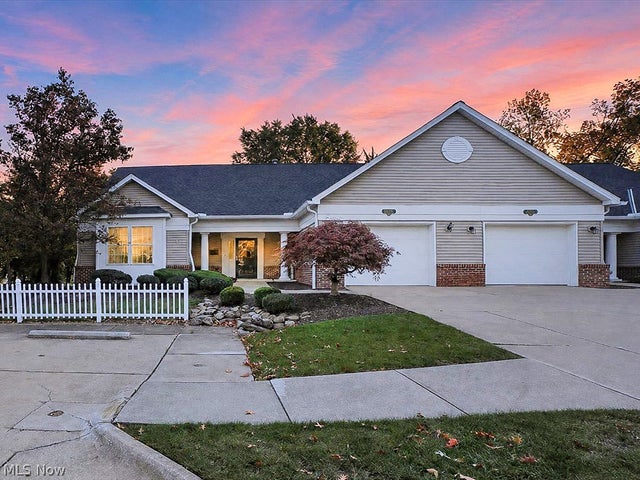
8693 Alexandra Drive #4A
North Royalton, OH 44133

 2
2
Bed
 2
2
Bath
 1,415
1,415Sqft
Welcome home to this move-in ready ranch-style condominium in the highly desirable Athenian Village 55+ community of North Royalton, offering the perfect blend of comfort, convenience, and low-maintenance living. Freshly painted and featuring new carpeting in both bedrooms, this thoughtfully designed two-bedroom, two-full-bath home offers an easy-living floor plan with generous room sizes and inviting spaces throughout. The eat-in kitchen provides ample cabinets, granite countertops and flows seamlessly into the spacious family room, creating an ideal setting for everyday living and entertaining.The generous primary suite features brand-new carpeting, a mirrored double-door closet, and an adjacent full bath with double sinks. The second bedroom and additional full bath on the main level pr

 Property Details
 Map
Map
 Map
Map
What's Nearby
Nearby Areas
 Features
-
Bedroom Information
Total beds: 2Bathroom Information
Total Baths: 2 Full Baths: 2Room Information
Rooms Total: 4 Basement: Crawl Space -
Roofing Information
Asphalt, Fiberglass -
Interior Features
Roof: Asphalt, Fiberglass Appliances: Dishwasher, Disposal, Microwave, Range, Refrigerator Laundry Features: Washer Hookup, Gas Dryer Hookup, In Unit -
Heating & Cooling
Has Heating: Yes Heating: Natural Gas, Forced Air Has Cooling: Yes Cooling: Central Air
-
Building Information
Year Built: 2001 Construction Materials: Vinyl Siding Stories: 1 Patio And Porch Features: Patio, Porch Private Pool: No Association Fee Frequency: Monthly
-
Property Information
Subdivision: Athenian Village Condo Source Property Type: Residential Postal Code Plus 4: 1067 Property SubType: Condominium Direction Faces: West Levels: One Property Age: 25
-
Listing Price Information
Listing Price: $270000 Cash, Conventional
-
Tax Information
Parcel Number: 481-03-317 Tax Year: 2025 Annual Tax: $4918.84 Tax Legal Desc: 1 UNIT 4A ATHENIAN VILLAGE CONDO PH6
-
Virtual Tour
Parking Information
Attached, Garage, Garage Door Opener, PavedGarage Information
Has Garage: Yes Has Attached Garage: Yes Garage Space: 1 Pets Allowed: Cats OK, Dogs OK, Size Limit, YesHomeowners Association InformationIncluded Fees: Insurance, Maintenance Grounds, Snow Removal, Trash Community Features: Lake, Fitness Center
-
Location Information
Direction: East off of W 130th Street, take Doula Ln East- Alexandra is the first street North or to the left off Doula. WaterSource: Public Security Features: Carbon Monoxide Detector(s), Smoke Detector(s)
How much is this property worth?
Curious about this home's true market value? Use our free Home Evaluation Tool to instantly get a personalized Comparative Market Analysis (CMA) report. Make smarter, data-driven decisions before you buy.

Nearby Home Value
| Address | Estimate | Bed | Bath | Sq. Ft | Lot Size |
|---|---|---|---|---|---|
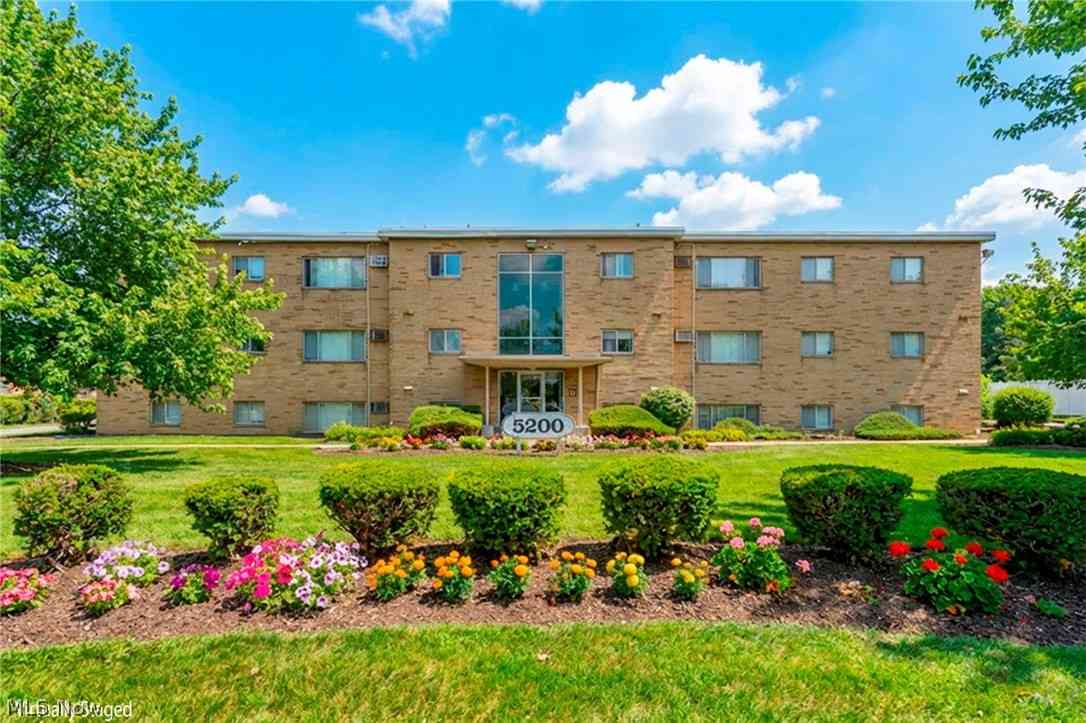
| 5200 Royalton Road #9B, North Royalton, OH, 44133 | $99,000 | 2 | 1 | 924 | -- |
| 5200 Royalton Road #C4, North Royalton, OH, 44133 | $87,500 | 2 | 1 | 924 | -- |
| 7569 Creekwood Drive #21D, North Royalton, OH, 44133 | $185,000 | 2 | 3 | -- | -- |
| 8455 N Akins Road #E-8, North Royalton, OH, 44133 | $110,000 | 2 | 1 | 874 | -- |
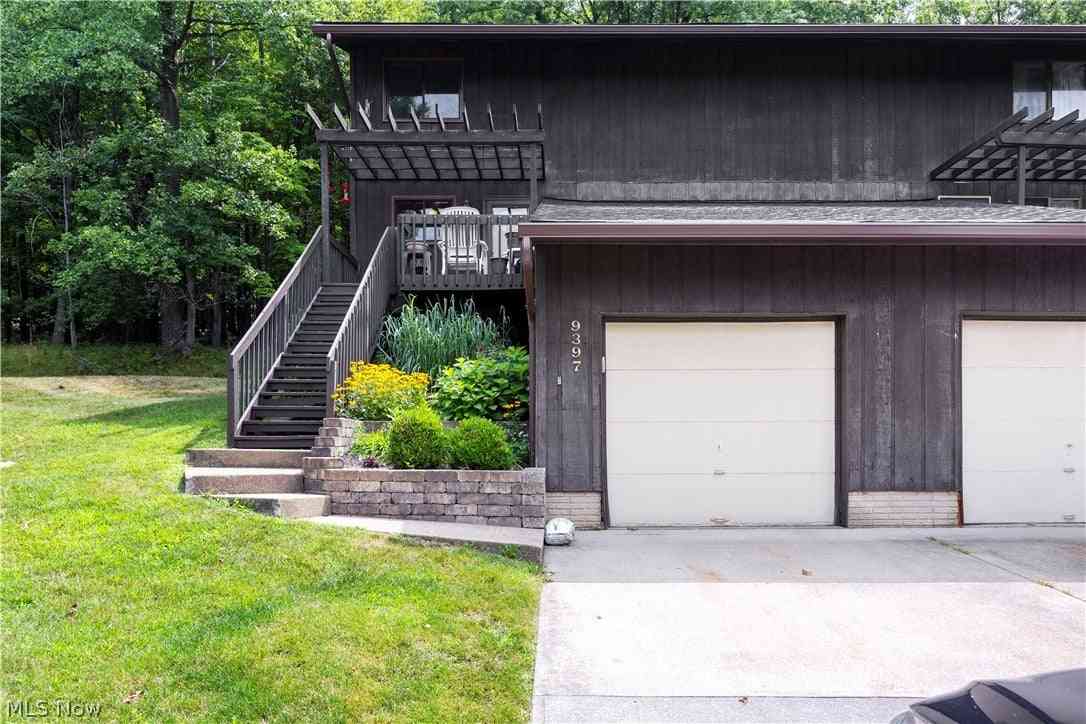
| 9397 Bassett Lane, North Royalton, OH, 44133 | $217,500 | 3 | 2 | 2,208 | -- |
| 9995 Independence Drive.., North Royalton, OH, 44133 | $169,000 | 2 | 1 | 924 | -- |
| 9510 Cove Drive #C10, North Royalton, OH, 44133 | $123,900 | 2 | 2 | 903 | -- |
| 9530 Cove Drive #31C, North Royalton, OH, 44133 | $132,000 | 2 | 2 | 903 | -- |
| 9600 Cove Drive #B6, North Royalton, OH, 44133 | $126,000 | 1 | 1 | 704 | -- |
| 9611 Sunrise Boulevard .., North Royalton, OH, 44133 | $134,900 | 2 | 2 | 903 | 7.50 Acres |
Similar Condos To 8693 Alexandra Drive #4A
Nearby For Sale
The data relating to real estate for sale on this website comes in part from the Internet Data Exchange program of MLS Now. Real estate listings are marked with the Internet Data Exchange logo and detailed information about them includes the name of the listing broker(s). Information Deemed Reliable But Not Guaranteed.
ByOwner last updated this listing 10/12/2026 @ 18:08
More Cities with for Sale by Owner Homes
- North Royalton Homes For Sale By Owner
- Broadview Heights Homes For Sale By Owner
- Strongsville Homes For Sale By Owner
- Hinckley Homes For Sale By Owner
- Brecksville Homes For Sale By Owner
- Independence Homes For Sale By Owner
- Parma Homes For Sale By Owner
- Brunswick Homes For Sale By Owner
- Berea Homes For Sale By Owner
- Brook Park Homes For Sale By Owner
- Richfield Homes For Sale By Owner
- Brooklyn Homes For Sale By Owner
- Garfield Heights Homes For Sale By Owner
- Northfield Homes For Sale By Owner
- Columbia Station Homes For Sale By Owner
- Olmsted Falls Homes For Sale By Owner
- Bath Homes For Sale By Owner
- Valley City Homes For Sale By Owner
- Peninsula Homes For Sale By Owner
- Maple Heights Homes For Sale By Owner
Homes around $270,000








Verify Your Email
Please enter the 6-digit verification code
sent to your email address.
Verify Your Phone Number
Please enter the 6-digit verification code
sent to your mobile phone.