
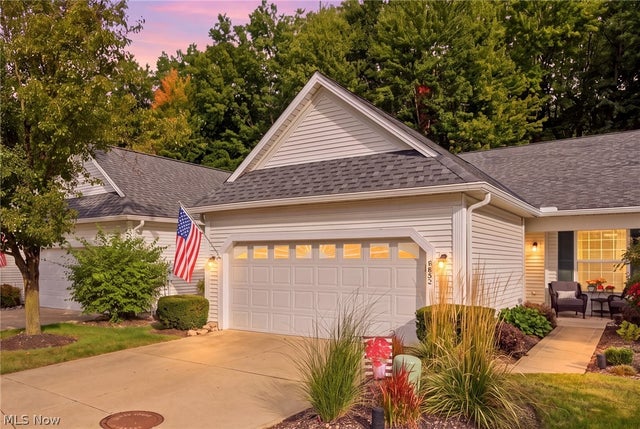
6853 Savannah Drive
North Ridgeville, OH 44039

 2
2
Bed
 2
2
Bath
 1,467
1,467Sqft
 0.04
0.04Acre(Lot)
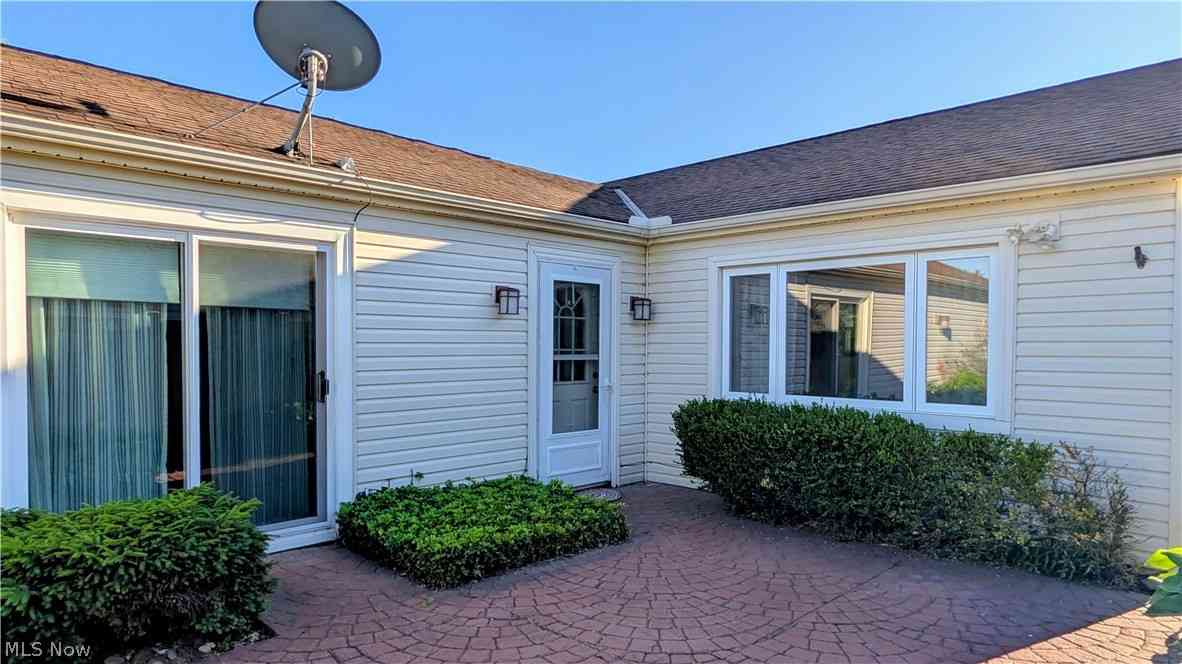
This is it! 6853 Savannah is a beautifully maintained 2 Bedroom + Den, 2 Full Bath townhome nestled in the woods and needing nothing but a motivated buyer who wants a maintenance free, incredibly private residence and lifestyle of ease! Situated a short drive from I-90 in the desirable 55+ Community of the Cottages of Savannah is a meticulously kept property showcasing neutral decor, beautiful appointments at every turn, and graced with bonus amenities such as an enclosed 16'x7' porch, stamped concrete patio with the majestic woods as a backdrop, and updated appliances throughout not to mention a whole house generator! A true Primary Suite with large closet, private full bath and neutral decor is appropriately located a the rear of the townhome for utmost privacy, while a pleasant guest su

 Property Details
 Map
Map
 Map
Map
What's Nearby
Nearby Areas
 Features
-
Bedroom Information
Total beds: 2Bathroom Information
Total Baths: 2 Full Baths: 2Room Information
Rooms Total: 7 -
Roofing Information
Asphalt, Fiberglass -
Interior Features
Roof: Asphalt, Fiberglass Laundry Features: In Unit -
Heating & Cooling
Has Heating: Yes Heating: Natural Gas, Forced Air Has Cooling: Yes Cooling: Central Air
-
Building Information
Year Built: 2003 Construction Materials: Vinyl Siding Stories: 1 Patio And Porch Features: Enclosed, Patio, Porch Private Pool: No View: Trees/Woods Association Fee Frequency: Monthly
-
Lot Information
Main Square Feet: 0.0439 Acres Lot Size Acres: 0.0439 Lot Size Source: Public Records Lot Description: Cul-De-SacProperty Information
Subdivision: Cottages at Savannah Source Property Type: Residential Property SubType: Condominium Direction Faces: South Levels: One Property Age: 23
-
Listing Price Information
Listing Price: $297500 Cash, Conventional, FHA, VA Loan
-
Tax Information
Parcel Number: 07-00-028-710-003 Tax Year: 2025 Annual Tax: $3486 Tax Legal Desc: COTTAGES @ SAVANNAH PH 10 UNIT 70 TOD 5-7-03 20030911997
-
Parking Information
Attached, Garage, Garage Door Opener, PavedGarage Information
Has Garage: Yes Has Attached Garage: Yes Garage Space: 2 Pets Allowed: YesHomeowners Association InformationHas Association: Yes Included Fees: Maintenance Grounds, Maintenance Structure, Snow Removal, Trash HOA: $240.00
-
Location Information
Direction: North onto Savannah Dr. from Center Ridge Rd., just west of Route 83 WaterSource: Public
How much is this property worth?
Curious about this home's true market value? Use our free Home Evaluation Tool to instantly get a personalized Comparative Market Analysis (CMA) report. Make smarter, data-driven decisions before you buy.

Nearby Home Value
| Address | Estimate | Bed | Bath | Sq. Ft | Lot Size |
|---|---|---|---|---|---|
| 32665 Willow Brook Lane, North Ridgeville, OH, 44039 | $194,900 | 2 | 2 | 1,541 | -- |
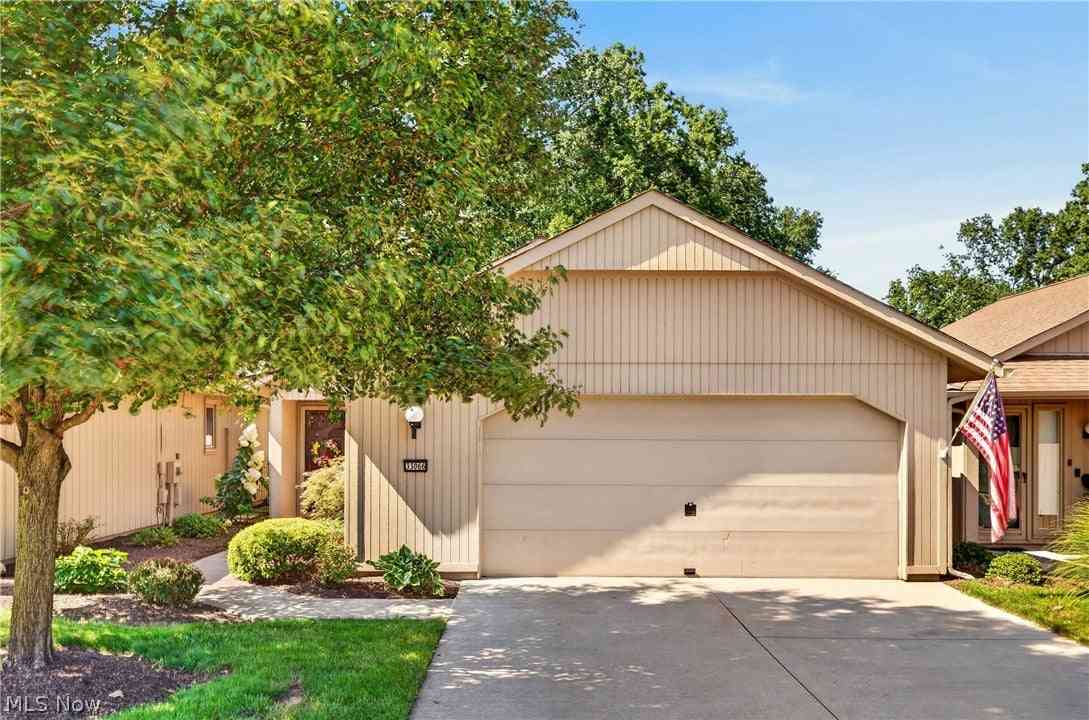
| 33066 Cedar Branch Circle, North Ridgeville, OH, 44039 | $330,000 | 2 | 2 | 1,690 | -- |
| 4842 Red Pine Way, North Ridgeville, OH, 44039 | $220,000 | 3 | 2 | 1,712 | -- |
| 8529 Spencer Court, North Ridgeville, OH, 44039 | $269,900 | 3 | 3 | 1,648 | 0.03 Acre |
| 8528 Spencer Court, North Ridgeville, OH, 44039 | $220,000 | 2 | 2 | 1,116 | 0.10 Acre |
| 35177 Greenwich Avenue, North Ridgeville, OH, 44039 | $219,000 | 2 | 2 | 1,092 | 0.03 Acre |
| 37022 Fairfield Lane, North Ridgeville, OH, 44039 | $279,900 | 2 | 3 | 2,450 | 0.03 Acre |
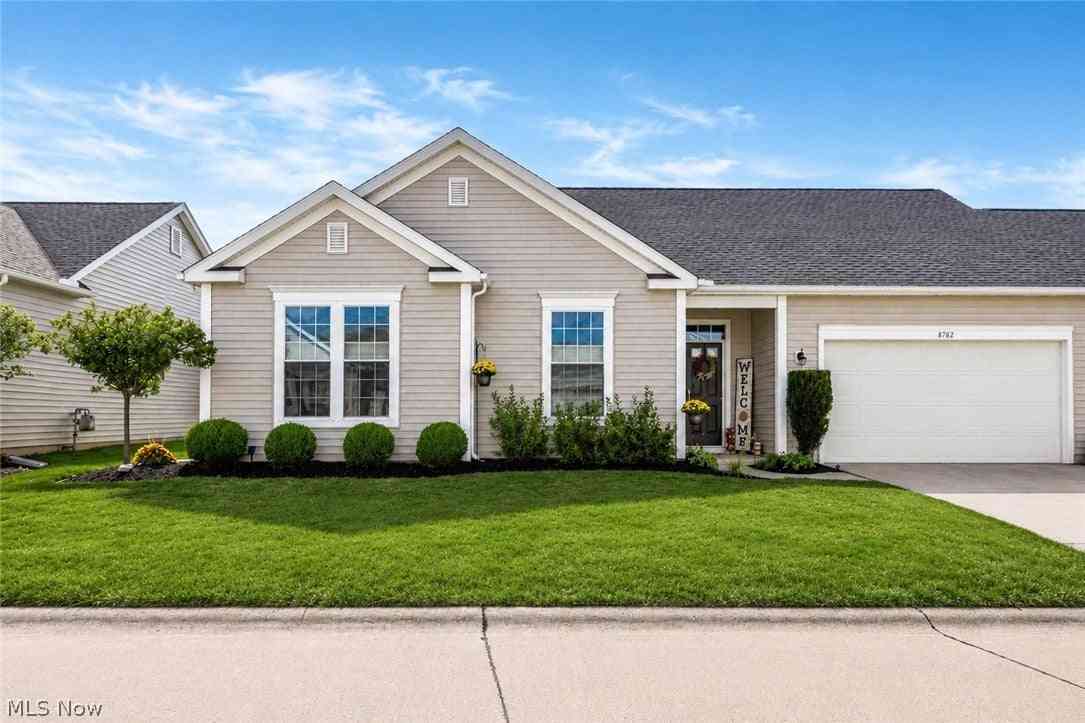
| 8782 Wakefield Run, North Ridgeville, OH, 44039 | $324,900 | 3 | 2 | 1,674 | -- |
Similar Condos To 6853 Savannah Drive
Nearby For Sale
The data relating to real estate for sale on this website comes in part from the Internet Data Exchange program of MLS Now. Real estate listings are marked with the Internet Data Exchange logo and detailed information about them includes the name of the listing broker(s). Information Deemed Reliable But Not Guaranteed.
ByOwner last updated this listing 10/03/2026 @ 08:34
More Cities with for Sale by Owner Homes
- North Ridgeville Homes For Sale By Owner
- Avon Homes For Sale By Owner
- Elyria Homes For Sale By Owner
- Olmsted Falls Homes For Sale By Owner
- North Olmsted Homes For Sale By Owner
- Westlake Homes For Sale By Owner
- Columbia Station Homes For Sale By Owner
- Avon Lake Homes For Sale By Owner
- Sheffield Lake Homes For Sale By Owner
- Bay Village Homes For Sale By Owner
- Grafton Homes For Sale By Owner
- Berea Homes For Sale By Owner
- Lorain Homes For Sale By Owner
- Brook Park Homes For Sale By Owner
- Rocky River Homes For Sale By Owner
- Strongsville Homes For Sale By Owner
- Lagrange Homes For Sale By Owner
- Valley City Homes For Sale By Owner
- Amherst Homes For Sale By Owner
- Lakewood Homes For Sale By Owner
Homes around $297,500








Verify Your Email
Please enter the 6-digit verification code
sent to your email address.
Verify Your Phone Number
Please enter the 6-digit verification code
sent to your mobile phone.