
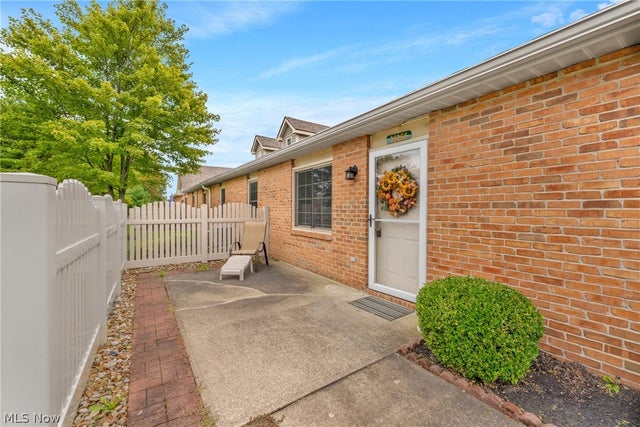
35255 Greenwich Avenue
North Ridgeville, OH 44039

 3
3
Bed
 2
2
Bath
 1,246
1,246Sqft
 0.04
0.04Acre(Lot)
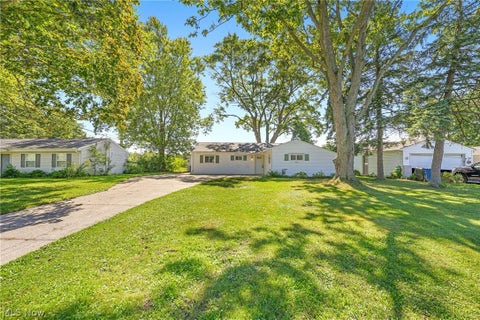
Welcome to Muirwood Village in North Ridgeville! This spacious 3 bedroom, 2 full bath condo with a 2 car attached garage offers a flexible floor plan with plenty of room to make your own. The main living area features a vaulted ceiling and open layout, flowing into the dining area and kitchen with granite countertops and a breakfast bar. The first floor includes generously sized bedrooms, two full baths and convenient in unit laundry. Upstairs, the large loft provides additional living space that can easily serve as a third bedroom, home office, family room or guest space. The roof, A/C and hot water tank have all been replaced within the last 8 years. Enjoy your own private patio, perfect for relaxing outdoors, along with the convenience of an attached two car garage. Muirwood Village

 Property Details
 Map
Map
 Map
Map
What's Nearby
Nearby Areas
 Features
-
Bedroom Information
Total beds: 3Bathroom Information
Total Baths: 2 Full Baths: 2Room Information
Rooms Total: 5 -
Roofing Information
Shingle -
Interior Features
Vaulted Ceiling(s), Ceiling Fan(s), Eat-in Kitchen, Granite Counters, Walk-In Closet(s), Master Downstairs Roof: Shingle Appliances: Dryer, Dishwasher, Disposal, Microwave, Range, Refrigerator, Washer Laundry Features: In Unit -
Heating & Cooling
Has Heating: Yes Heating: Baseboard, Electric Has Cooling: Yes Cooling: Ceiling Fan(s), Central Air
-
Building Information
Year Built: 1993 Construction Materials: Brick Stories: 2 Patio And Porch Features: Patio Pool Features: Association, Heated, In Ground, Outdoor Pool, Community, Private Private Pool: Yes Association Fee Frequency: Monthly
-
Lot Information
Main Square Feet: 0.04 Acres Lot Size Acres: 0.04 Lot Size Source: AssessorProperty Information
Subdivision: Muirwood Village Condo Source Property Type: Residential Property SubType: Condominium Levels: Two Property Age: 33
-
Listing Price Information
Listing Price: $229900
-
Tax Information
Parcel Number: 07-00-019-703-033 Tax Year: 2025 Annual Tax: $2890 Tax Legal Desc: MUIRWOOD VILLAGE CONDO PH III LOT # UNIT 109
-
Parking Information
Attached, GarageGarage Information
Has Garage: Yes Has Attached Garage: Yes Garage Space: 2 Pets Allowed: Cats OK, Dogs OK, YesHomeowners Association InformationHas Association: Yes Included Fees: Insurance, Maintenance Grounds, Maintenance Structure, Snow Removal, Trash HOA: $362.13 Community Features: Pool, Clubhouse, Fitness Center
-
Location Information
Direction: From I-90: Take Route 83 south to Mills Road. Turn right (west) on Mills Road, then right onto Greenwich Avenue into Muirwood Village. WaterSource: Public Security Features: Smoke Detector(s)
How much is this property worth?
Curious about this home's true market value? Use our free Home Evaluation Tool to instantly get a personalized Comparative Market Analysis (CMA) report. Make smarter, data-driven decisions before you buy.

Nearby Home Value
| Address | Estimate | Bed | Bath | Sq. Ft | Lot Size |
|---|---|---|---|---|---|
| 32665 Willow Brook Lane, North Ridgeville, OH, 44039 | $199,900 | 2 | 2 | 1,541 | -- |
| 33066 Cedar Branch Circle, North Ridgeville, OH, 44039 | $330,000 | 2 | 2 | 1,690 | -- |
| 4842 Red Pine Way, North Ridgeville, OH, 44039 | $220,000 | 3 | 2 | 1,712 | -- |
| 8529 Spencer Court, North Ridgeville, OH, 44039 | $269,900 | 3 | 3 | 1,648 | 0.03 Acre |
| 8528 Spencer Court, North Ridgeville, OH, 44039 | $220,000 | 2 | 2 | 1,116 | 0.10 Acre |
| 35177 Greenwich Avenue, North Ridgeville, OH, 44039 | $219,000 | 2 | 2 | 1,092 | 0.03 Acre |
| 8782 Wakefield Run, North Ridgeville, OH, 44039 | $324,900 | 3 | 2 | 1,674 | -- |
Similar Condos To 35255 Greenwich Avenue
Nearby For Sale
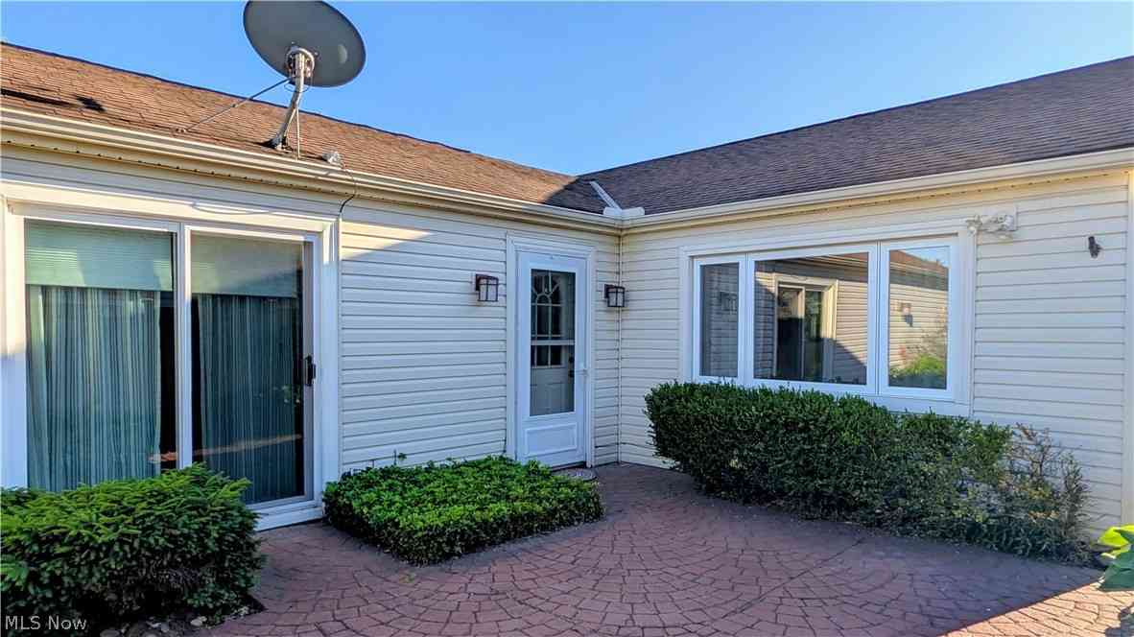
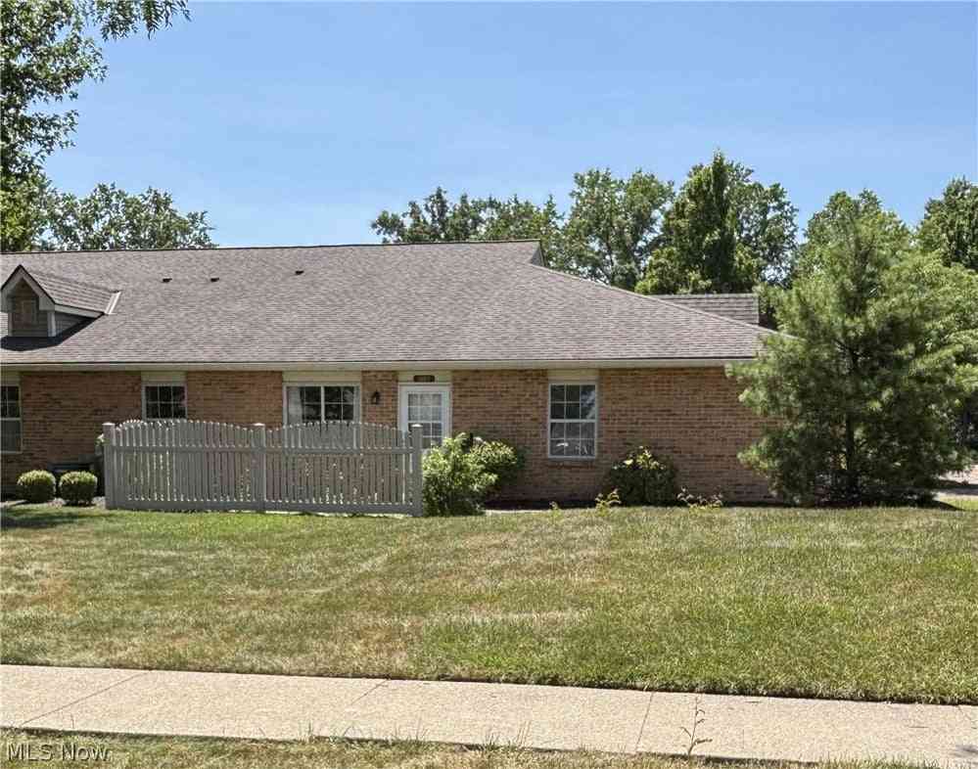
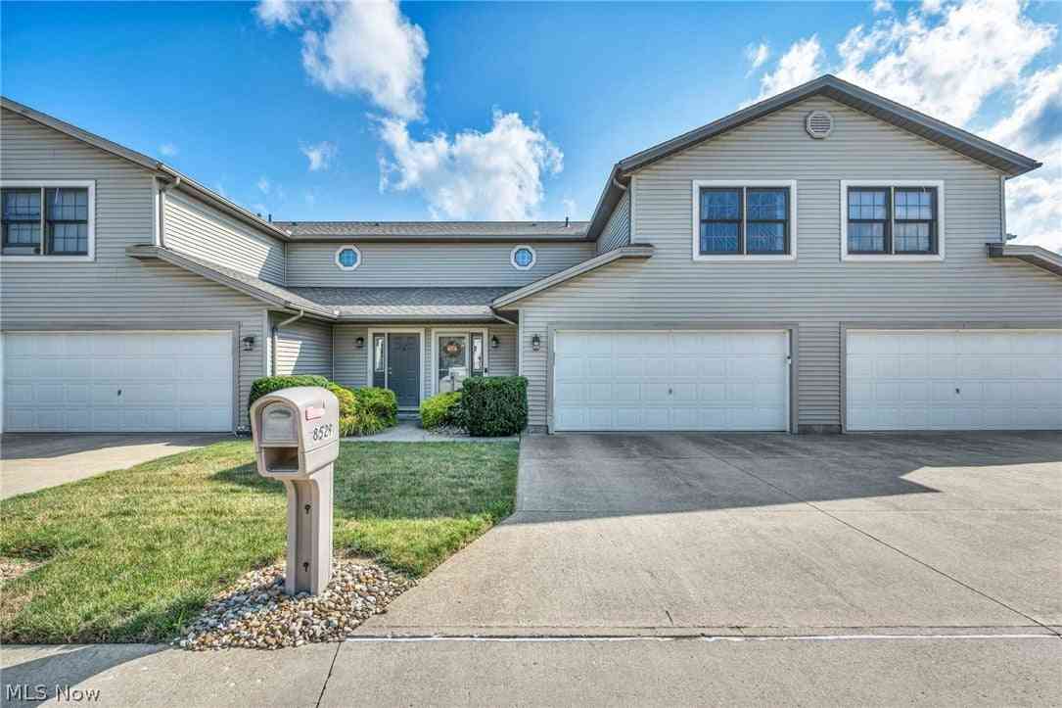
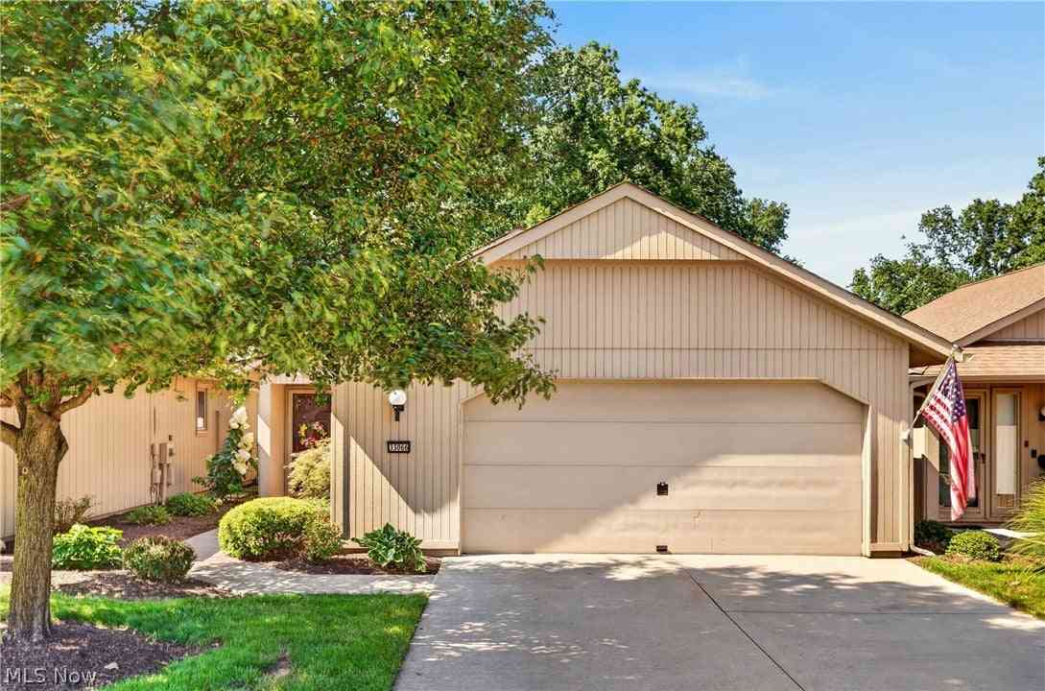
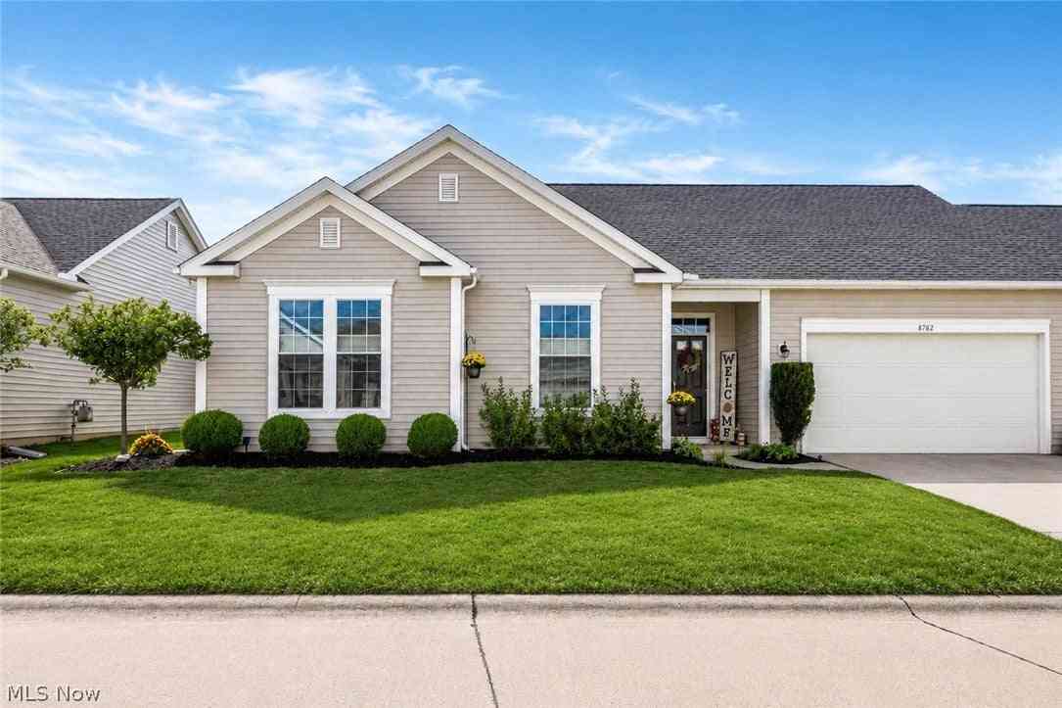
The data relating to real estate for sale on this website comes in part from the Internet Data Exchange program of MLS Now. Real estate listings are marked with the Internet Data Exchange logo and detailed information about them includes the name of the listing broker(s). Information Deemed Reliable But Not Guaranteed.
ByOwner last updated this listing 09/30/2026 @ 21:25
More Cities with for Sale by Owner Homes
- North Ridgeville Homes For Sale By Owner
- Avon Homes For Sale By Owner
- Elyria Homes For Sale By Owner
- Olmsted Falls Homes For Sale By Owner
- North Olmsted Homes For Sale By Owner
- Westlake Homes For Sale By Owner
- Columbia Station Homes For Sale By Owner
- Avon Lake Homes For Sale By Owner
- Sheffield Lake Homes For Sale By Owner
- Bay Village Homes For Sale By Owner
- Grafton Homes For Sale By Owner
- Berea Homes For Sale By Owner
- Lorain Homes For Sale By Owner
- Brook Park Homes For Sale By Owner
- Rocky River Homes For Sale By Owner
- Strongsville Homes For Sale By Owner
- Lagrange Homes For Sale By Owner
- Valley City Homes For Sale By Owner
- Amherst Homes For Sale By Owner
- Lakewood Homes For Sale By Owner
Homes around $229,900









Verify Your Email
Please enter the 6-digit verification code
sent to your email address.
Verify Your Phone Number
Please enter the 6-digit verification code
sent to your mobile phone.