

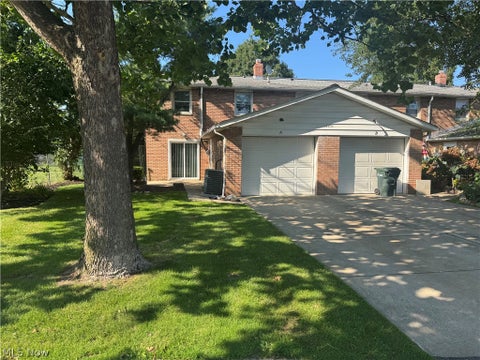
25415 Clubside Drive #12
North Olmsted, OH 44070

 2
2
Bed
 2
2
Bath
 1,352
1,352Sqft
 0.00
0.00Acre(Lot)
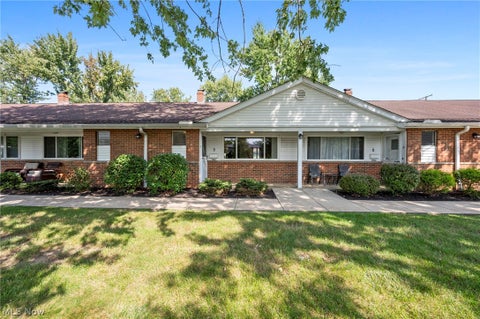
Leave the mowing, shoveling, and exterior maintenance behind and enjoy a more carefree lifestyle in this charming 2 bedroom, 1.5 bath townhouse located in the welcoming Country Club Condominiums community of North Olmsted. Inside, the vaulted living room creates an open, airy atmosphere that feels larger than its footprint and provides a comfortable space to gather with family and friends. The dining area flows naturally into the kitchen, making everyday living and entertaining easy. The enclosed sunroom offers a versatile space perfect for reading, hobbies, working from home, or simply unwinding at the end of the day. A spacious first-floor laundry room with newer washer and dryer appliances, ample storage, and a convenient half bath add to the home's functionality. Upstairs, you'll fin

 Property Details
 Map
Map
 Map
Map
What's Nearby
Nearby Areas
 Features
-
Bedroom Information
Total beds: 2Bathroom Information
Total Baths: 2 Full Baths: 1 Half Baths: 1Room Information
Basement: None -
Roofing Information
Asphalt, Fiberglass -
Interior Features
Roof: Asphalt, Fiberglass Appliances: Dryer, Dishwasher, Microwave, Range, Refrigerator, Washer Laundry Features: Main Level, In Unit -
Heating & Cooling
Has Heating: Yes Heating: Natural Gas, Forced Air Has Cooling: Yes Cooling: Central Air
-
Building Information
Year Built: 1963 Construction Materials: Asphalt, Brick, Vinyl Siding, Wood Siding Patio And Porch Features: Front Porch Pool Features: Association, In Ground, Outdoor Pool, Private Private Pool: Yes Association Fee Frequency: Monthly
-
Lot Information
Main Square Feet: 0.001 Acres Lot Size Acres: 0.001 Lot Size Source: Public RecordsProperty Information
Subdivision: Country Club Condo Source Property Type: Residential Property SubType: Condominium Levels: One and One Half Property Age: 63
-
Listing Price Information
Listing Price: $115000
-
Tax Information
Parcel Number: 235-30-355 Tax Year: 2025 Annual Tax: $2740 Tax Legal Desc: 22 COUNTRYCLUB COND APTS HOUSE #9 .3918% 0012 ALL
-
Parking Information
Additional Parking, Assigned, CommonGarage Information
Pets Allowed: Cats OK, Dogs OK, Number LimitHomeowners Association InformationHas Association: Yes Included Fees: Gas, Insurance, Sewer, Snow Removal, Trash, Water HOA: $418.00 Community Features: Clubhouse
-
Location Information
Direction: West of Great Northern Blvd to Country Club Blvd. North to Parkway West East to Clubside Dr. WaterSource: Public
How much is this property worth?
Curious about this home's true market value? Use our free Home Evaluation Tool to instantly get a personalized Comparative Market Analysis (CMA) report. Make smarter, data-driven decisions before you buy.

Nearby Home Value
| Address | Estimate | Bed | Bath | Sq. Ft | Lot Size |
|---|---|---|---|---|---|
| 3675 Clague Road #306, North Olmsted, OH, 44070 | $113,900 | 2 | 2 | 892 | 5.11 Acres |
| 3675 Clague Road #316, North Olmsted, OH, 44070 | $114,000 | 2 | 2 | 860 | -- |
| 4849 Grace Road #121, North Olmsted, OH, 44070 | $111,500 | 1 | 2 | 960 | -- |
| 4849 Grace Road #125, North Olmsted, OH, 44070 | $134,000 | 2 | 2 | 1,044 | 4.67 Acres |
| 4849 Grace Road #235, North Olmsted, OH, 44070 | $134,000 | 2 | 2 | -- | 4.67 Acres |
| 4849 Grace Road #228, North Olmsted, OH, 44070 | $134,000 | 2 | 2 | 1,044 | 4.67 Acres |
| 4849 Grace Road #203, North Olmsted, OH, 44070 | $117,000 | 1 | 2 | -- | -- |
| 23885 David Drive #215, North Olmsted, OH, 44070 | $119,900 | 2 | 1 | 756 | -- |
| 24620 Clareshire Drive .., North Olmsted, OH, 44070 | $210,000 | 3 | 2 | 1,408 | 3.47 Acres |
| 24665 Clareshire Drive .., North Olmsted, OH, 44070 | $110,000 | 2 | 1 | 873 | 3.40 Acres |
Similar Condos To 25415 Clubside Drive #12
Nearby For Sale
The data relating to real estate for sale on this website comes in part from the Internet Data Exchange program of MLS Now. Real estate listings are marked with the Internet Data Exchange logo and detailed information about them includes the name of the listing broker(s). Information Deemed Reliable But Not Guaranteed.
ByOwner last updated this listing 09/05/2026 @ 16:33
More Cities with for Sale by Owner Homes
- North Olmsted Homes For Sale By Owner
- Westlake Homes For Sale By Owner
- Olmsted Falls Homes For Sale By Owner
- Rocky River Homes For Sale By Owner
- Bay Village Homes For Sale By Owner
- Brook Park Homes For Sale By Owner
- Berea Homes For Sale By Owner
- North Ridgeville Homes For Sale By Owner
- Avon Homes For Sale By Owner
- Avon Lake Homes For Sale By Owner
- Columbia Station Homes For Sale By Owner
- Lakewood Homes For Sale By Owner
- Strongsville Homes For Sale By Owner
- Brooklyn Homes For Sale By Owner
- Elyria Homes For Sale By Owner
- Sheffield Lake Homes For Sale By Owner
- North Royalton Homes For Sale By Owner
- Grafton Homes For Sale By Owner
- Valley City Homes For Sale By Owner
- Brunswick Homes For Sale By Owner
Homes around $115,000








Verify Your Email
Please enter the 6-digit verification code
sent to your email address.
Verify Your Phone Number
Please enter the 6-digit verification code
sent to your mobile phone.