
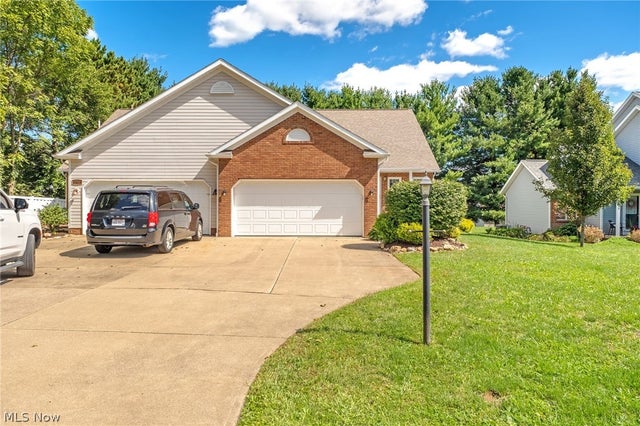
10412 Scotney Avenue
North Canton, OH 44720

 3
3
Bed
 4
4
Bath
 2,172
2,172Sqft
 0.37
0.37Acre(Lot)
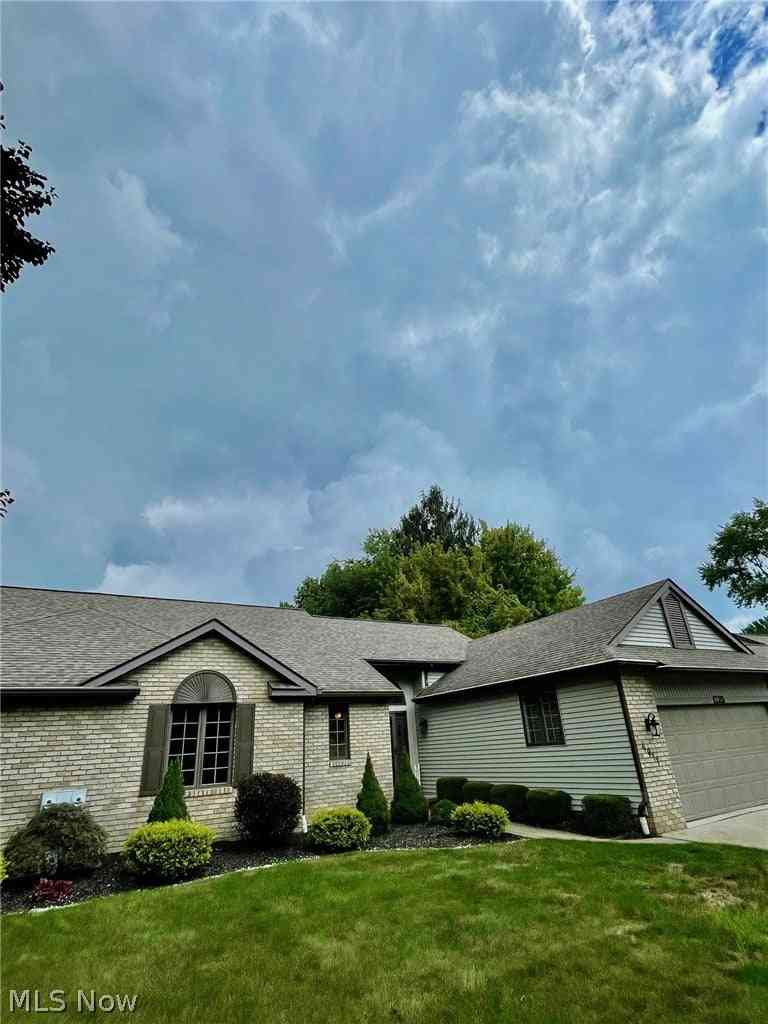
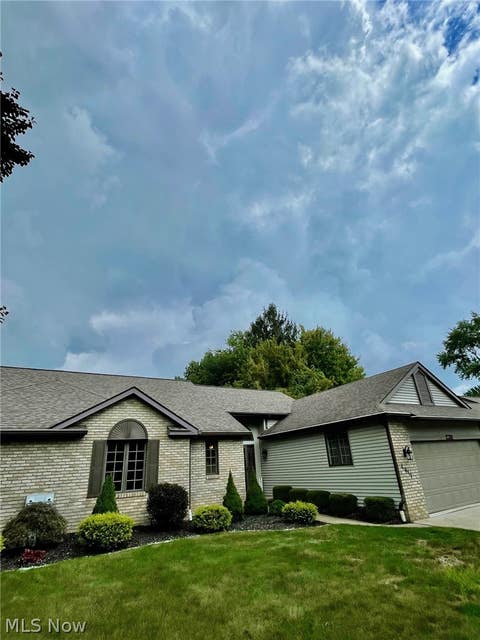
Welcome home to this stunning, completely updated Cape Cod-style condo in a desirable Lake Township community! Offering an exceptional blend of style, comfort, and functionality, this move-in-ready home has truly been designed for easy living. Step inside to discover luxury vinyl tile flooring throughout, offering both beauty and durability. The spacious, neutral interior creates a warm, inviting atmosphere and provides the perfect backdrop for any decorating style. Living area is open to eat in kitchen that has also been recently remodeled including all brand new black stainless steel appliances offering a sleek and modern look. The first-floor primary suite is a true retreat, featuring a beautifully updated full bathroom with a tiled walk-in shower, dual vanities, and quartz cou

 Property Details
 Map
Map
 Map
Map
What's Nearby
Nearby Areas
 Features
-
Bedroom Information
Total beds: 3Bathroom Information
Total Baths: 4 Full Baths: 2 Half Baths: 2Room Information
Rooms Total: 8 Has Basement: Yes Basement: Full, Finished -
Roofing Information
Asphalt, Fiberglass -
Interior Features
Roof: Asphalt, Fiberglass Appliances: Cooktop, Dryer, Dishwasher, Microwave, Range, Refrigerator, Washer Laundry Features: Inside, Main Level -
Heating & Cooling
Has Heating: Yes Heating: Natural Gas, Forced Air Has Cooling: Yes Cooling: Central Air
-
Building Information
Year Built: 2001 Construction Materials: Aluminum Siding, Brick Stories: 2 Patio And Porch Features: Deck Private Pool: No Association Fee Frequency: Monthly
-
Lot Information
Main Square Feet: 0.37 Acres Lot Size Acres: 0.37 Lot Size Source: AssessorProperty Information
Subdivision: Sudbury Commons Source Property Type: Residential Property SubType: Condominium Levels: Two Property Age: 25
-
Listing Price Information
Listing Price: $329900
-
Tax Information
Parcel Number: 02015161 Tax Year: 2025 Annual Tax: $1966 Tax Legal Desc: SUDBURY COMMONS COND:UNIT 10412 : 4.4500%
-
Parking Information
Attached, Garage, PavedGarage Information
Has Garage: Yes Has Attached Garage: Yes Garage Space: 2Homeowners Association InformationHas Association: Yes Included Fees: Insurance, Internet, Maintenance Grounds, Maintenance Structure, Snow Removal, Trash HOA: $315.00
-
Location Information
Direction: Take Cain to Scotney and home is on the left. WaterSource: Public
How much is this property worth?
Curious about this home's true market value? Use our free Home Evaluation Tool to instantly get a personalized Comparative Market Analysis (CMA) report. Make smarter, data-driven decisions before you buy.

Nearby Home Value
| Address | Estimate | Bed | Bath | Sq. Ft | Lot Size |
|---|---|---|---|---|---|
| 846 Easthill Street, North Canton, OH, 44720 | $522,000 | 2 | 2 | 1,974 | -- |
| 844 Easthill Street, North Canton, OH, 44720 | $539,000 | 3 | 3 | 2,285 | -- |
| 4839 Pond Drive, North Canton, OH, 44720 | $275,000 | 2 | 2 | 1,719 | -- |
| 4890 Belden Park Drive, North Canton, OH, 44720 | $289,900 | 2 | 2 | 2,088 | -- |
| 4911 NW Pond Drive, North Canton, OH, 44720 | $279,900 | 2 | 3 | 1,798 | -- |
| 4985 Searls Drive, North Canton, OH, 44720 | $229,900 | 2 | 2 | 2,440 | -- |
Similar Condos To 10412 Scotney Avenue
Nearby For Sale
The data relating to real estate for sale on this website comes in part from the Internet Data Exchange program of MLS Now. Real estate listings are marked with the Internet Data Exchange logo and detailed information about them includes the name of the listing broker(s). Information Deemed Reliable But Not Guaranteed.
ByOwner last updated this listing 10/03/2026 @ 06:18
More Cities with for Sale by Owner Homes
- North Canton Homes For Sale By Owner
- Green Homes For Sale By Owner
- Uniontown Homes For Sale By Owner
- Hartville Homes For Sale By Owner
- Massillon Homes For Sale By Owner
- Clinton Homes For Sale By Owner
- Canal Fulton Homes For Sale By Owner
- Lakemore Homes For Sale By Owner
- Louisville Homes For Sale By Owner
- North Lawrence Homes For Sale By Owner
- Mogadore Homes For Sale By Owner
- Akron Homes For Sale By Owner
- Canton Homes For Sale By Owner
- Barberton Homes For Sale By Owner
- New Franklin Homes For Sale By Owner
- East Canton Homes For Sale By Owner
- Fairlawn Homes For Sale By Owner
- Navarre Homes For Sale By Owner
- Tallmadge Homes For Sale By Owner
- Doylestown Homes For Sale By Owner
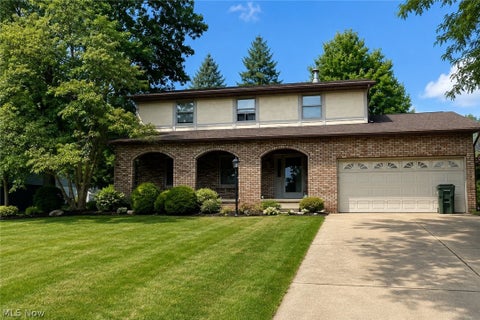
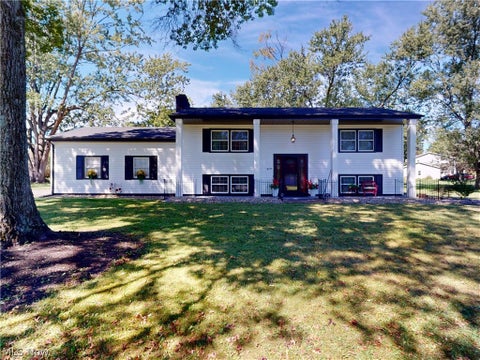
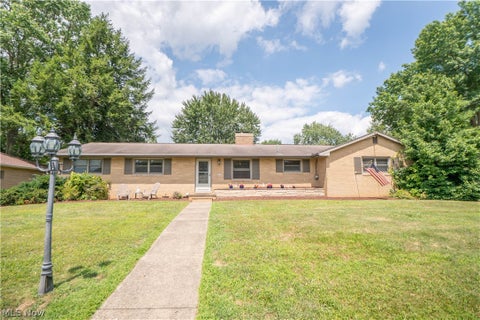
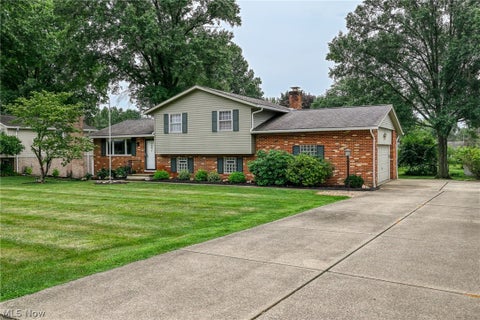
Homes around $329,900








Verify Your Email
Please enter the 6-digit verification code
sent to your email address.
Verify Your Phone Number
Please enter the 6-digit verification code
sent to your mobile phone.