
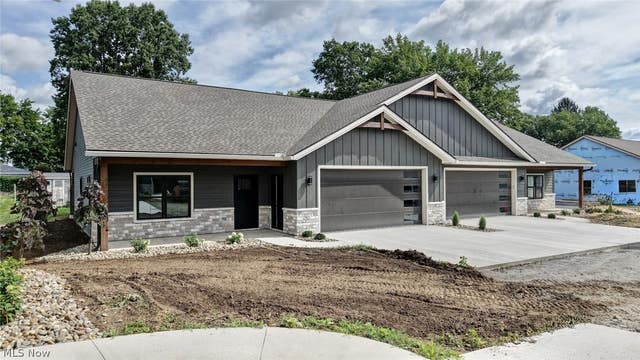
818 Third Street
New Philadelphia, OH 44663

 3
3
Bed
 2
2
Bath
 1,421
1,421Sqft
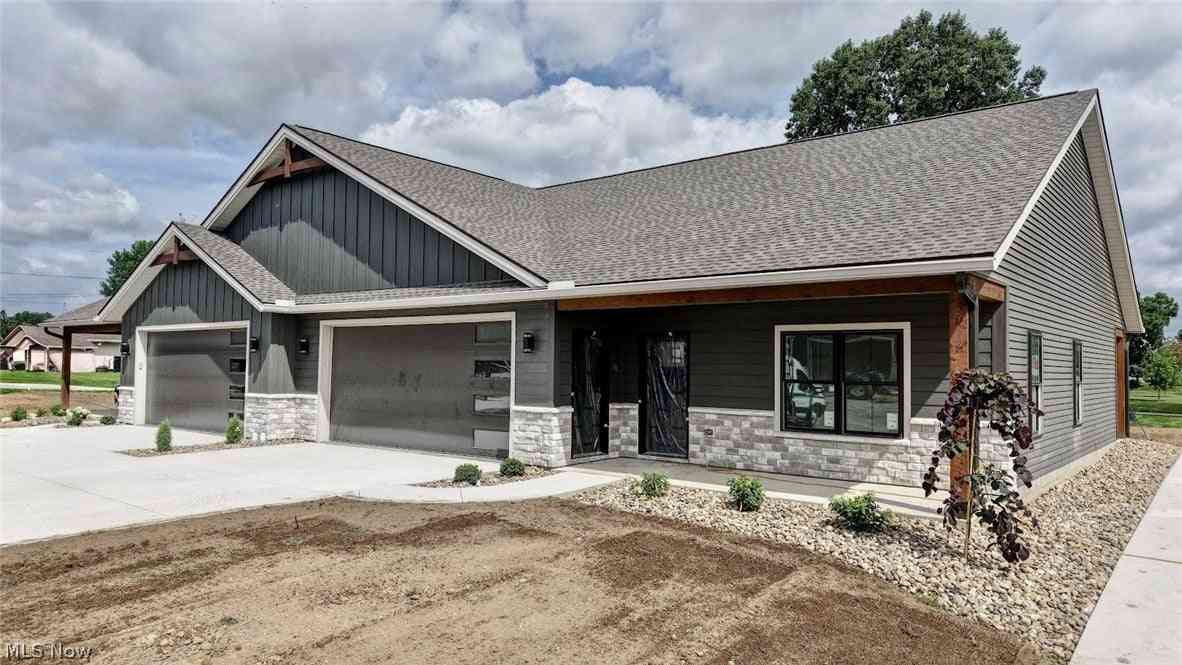
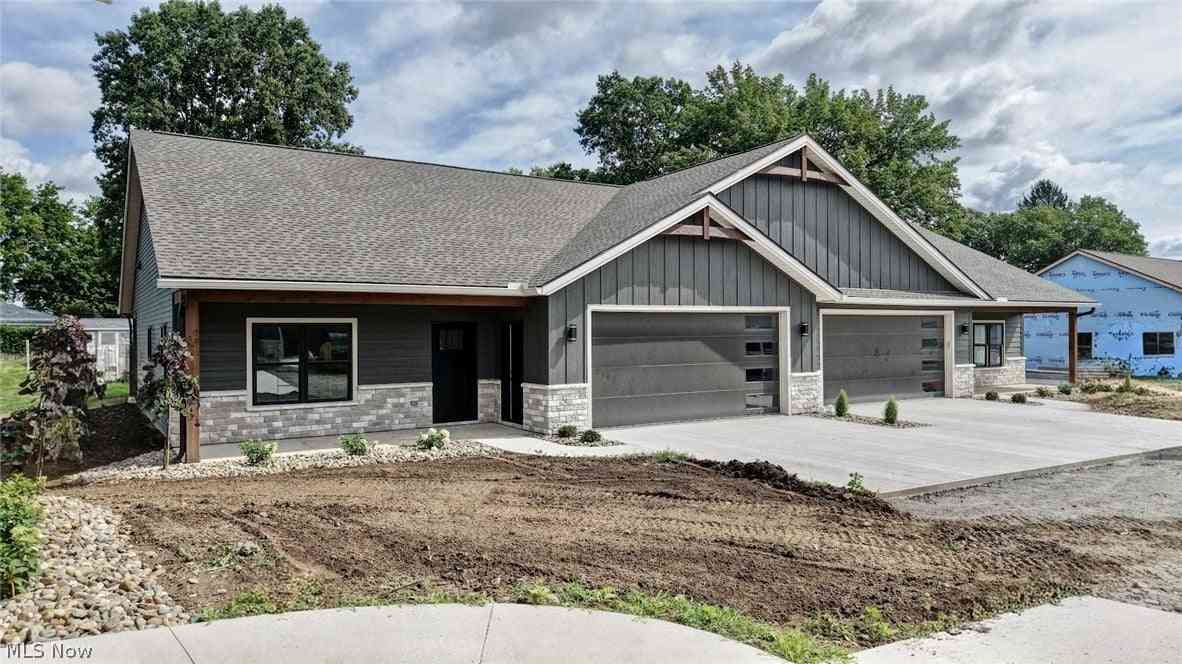
Brand-new construction on the Southside of New Philadelphia! This beautifully finished 3-bedroom, 2-bath condominium offers 1,421 sq. ft. of thoughtfully designed, low-maintenance living. A spacious 2-car garage and welcoming front porch with solid timber accents lead into an open-concept great room combining the kitchen, dining and living areas. Quality finishes throughout set this home apart, including high-quality LVP flooring, custom Amish-built cabinetry, quartz countertops, tile backsplash, GE kitchen appliances and solid wood beam accents. The private primary suite features a spacious bath with double vanity and tiled walk-in shower, along with a custom walk-in closet featuring Amish-crafted cabinetry. Exterior features include LP engineered board-and-batten siding on the fron

 Property Details
 Map
Map
 Map
Map
What's Nearby
Nearby Areas
 Features
-
Bedroom Information
Total beds: 3Bathroom Information
Total Baths: 2 Full Baths: 2Room Information
Basement: None -
Roofing Information
Asphalt -
Interior Features
Beamed Ceilings, Cathedral Ceiling(s), Double Vanity, Entrance Foyer, Eat-in Kitchen, Open Floorplan, Pantry, Recessed Lighting, Walk-In Closet(s) Roof: Asphalt Appliances: Dishwasher, Disposal, Range, Refrigerator Laundry Features: Electric Dryer Hookup, Inside, Main Level, Laundry Room, Sink -
Heating & Cooling
Has Heating: Yes Heating: Electric, Forced Air Has Cooling: Yes Cooling: Central Air
-
Building Information
Year Built: 2026 Construction Materials: Stone, Vinyl Siding, Board & Batten Siding Stories: 1 Patio And Porch Features: Rear Porch, Front Porch Private Pool: No Association Fee Frequency: Monthly
-
Lot Information
Lot Description: City Lot, Landscaped, Level
-
Listing Price Information
Listing Price: $349900
-
Tax Information
Parcel Number: TBD Tax Year: 2025
-
Parking Information
Asphalt, Attached, Concrete, Direct Access, Driveway, Garage Faces Front, Garage, Garage Door Opener, Inside Entrance, Kitchen Level, Lighted, On SiteGarage Information
Has Garage: Yes Has Attached Garage: Yes Garage Space: 2Homeowners Association InformationHas Association: Yes Included Fees: Maintenance Grounds, Snow Removal HOA: $350.00
-
Location Information
Direction: South Broadway, turn right on Commercial Ave., left on 3rd St SW WaterSource: Public
How much is this property worth?
Curious about this home's true market value? Use our free Home Evaluation Tool to instantly get a personalized Comparative Market Analysis (CMA) report. Make smarter, data-driven decisions before you buy.

Nearby Home Value
| Address | Estimate | Bed | Bath | Sq. Ft | Lot Size |
|---|---|---|---|---|---|
| 1136 Pine Bluff Drive, New Philadelphia, OH, 44663 | $318,900 | 3 | 3 | 2,335 | 2,335 SqFt |
Similar Condos To 818 Third Street
Nearby For Sale
The data relating to real estate for sale on this website comes in part from the Internet Data Exchange program of MLS Now. Real estate listings are marked with the Internet Data Exchange logo and detailed information about them includes the name of the listing broker(s). Information Deemed Reliable But Not Guaranteed.
ByOwner last updated this listing 08/24/2026 @ 06:25
More Cities with for Sale by Owner Homes
- New Philadelphia Homes For Sale By Owner
- Dover Homes For Sale By Owner
- Uhrichsville Homes For Sale By Owner
- Dennison Homes For Sale By Owner
- Strasburg Homes For Sale By Owner
- Mineral City Homes For Sale By Owner
- Stone Creek Homes For Sale By Owner
- Bolivar Homes For Sale By Owner
- Sherrodsville Homes For Sale By Owner
- Sugarcreek Homes For Sale By Owner
- Dellroy Homes For Sale By Owner
- Beach City Homes For Sale By Owner
- Magnolia Homes For Sale By Owner
- East Sparta Homes For Sale By Owner
- Bowerston Homes For Sale By Owner
- Baltic Homes For Sale By Owner
- Waynesburg Homes For Sale By Owner
- Navarre Homes For Sale By Owner
- Canton Homes For Sale By Owner
- Newcomerstown Homes For Sale By Owner
Homes around $349,900








Verify Your Email
Please enter the 6-digit verification code
sent to your email address.