
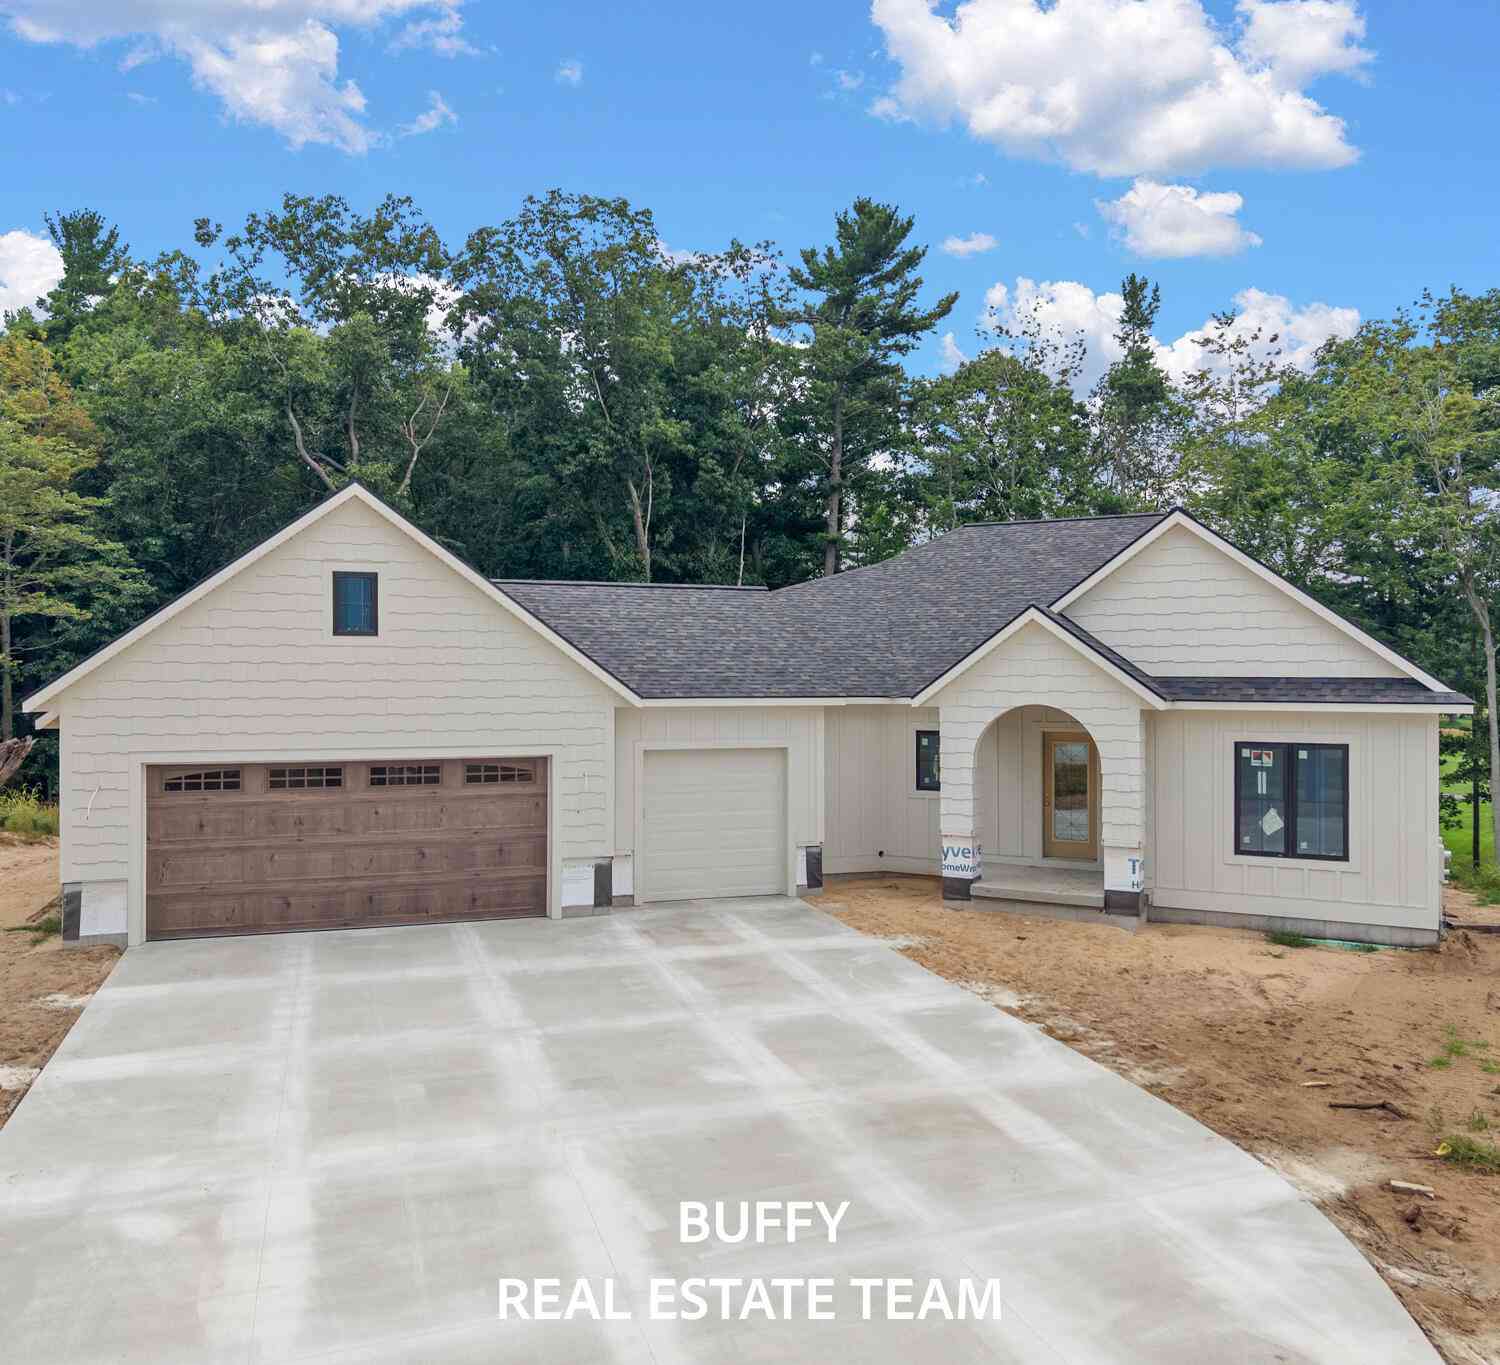
2926 Duneside Circle
Muskegon, MI 49441

 4
4
Bed
 3
3
Bath
 3,300
3,300Sqft
Welcome to luxury golf course living in Lakeside Dunes! Built by Homes by Gary Byker on Lot #1—the community's largest site—this custom "Birdie" plan includes a $15,000 builder landscaping allowance, plus the rare opportunity to work alongside an award-winning designer to select your own finishes, fixtures, paint, and flooring. Offering 3,300 finished sq. ft. (4 beds, 3 baths), the main level showcases 10'6" Great Room ceilings, a gas fireplace, custom cabinetry, walk-through pantry, beverage bar, and Andersen windows overlooking the golf course. The private primary suite features dual walk-in closets, a customizable shower, and direct laundry access. Downstairs, the finished walkout lower level adds a spacious rec room, 2 additional bedrooms, full bath, and patio access. Complete with a 3

 Property Details
 Map
Map
 Map
Map
What's Nearby
Nearby Areas
 Features
-
Bedroom Information
Total Bedrooms: 4 Window Feature: Low-Emissivity Windows, Insulated WindowsBathroom Information
Total Baths: 3 Full Baths: 3Water/Sewer
Sewer: PublicRoom Information
Other Rooms: 10 -
Flooring Information
Other -
Roofing Information
Asphalt -
Interior Features
Broadband, Garage Door Opener, Wet Bar, Center Island, Eat-in Kitchen, Pantry Roof: Asphalt Laundry Features: Electric Dryer Hookup, In Unit, Laundry Room, Main Level, Sink, Washer Hookup -
Heating & Cooling
Heating: Forced Air Cooling: SEER 13 or Greater WaterSource: Public -
Fireplace
Fireplace: Yes Number of Fireplaces: 1 Fireplace Features: 1
-
Building Information
Year Built: 2026 Construction Materials: HardiPlank Type New Construction: Yes Security System: Carbon Monoxide Detector(s), Smoke Detector(s) Basement: Walk-Out Access Roof: Asphalt -
Exterior Features
OtherPorch: Covered, Deck, Patio, Porch(es) -
Road Types
PavedPrivate Road -
Laundry Features
Electric Dryer Hookup, In Unit, Laundry Room, Main Level, Sink, Washer HookupPatio And Porch
Covered, Deck, Patio, Porch(es)
-
Lot Information
Lot Dimensions: Condo Lot Description: Site Condo, Golf Community Stories: 1 Main Square Feet: 3300Property Information
Property Type: Residential Sub Type: Condominium Style: Ranch SQ ft (Living Area): 3,300 Construction Materials: HardiPlank Type Property Age: 0
-
Listing Price Information
Listing Id: 26047280 ist Price: $1,129,000 List Price Tot SqFt: $342 Listing Terms Cash, FHA, VA Loan, Conventional -
Listing Information
Possession: Close Of Escrow
-
Tax Information
Parcel Number: 61-24-522-000-0001-00 Annual Tax: $0 Tax Year: 2026 Taxes: CITY OF MUSKEGON LAKESIDE DUNES UNIT 1
-
Virtual Tour
Parking Information
# of Garage Spaces: 3 Has Garage: Yes Attached Garage: Yes Garage Faces Front, Garage Door Opener, AttachedHomeowners Association Information
Association YN: Yes Included Fees: Other, Snow Removal, Lawn/Yard Care Included Amenities: Clubhouse, Detached Unit, Golf Membership, Meeting Room, Pets Allowed, Pool, Restaurant/Bar HOA: $386.00 Monthly Association Fee Frequency: Monthly
-
School Information
Senior High School District: Muskegon -
Utility Information
Phone Available, Natural Gas Available, Electricity Available, Cable Available, Natural Gas Connected, Cable Connected, Storm Sewer, High-Speed Internet
How much is this property worth?
Curious about this home's true market value? Use our free Home Evaluation Tool to instantly get a personalized Comparative Market Analysis (CMA) report. Make smarter, data-driven decisions before you buy.

Nearby Home Value
| Address | Estimate | Bed | Bath | Sq. Ft | Lot Size |
|---|---|---|---|---|---|
| 946 Boardwalk Cove Drive, Muskegon, MI, 49441 | $649,900 | 3 | 3 | 1,772 | 0.13 Acre |
| 3322 Germaine Road, Muskegon, MI, 49441 | $225,000 | 3 | 2 | 1,092 | -- |
| 1052 Wildwood Lane, Muskegon, MI, 49441 | $239,900 | 2 | 2 | 1,132 | 0.18 Acre |
| 901 Adelaide Circle #602, Muskegon, MI, 49441 | $925,000 | 2 | 2 | 1,484 | 51,401 Sqft |
| 901 Adelaide Circle #601, Muskegon, MI, 49441 | $1,175,000 | 3 | 3 | 1,726 | 51,401 Sqft |
| 1249 Lakeshore Drive #115, Muskegon, MI, 49441 | $174,900 | 1 | 1 | 651 | -- |
| 901 Adelaide Circle #503, Muskegon, MI, 49441 | $729,000 | 2 | 2 | 1,484 | -- |
| 901 Adelaide Circle #607, Muskegon, MI, 49441 | $809,000 | 2 | 2 | 1,484 | -- |
| 901 Adelaide Circle #201, Muskegon, MI, 49441 | $949,000 | 3 | 4 | 1,726 | -- |
| 901 Adelaide Circle #309, Muskegon, MI, 49441 | $709,000 | 2 | 2 | 1,484 | -- |
Similar Condos To 2926 Duneside Circle
Nearby For Sale
ByOwner last updated this listing 09/07/2026 @ 11:26
More Cities with for Sale by Owner Homes
- Muskegon Homes For Sale By Owner
- Muskegon Heights Homes For Sale By Owner
- North Muskegon Homes For Sale By Owner
- Norton Shores Homes For Sale By Owner
- Fruitport Homes For Sale By Owner
- Spring Lake Homes For Sale By Owner
- Ferrysburg Homes For Sale By Owner
- Twin Lake Homes For Sale By Owner
- Nunica Homes For Sale By Owner
- Grand Haven Homes For Sale By Owner
- Whitehall Homes For Sale By Owner
- Ravenna Homes For Sale By Owner
- Montague Homes For Sale By Owner
- Holton Homes For Sale By Owner
- Coopersville Homes For Sale By Owner
- Conklin Homes For Sale By Owner
- Bailey Homes For Sale By Owner
- West Olive Homes For Sale By Owner
- Casnovia Homes For Sale By Owner
- Rothbury Homes For Sale By Owner
Homes around $1,129,000





Verify Your Email
Please enter the 6-digit verification code
sent to your email address.
Verify Your Phone Number
Please enter the 6-digit verification code
sent to your mobile phone.