
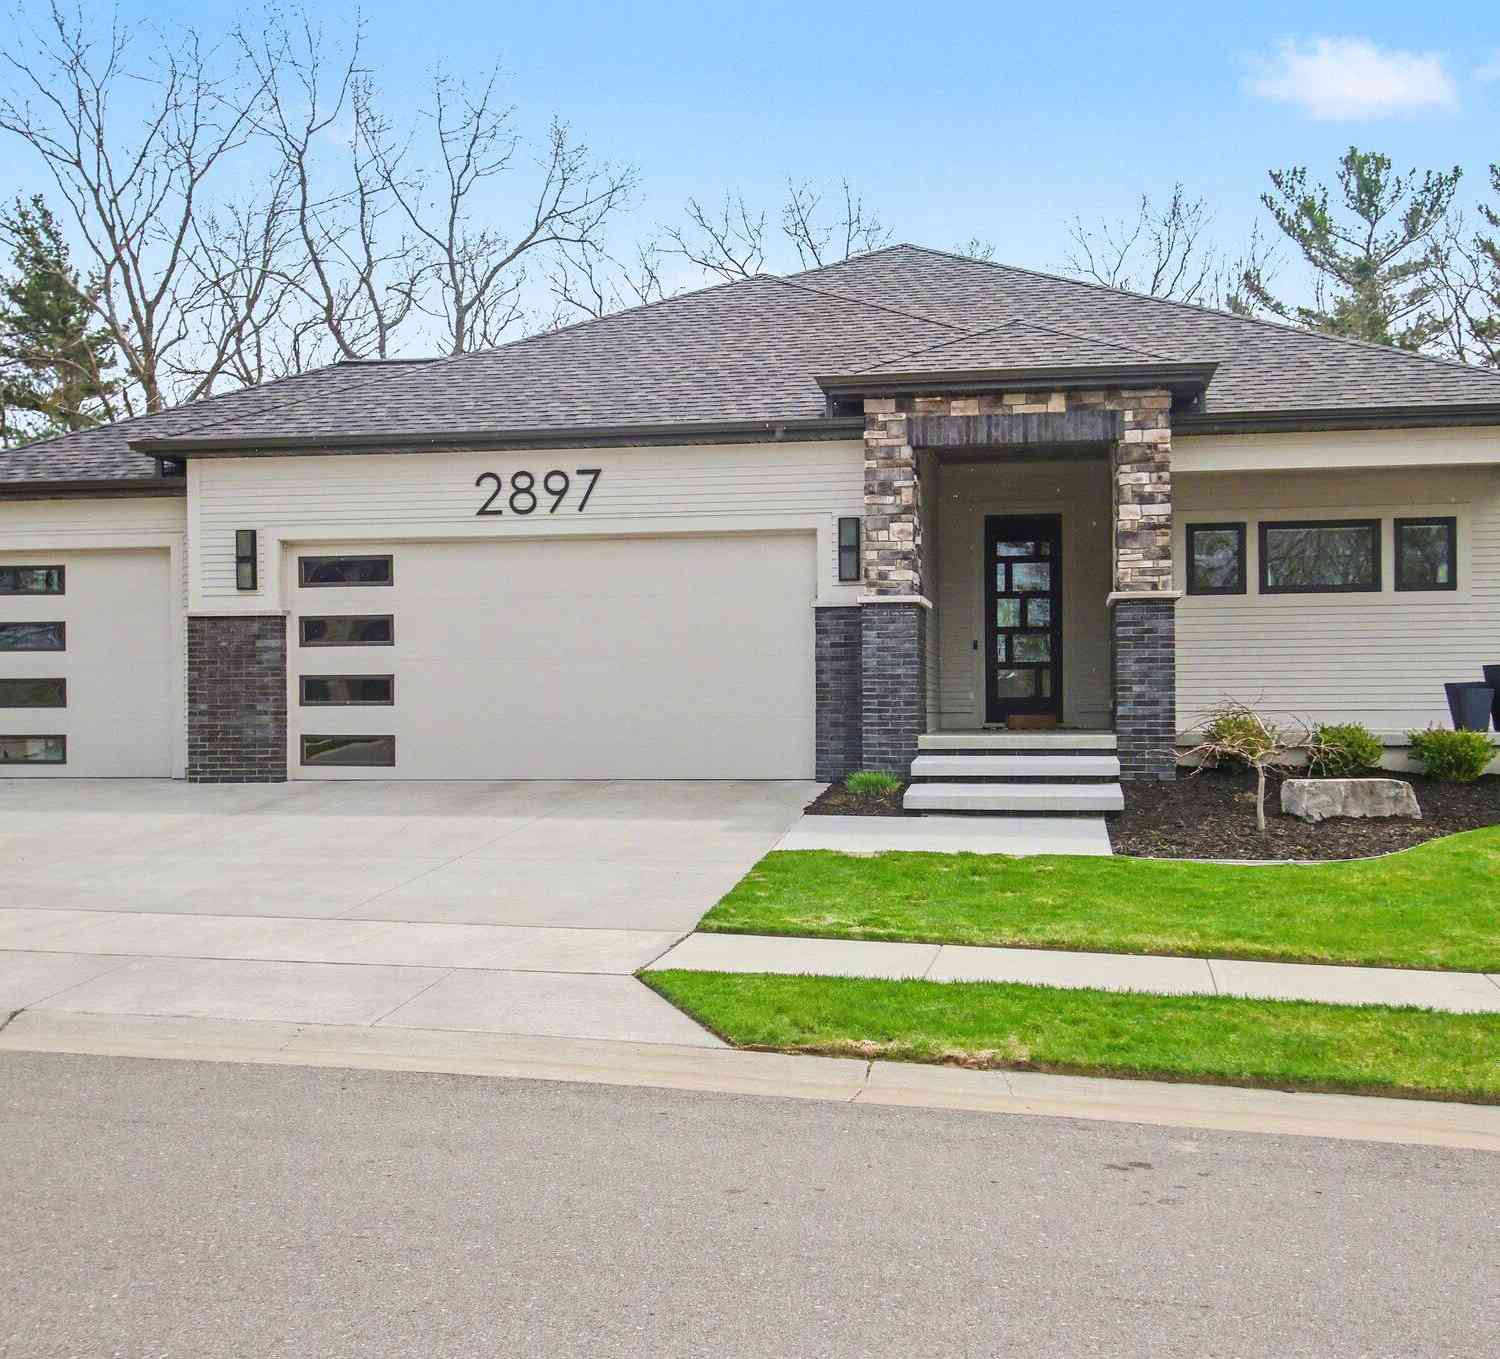
2897 Duneside Trail
Muskegon, MI 49441

 5
5
Bed
 4
4
Bath
 3,370
3,370Sqft
 0.10
0.10Acre(Lot)
Enjoy golf course living next to Lake Michigan! This well appointed custom home offers an open concept great room with high ceilings and lots of natural light. The chefs kitchen displays custom trim details and offers 2 butlers pantries. Large island with seating is great for hosting. The dining area offers views of the wooded dune behind the house and a slider to the back deck. Spacious living area with fireplace and custom built ins. The private master suite offers room darkening motorized shades with a timer and a large ensuite. Private bathroom with tile shower and double vanity, as well as a walk in closet with custom closet system. Convenient main floor laundry is just steps away. A second bedroom/office and full bath complete the main level. The finished walkout lower level welcomes

 Property Details
 Map
Map
 Map
Map
What's Nearby
Nearby Areas
 Features
-
Bedroom Information
Total Bedrooms: 5 Window Feature: Low-Emissivity Windows, Window TreatmentsBathroom Information
Total Baths: 4 Full Baths: 4Water/Sewer
Sewer: PublicRoom Information
Other Rooms: 11 -
Flooring Information
Carpet, Vinyl -
Roofing Information
Composition -
Interior Features
Garage Door Opener, Center Island, Pantry Roof: Composition Appliances: Bar Fridge, Dishwasher, Dryer, Microwave, Range, Refrigerator, Washer Laundry Features: Laundry Room, Main Level -
Heating & Cooling
Heating: Forced Air Cooling: Central Air WaterSource: Public -
Fireplace
Fireplace: Yes Number of Fireplaces: 1 Fireplace Features: 1
-
Building Information
Year Built: 2023 Construction Materials: HardiPlank Type Basement: Full, Walk-Out Access Roof: Composition -
Exterior Features
Porch: Covered, Deck, Patio, Porch(es) -
Road Types
Paved -
Laundry Features
Laundry Room, Main LevelPatio And Porch
Covered, Deck, Patio, Porch(es)
-
Lot Information
Lot Dimensions: 55x73x69x73 Lot Description: Site Condo, Golf Community Lot Size Area: 0.1 Acres Lot Square Feet: 4,530 Stories: 1 Main Square Feet: 3370Property Information
Property Type: Residential Sub Type: Single Family Residence Style: Ranch SQ ft (Living Area): 3,370 Construction Materials: HardiPlank Type Property Age: 3
-
Listing Price Information
Listing Id: 26037970 ist Price: $949,000 List Price Tot SqFt: $282 Listing Terms Cash, Conventional -
Listing Information
Possession: Close Of Escrow
-
Tax Information
Parcel Number: 24-522-000-0028-00 Annual Tax: $17,083 Tax Year: 2025 Taxes: CITY OF MUSKEGON LAKESIDE DUNES UNIT 28
-
Virtual Tour
Parking Information
# of Garage Spaces: 3 Has Garage: Yes Attached Garage: Yes Garage Faces Front, AttachedHomeowners Association Information
Association YN: Yes Included Fees: Lawn/Yard Care Included Amenities: Golf Membership, Restaurant/Bar HOA: $367.50 Monthly Association Fee Frequency: Monthly
-
School Information
Senior High School District: Muskegon -
Location Information
Direction: Sherman to Beach to Neighborhood.
How much is this property worth?
Curious about this home's true market value? Use our free Home Evaluation Tool to instantly get a personalized Comparative Market Analysis (CMA) report. Make smarter, data-driven decisions before you buy.

Nearby Home Value
| Address | Estimate | Bed | Bath | Sq. Ft | Lot Size |
|---|---|---|---|---|---|
| 1134 Airport Road, Norton Shores, MI, 49441 | $378,000 | 3 | 2 | 2,236 | 1.14 Acres |
| 1095 Roosevelt Court, Muskegon, MI, 49441 | $259,900 | 3 | 1 | 1,294 | 0.46 Acre |
| 6635 Timberbrook Court, Norton Shores, MI, 49441 | $449,000 | 5 | 4 | 1,774 | 0.31 Acre |
| 1316 Sanford Street, Muskegon, MI, 49441 | $144,900 | 3 | 1 | 1,152 | 0.10 Acre |
| 1380 Sanford Street, Muskegon, MI, 49441 | $183,000 | 4 | 2 | 1,506 | 0.08 Acre |
| 1783 Sanford Street, Muskegon, MI, 49441 | $193,000 | 4 | 2 | 2,096 | 0.13 Acre |
| 1129 Sanford Street, Muskegon, MI, 49441 | $209,900 | 3 | 2 | 1,280 | 0.07 Acre |
| 1632 5th Street, Muskegon, MI, 49441 | $155,000 | 3 | 2 | 1,464 | 0.15 Acre |
| 1346 5th Street, Muskegon, MI, 49441 | $173,000 | 3 | 1 | 1,078 | 0.10 Acre |
| 1188 4th Street, Muskegon, MI, 49441 | $399,000 | 3 | 3 | 2,364 | 0.14 Acre |
Similar Homes To 2897 Duneside Trail
Nearby For Sale





ByOwner last updated this listing 09/09/2026 @ 16:23
More Cities with for Sale by Owner Homes
- Muskegon Homes For Sale By Owner
- Muskegon Heights Homes For Sale By Owner
- North Muskegon Homes For Sale By Owner
- Norton Shores Homes For Sale By Owner
- Fruitport Homes For Sale By Owner
- Spring Lake Homes For Sale By Owner
- Ferrysburg Homes For Sale By Owner
- Twin Lake Homes For Sale By Owner
- Nunica Homes For Sale By Owner
- Grand Haven Homes For Sale By Owner
- Whitehall Homes For Sale By Owner
- Ravenna Homes For Sale By Owner
- Montague Homes For Sale By Owner
- Holton Homes For Sale By Owner
- Coopersville Homes For Sale By Owner
- Conklin Homes For Sale By Owner
- Bailey Homes For Sale By Owner
- West Olive Homes For Sale By Owner
- Casnovia Homes For Sale By Owner
- Rothbury Homes For Sale By Owner
Homes around $949,000



Verify Your Email
Please enter the 6-digit verification code
sent to your email address.
Verify Your Phone Number
Please enter the 6-digit verification code
sent to your mobile phone.