
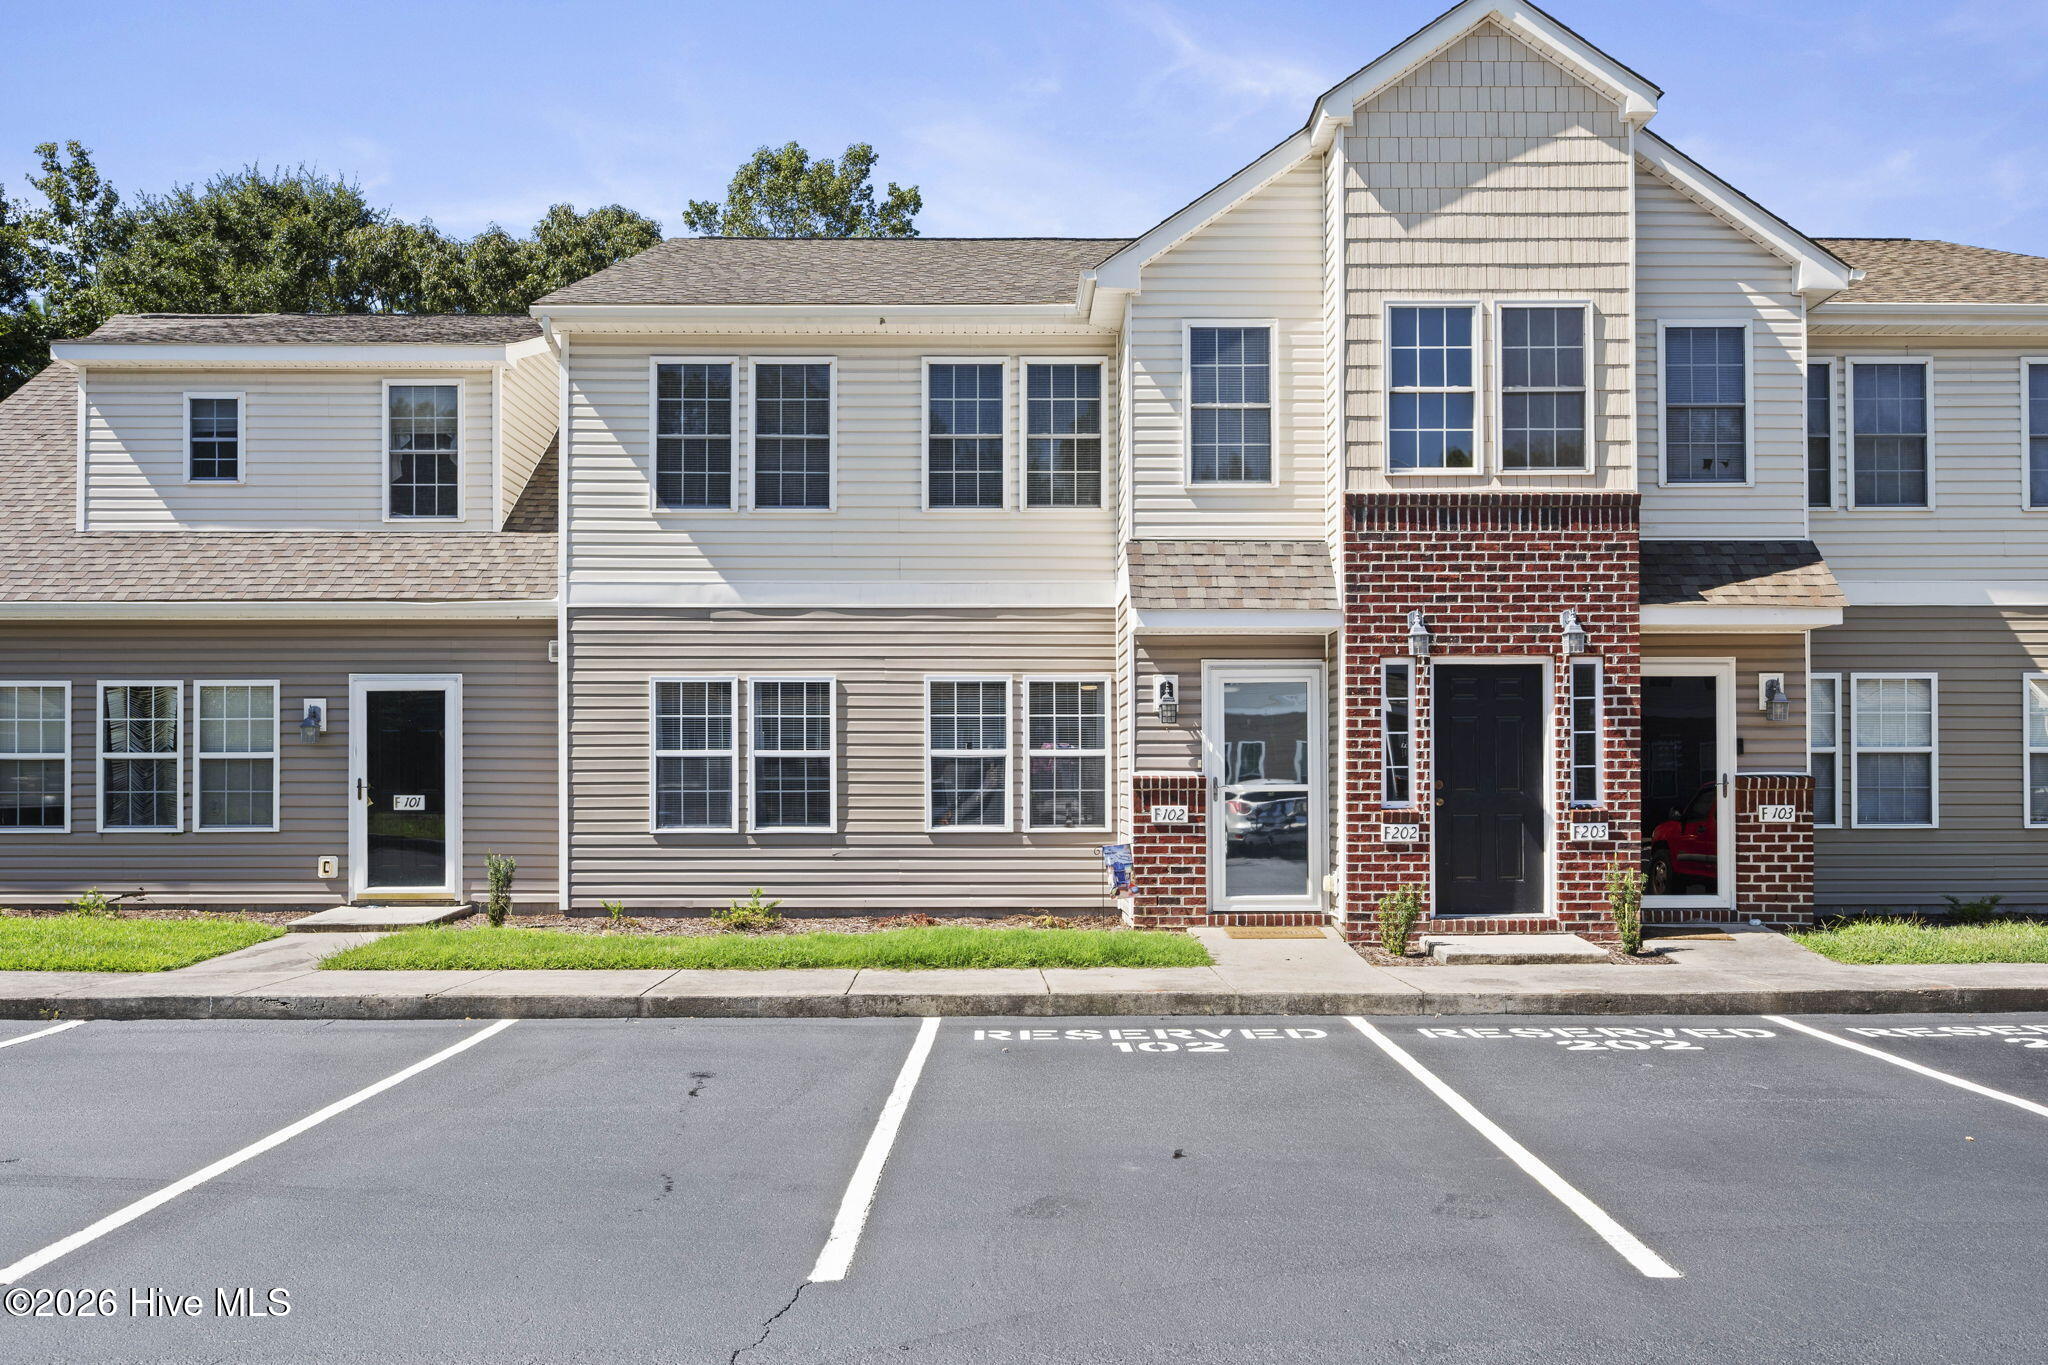
4513 Country Club Road #F102
Morehead City, NC 28557

 2
2
Bed
 2
2
Bath
 920
920Sqft
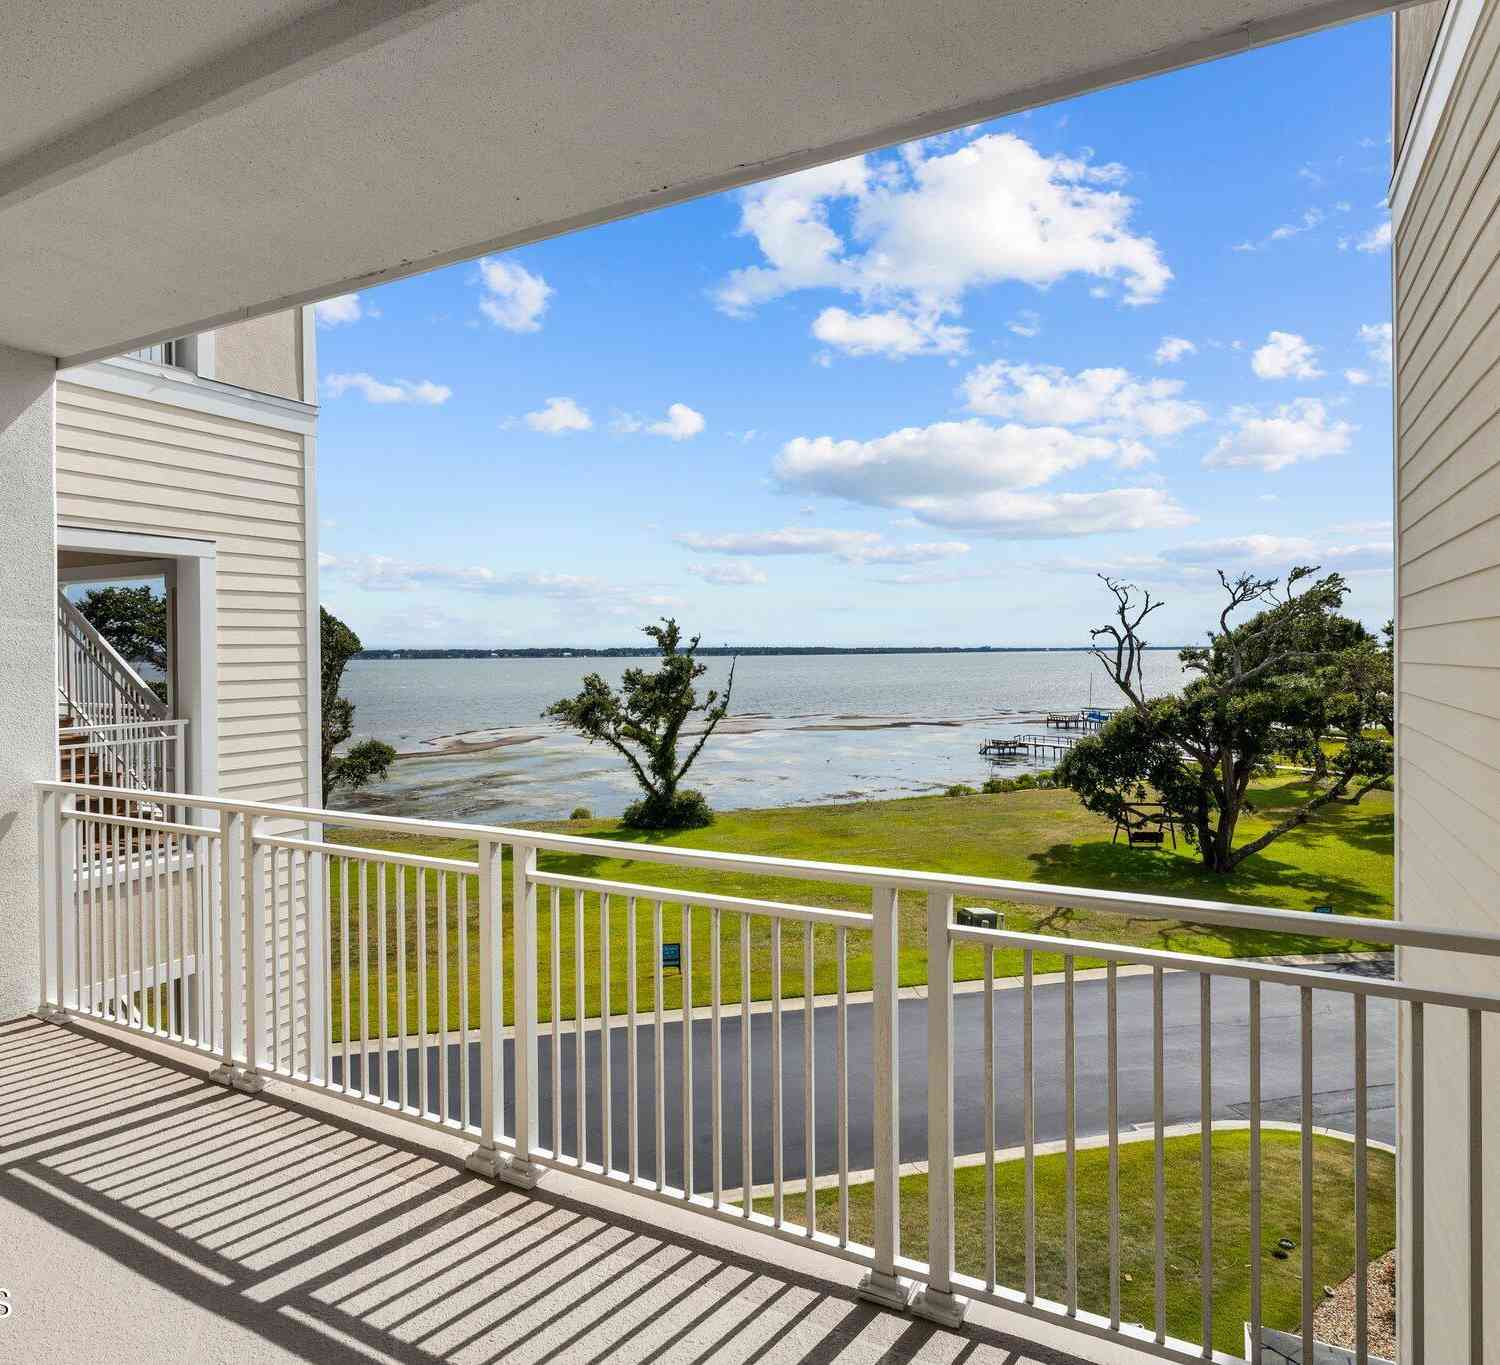
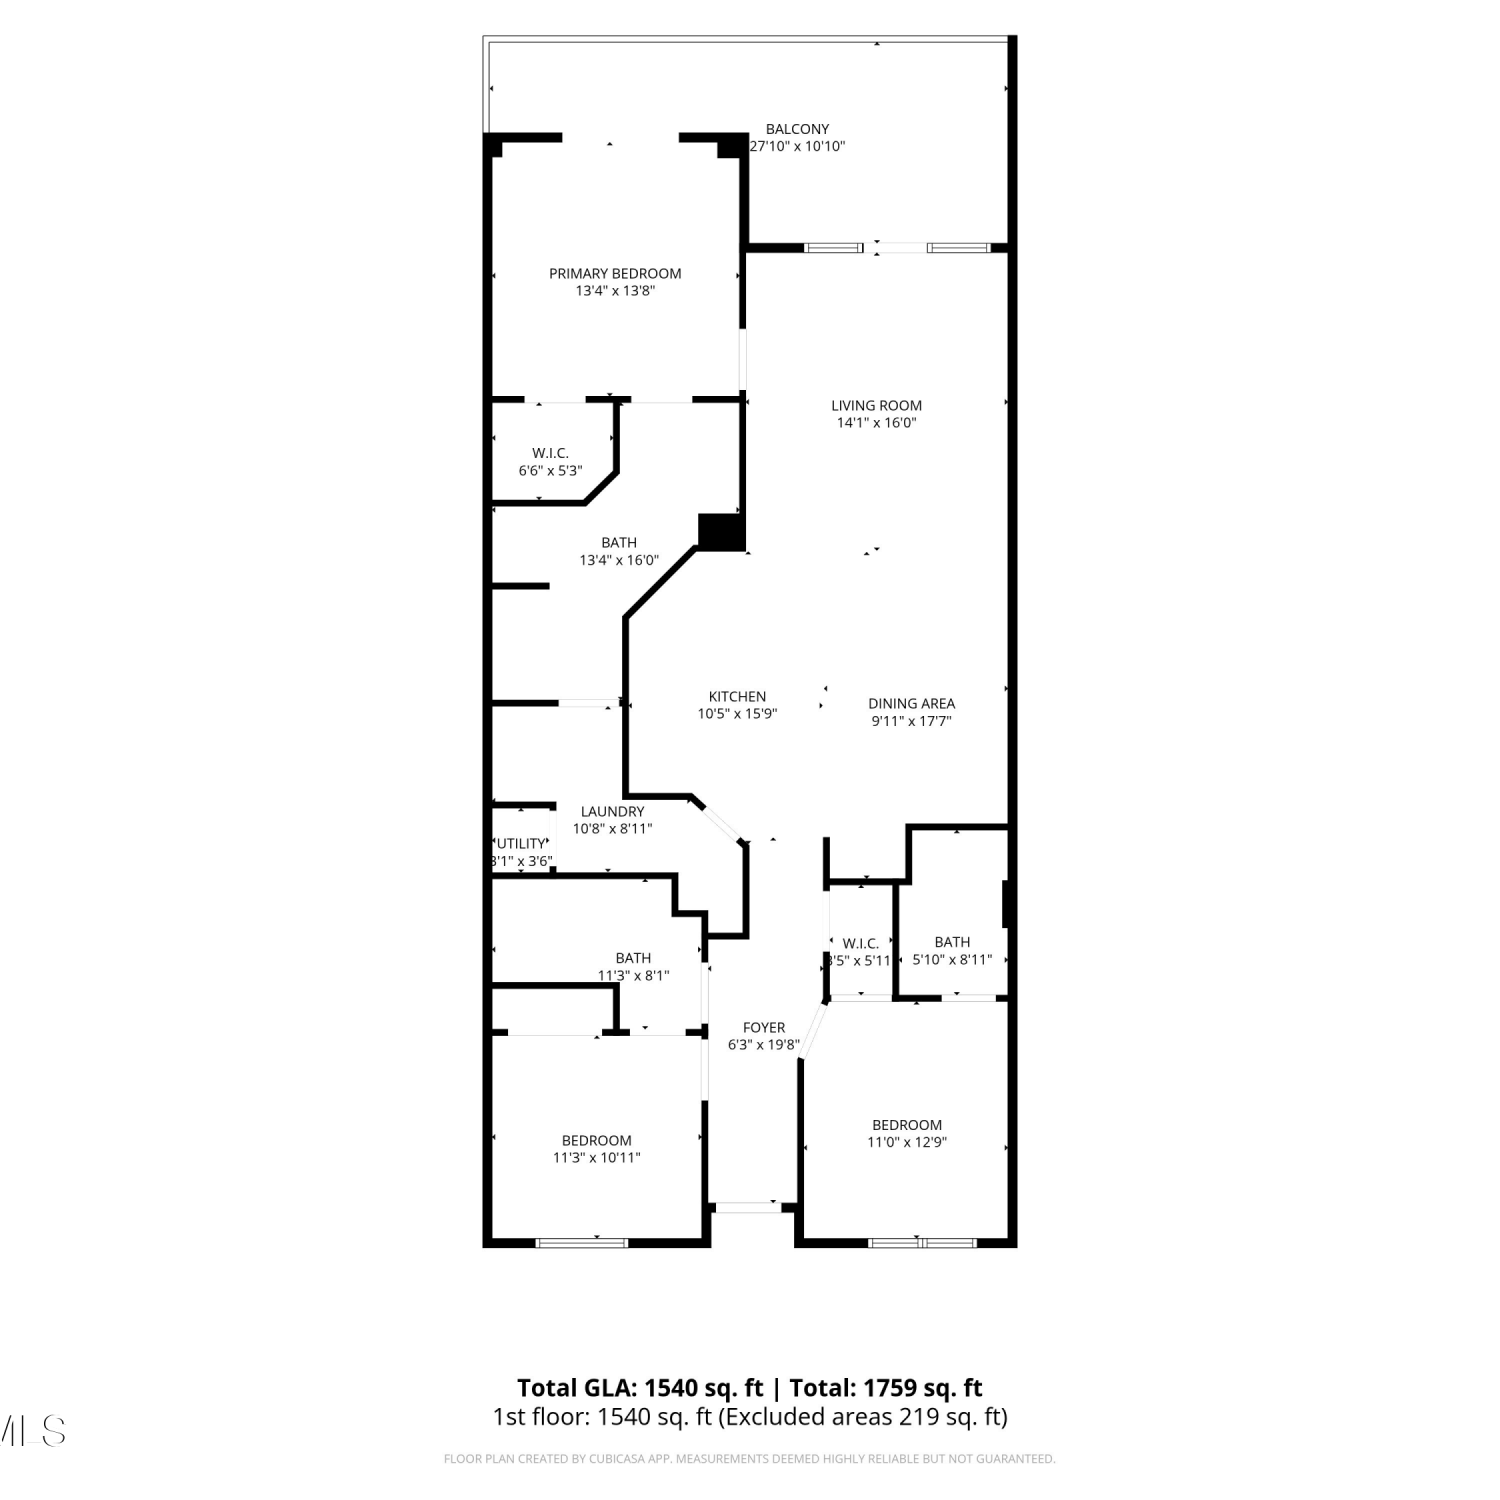
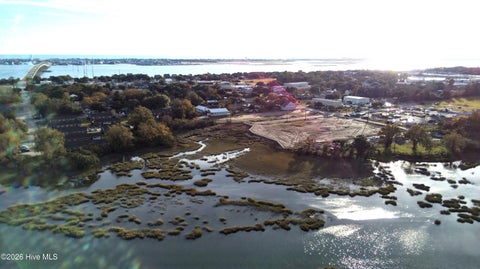
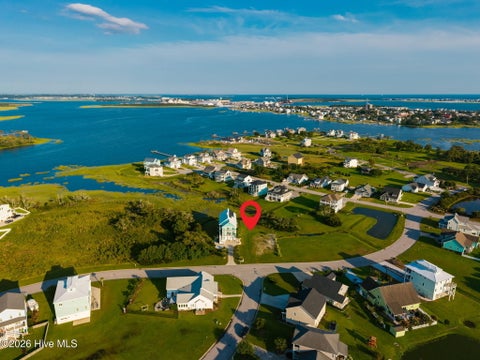
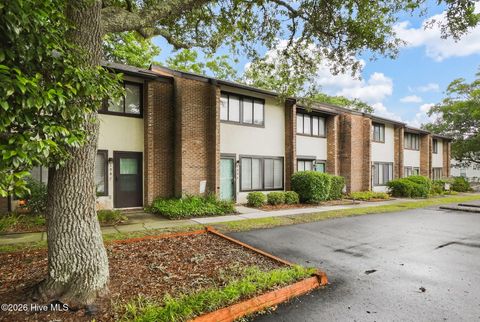
Enjoy refined coastal living in Clearwater, where comfort, convenience, and an easygoing lifestyle come together in this well-maintained 2-bedroom, 2-bath home. The outdoor space adds to the appeal, with a welcoming backyard and comfortable sitting area ideal for morning coffee, quiet evenings, or simply enjoying the coastal air. It is an inviting extension of the home and a perfect setting for the relaxed lifestyle so many buyers are looking for near the Crystal Coast. Clearwater residents enjoy a community pool, adding another layer of carefree coastal living. The HOA has also continued to invest in the community with recent landscaping, pool, accessibility, and exterior maintenance improvements, along with additional updates planned for 2026. Ideally located close to schools, shoppin

 Property Details
 Map
Map
 Map
Map
What's Nearby
Nearby Areas
 Features
-
Bedroom Information
Total beds: 2Bathroom Information
Total Baths: 2 Full Baths: 2Room Information
Rooms Total: 3 Basement: None -
Flooring Information
Carpet, Vinyl -
Roofing Information
Shingle -
Interior Features
Ceiling Fan(s), Pantry, Eat-in Kitchen Roof: Shingle Appliances: Electric Oven, Built-In Electric Oven, Refrigerator, Dishwasher, Electric Range, Electric Water Heater Laundry Features: Washer Hookup, Laundry Closet Window Features: Window Coverings -
Heating & Cooling
Has Heating: Yes Heating: Electric, Heat Pump Has Cooling: Yes Cooling: Central Air
-
Building Information
Year Built: 2004 Building Area Total: 920 Construction Materials: Brick Veneer, Vinyl Siding, Frame Patio And Porch Features: Covered, Patio Private Pool: No View: See Remarks Association Fee Frequency: Annually
-
Property Information
Subdivision: Clearwater Source Property Type: Residential Property SubType: Condominium Levels: One Property Age: 22
-
Listing Price Information
Listing Price: $200000 Cash, Conventional, VA Loan
-
Tax Information
Parcel Number: 63661165476102 Tax Year: 2026
-
Parking Information
Assigned, On Site, PavedHomeowners Association InformationHas Association: Yes HOA: $4,136.00 Community Features: Pool
-
School Information
Elementary School: Morehead City PrimaryJunior High School: Morehead CitySenior High School: West Carteret -
Utility Information
Sewer Connected, Water Connected -
Location Information
Direction: Bridges St Ext to Country Club Rd; Clearwater is on the Right in approx1/2 mile WaterSource: Public Security Features: Smoke Detector(s)
How much is this property worth?
Curious about this home's true market value? Use our free Home Evaluation Tool to instantly get a personalized Comparative Market Analysis (CMA) report. Make smarter, data-driven decisions before you buy.

Nearby Home Value
| Address | Estimate | Bed | Bath | Sq. Ft | Lot Size |
|---|---|---|---|---|---|
| 104 S 3rd Street #1-4, Morehead City, NC, 28557 | $1,200,000 | 3 | 3 | 2,124 | -- |
| 104 S 3rd Street #I-1 .., Morehead City, NC, 28557 | $650,000 | 2 | 2 | 1,002 | -- |
| 104 S 3rd Street #J1 S.., Morehead City, NC, 28557 | $665,000 | 2 | 2 | 1,002 | -- |
| 812 Shepard Street #331, Morehead City, NC, 28557 | $305,000 | 1 | 1 | 460 | 0.94 Acre |
| 812 Shepard Street #226, Morehead City, NC, 28557 | $299,000 | 1 | 1 | 460 | 0.95 Acre |
| 303 Barbour Road #703, Morehead City, NC, 28557 | $247,000 | 2 | 2 | 1,118 | -- |
| 424 Commerce Avenue #D,.., Morehead City, NC, 28557 | $255,000 | 2 | 2 | 1,402 | 0.02 Acre |
| 3309 Bridges Street #C 30, Morehead City, NC, 28557 | $139,900 | 2 | 1 | 836 | -- |
| 3309 Bridges Street #C 14, Morehead City, NC, 28557 | $144,900 | 2 | 1 | 836 | -- |
| 413 Commerce Avenue #C, Morehead City, NC, 28557 | $255,000 | 2 | 2 | 1,430 | -- |
Similar Condos To 4513 Country Club Road #F102
Nearby For Sale

The data relating to real estate on this website comes in part from the Internet Data Exchange program of Hive MLS. All information is deemed reliable but not guaranteed and should be independently verified. All properties are subject to prior sale, change, or withdrawal. Neither listing broker(s) nor ByOwner shall be responsible for any typographical errors, misinformation, or misprints, and shall be held totally harmless from any damages arising from reliance upon these data. Copyright ©2026 Hive MLS LLC. All Rights Reserved.
ByOwner last updated this listing 09/08/2026 @ 14:46
More Cities with for Sale by Owner Homes
- Morehead City Homes For Sale By Owner
- Atlantic Beach Homes For Sale By Owner
- Beaufort Homes For Sale By Owner
- Newport Homes For Sale By Owner
- Salter Path Homes For Sale By Owner
- Harkers Island Homes For Sale By Owner
- Gloucester Homes For Sale By Owner
- Marshallberg Homes For Sale By Owner
- Havelock Homes For Sale By Owner
- Emerald Isle Homes For Sale By Owner
- Smyrna Homes For Sale By Owner
- Williston Homes For Sale By Owner
- Swansboro Homes For Sale By Owner
- Cape Carteret Homes For Sale By Owner
- Davis Homes For Sale By Owner
- Arapahoe Homes For Sale By Owner
- Minnesott Beach Homes For Sale By Owner
- Cedar Point Homes For Sale By Owner
- Peletier Homes For Sale By Owner
- Oriental Homes For Sale By Owner
Homes around $200,000









Verify Your Email
Please enter the 6-digit verification code
sent to your email address.
Verify Your Phone Number
Please enter the 6-digit verification code
sent to your mobile phone.