
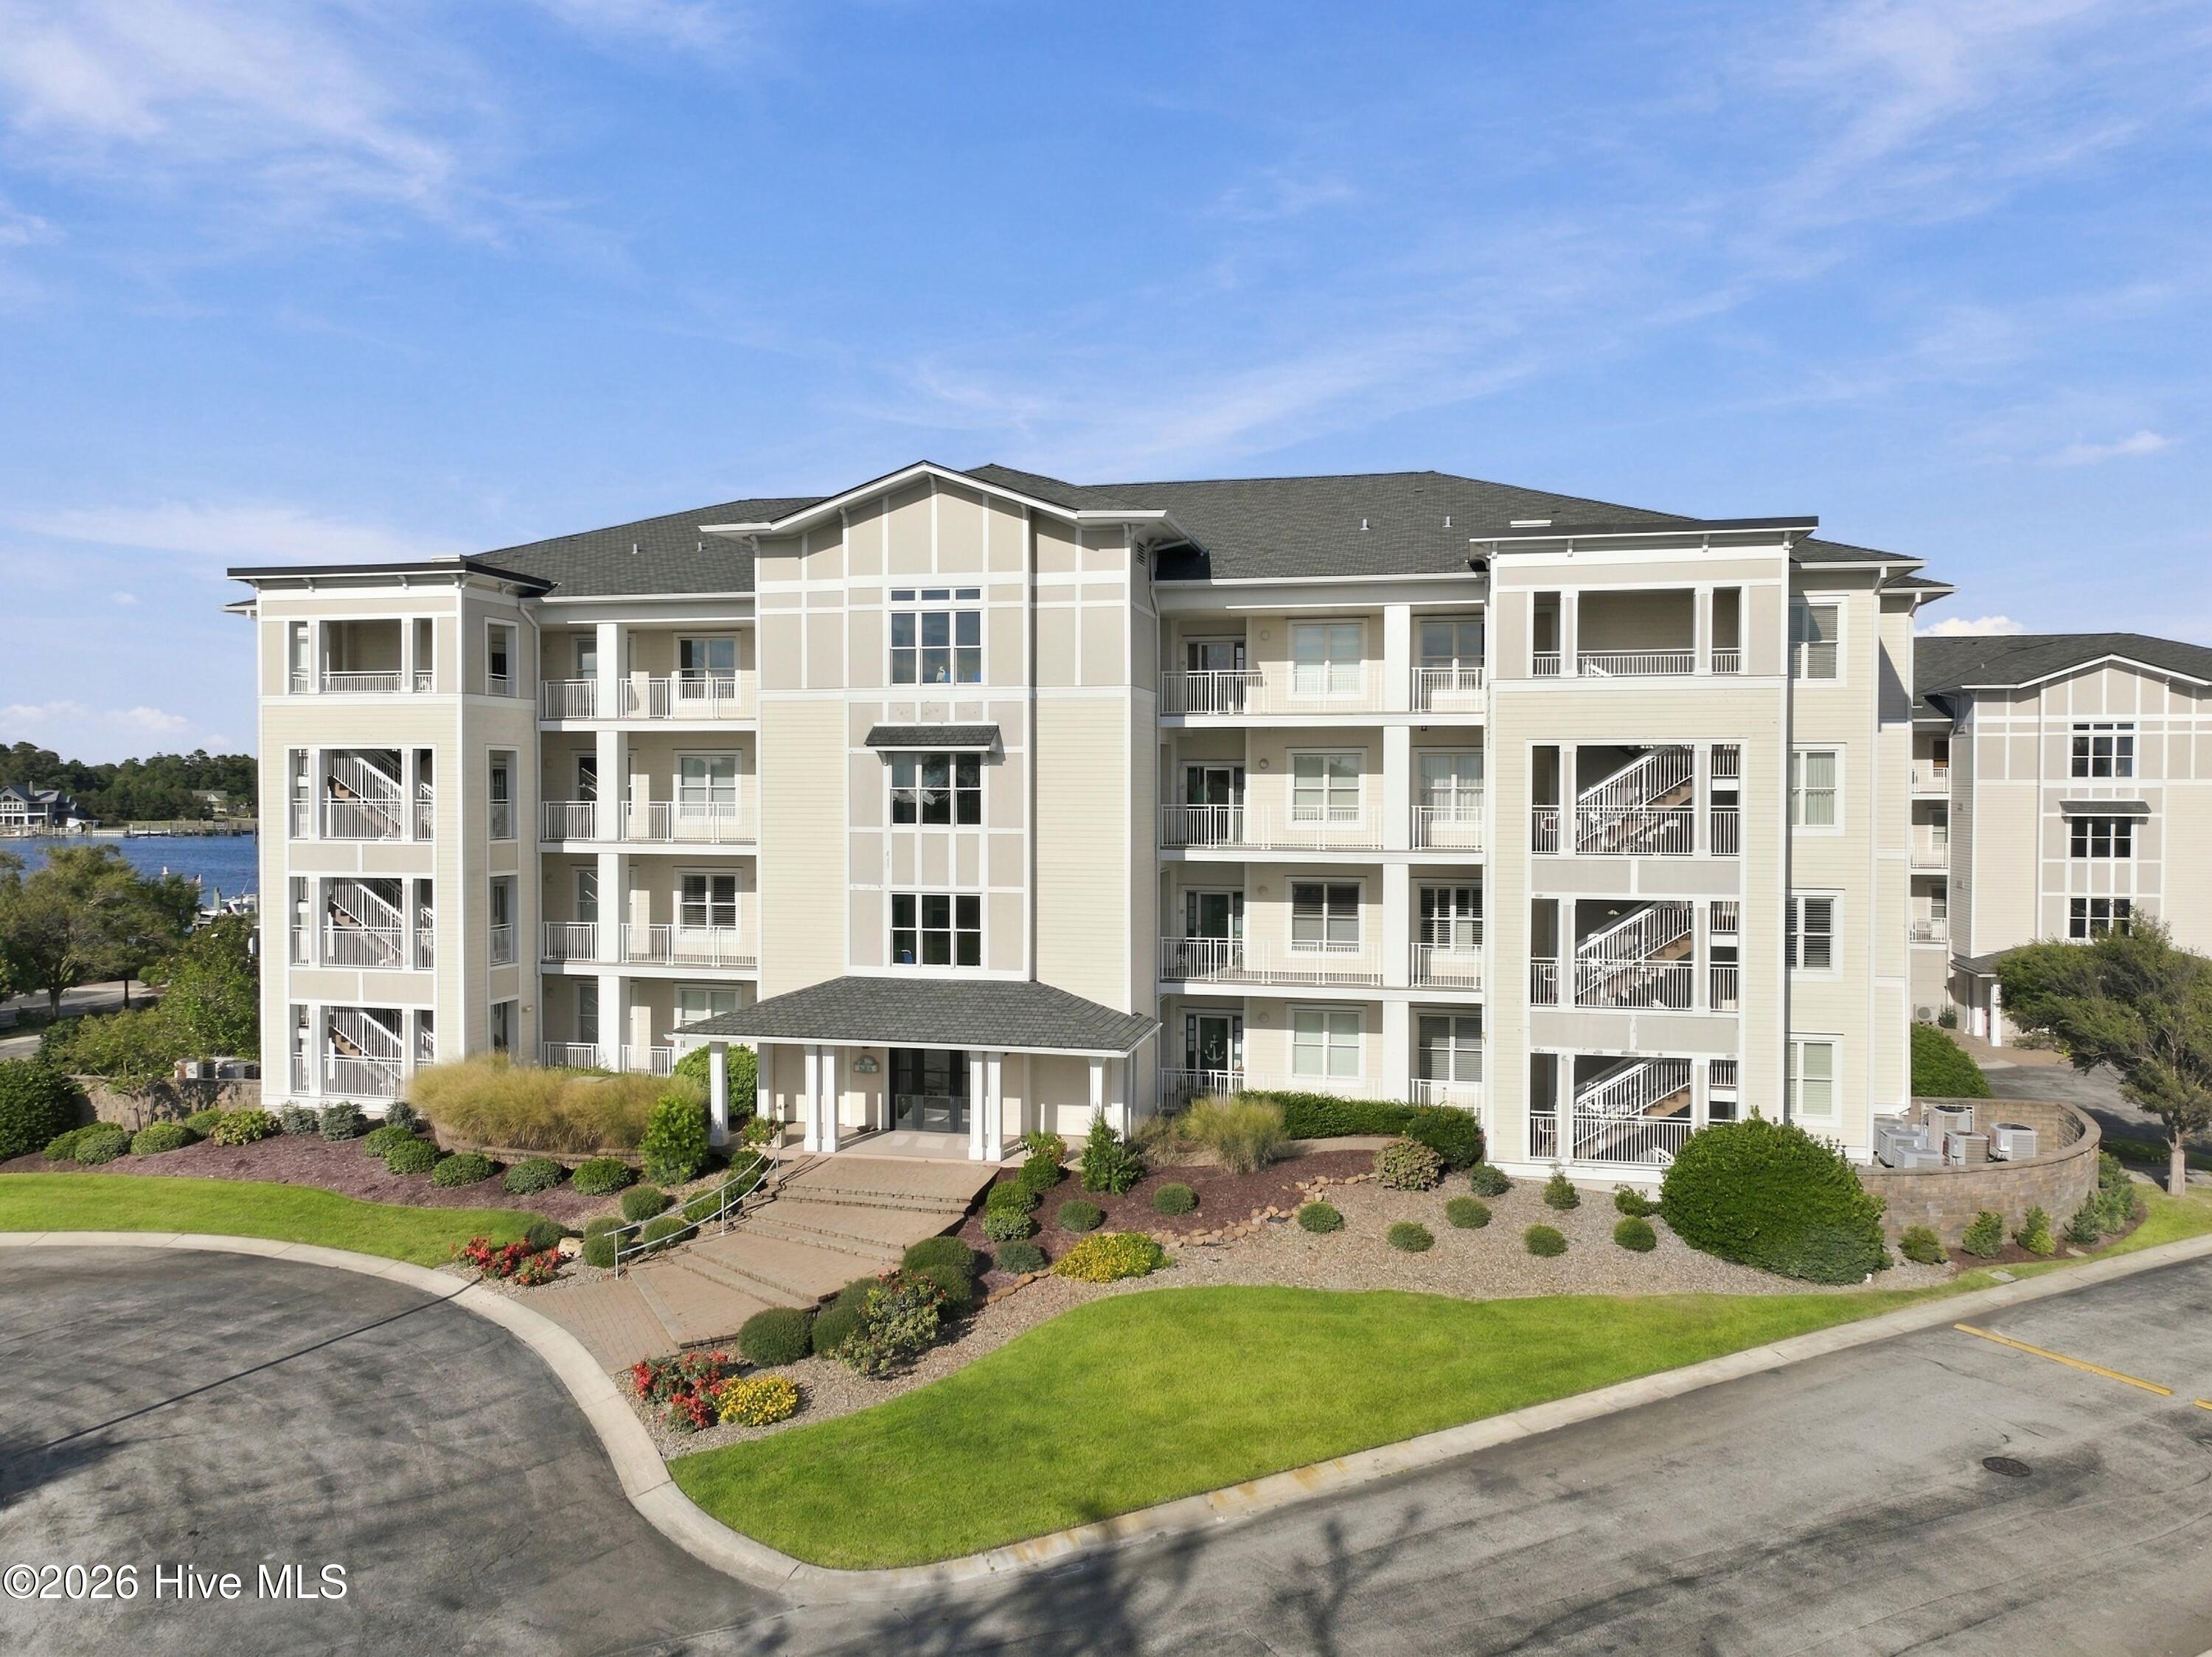
150 Lands End Court #A42
Morehead City, NC 28557

 3
3
Bed
 3
3
Bath
 1,750
1,750Sqft
 0.01
0.01Acre(Lot)
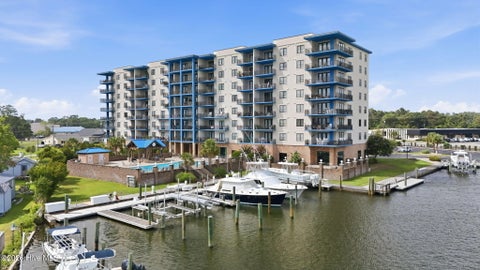
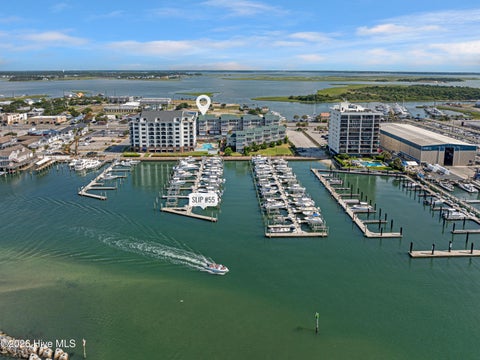
4th-Floor Waterfront Condo with Panoramic Bogue Sound Views. Enjoy effortless coastal living in this stunning 4th-floor, single-level condo overlooking the community pool and marina, complete with sweeping views of Bogue Sound from the front entry balcony. Conveniently located just minutes from local shopping, dining, entertainment, and beaches, this 3-bedroom, 3-full-bath home blends an exceptional waterfront location with everyday accessibility. Features an open, stair-free layout served by building elevator access. The primary suite highlights elegant tray ceilings, large picture windows framing waterfront views, and an en-suite bath with a jacuzzi tub and step-in shower. The guest suite includes a spacious second bedroom with its own private full bath. Kitchen & living areas are o

 Property Details
 Map
Map
 Map
Map
What's Nearby
Nearby Areas
 Features
-
Bedroom Information
Total beds: 3Bathroom Information
Total Baths: 3 Full Baths: 3Room Information
Rooms Total: 7 Basement: None -
Flooring Information
Carpet, Tile -
Roofing Information
Aluminum, Shingle -
Interior Features
Walk-In Closet(s), Tray Ceiling(s), High Ceilings, Entrance Foyer, Elevator, Ceiling Fan(s) Roof: Aluminum, Shingle Appliances: Washer, Refrigerator, Range, Dryer, Dishwasher, Microwave, Electric Water Heater Laundry Features: Washer Hookup, Laundry Room Window Features: Window Coverings, Insulated Windows -
Heating & Cooling
Has Heating: Yes Heating: Heat Pump, Electric Has Cooling: Yes Cooling: Heat Pump Water front: 1
-
Building Information
Year Built: 2007 Building Area Total: 1750 Construction Materials: Fiber Cement, Frame Patio And Porch Features: Covered Private Pool: No View: Marina, Sound, Water Association Fee Frequency: Annually -
Exterior Features
Exterior Features: Balcony
-
Lot Information
Lot Dimensions: 0.0 Main Square Feet: 0.01 Acres Lot Size Acres: 0.01 Lot Size Square Feet: 479Property Information
Subdivision: The Shores at Spooners Creek Source Property Type: Residential Property SubType: Condominium Levels: One Property Age: 19
-
Listing Price Information
Listing Price: $680000 Cash, Conventional, FHA, VA Loan
-
Tax Information
Parcel Number: 635620828494a42 Tax Year: 2026 Annual Tax: $3066.26
-
Parking Information
Covered, Lighted, On Site, PavedGarage Information
Pets Allowed: YesHomeowners Association InformationHas Association: Yes HOA: $12,365.52 Association Amenities: Clubhouse, Elevator(s), Gated, Maintenance Grounds, Maintenance Structure, Management, Security, Trash Community Features: Pool, Sidewalks, Street Lights
-
School Information
Elementary School: Morehead City ElemJunior High School: Morehead CitySenior High School: West Carteret -
Utility Information
Sewer Connected, Water Connected -
Location Information
WaterSource: Public Security Features: Fire Sprinkler System, Security Lights, Smoke Detector(s)
How much is this property worth?
Curious about this home's true market value? Use our free Home Evaluation Tool to instantly get a personalized Comparative Market Analysis (CMA) report. Make smarter, data-driven decisions before you buy.

Nearby Home Value
| Address | Estimate | Bed | Bath | Sq. Ft | Lot Size |
|---|---|---|---|---|---|
| 104 S 3rd Street #1-4, Morehead City, NC, 28557 | $1,200,000 | 3 | 3 | 2,124 | -- |
| 104 S 3rd Street #I-1 .., Morehead City, NC, 28557 | $650,000 | 2 | 2 | 1,002 | -- |
| 104 S 3rd Street #J1 S.., Morehead City, NC, 28557 | $655,000 | 2 | 2 | 1,002 | -- |
| 812 Shepard Street #331, Morehead City, NC, 28557 | $305,000 | 1 | 1 | 460 | 0.94 Acre |
| 303 Barbour Road #703, Morehead City, NC, 28557 | $247,000 | 2 | 2 | 1,118 | -- |
| 303 Barbour Road #503, Morehead City, NC, 28557 | $239,000 | 2 | 2 | 1,014 | -- |
| 424 Commerce Avenue #D,.., Morehead City, NC, 28557 | $249,900 | 2 | 2 | 1,402 | 0.02 Acre |
| 3309 Bridges Street #A 1, Morehead City, NC, 28557 | $144,500 | 2 | 1 | 836 | -- |
| 3309 Bridges Street #C 30, Morehead City, NC, 28557 | $139,900 | 2 | 1 | 836 | -- |
| 413 Commerce Avenue #C, Morehead City, NC, 28557 | $255,000 | 2 | 2 | 1,430 | -- |
Similar Condos To 150 Lands End Court #A42
Nearby For Sale


The data relating to real estate on this website comes in part from the Internet Data Exchange program of Hive MLS. All information is deemed reliable but not guaranteed and should be independently verified. All properties are subject to prior sale, change, or withdrawal. Neither listing broker(s) nor ByOwner shall be responsible for any typographical errors, misinformation, or misprints, and shall be held totally harmless from any damages arising from reliance upon these data. Copyright ©2026 Hive MLS LLC. All Rights Reserved.
ByOwner last updated this listing 10/03/2026 @ 23:22
More Cities with for Sale by Owner Homes
- Morehead City Homes For Sale By Owner
- Atlantic Beach Homes For Sale By Owner
- Beaufort Homes For Sale By Owner
- Newport Homes For Sale By Owner
- Salter Path Homes For Sale By Owner
- Harkers Island Homes For Sale By Owner
- Gloucester Homes For Sale By Owner
- Marshallberg Homes For Sale By Owner
- Havelock Homes For Sale By Owner
- Emerald Isle Homes For Sale By Owner
- Smyrna Homes For Sale By Owner
- Williston Homes For Sale By Owner
- Swansboro Homes For Sale By Owner
- Cape Carteret Homes For Sale By Owner
- Davis Homes For Sale By Owner
- Minnesott Beach Homes For Sale By Owner
- Arapahoe Homes For Sale By Owner
- Cedar Point Homes For Sale By Owner
- Peletier Homes For Sale By Owner
- Oriental Homes For Sale By Owner
Homes around $680,000









Verify Your Email
Please enter the 6-digit verification code
sent to your email address.
Verify Your Phone Number
Please enter the 6-digit verification code
sent to your mobile phone.