
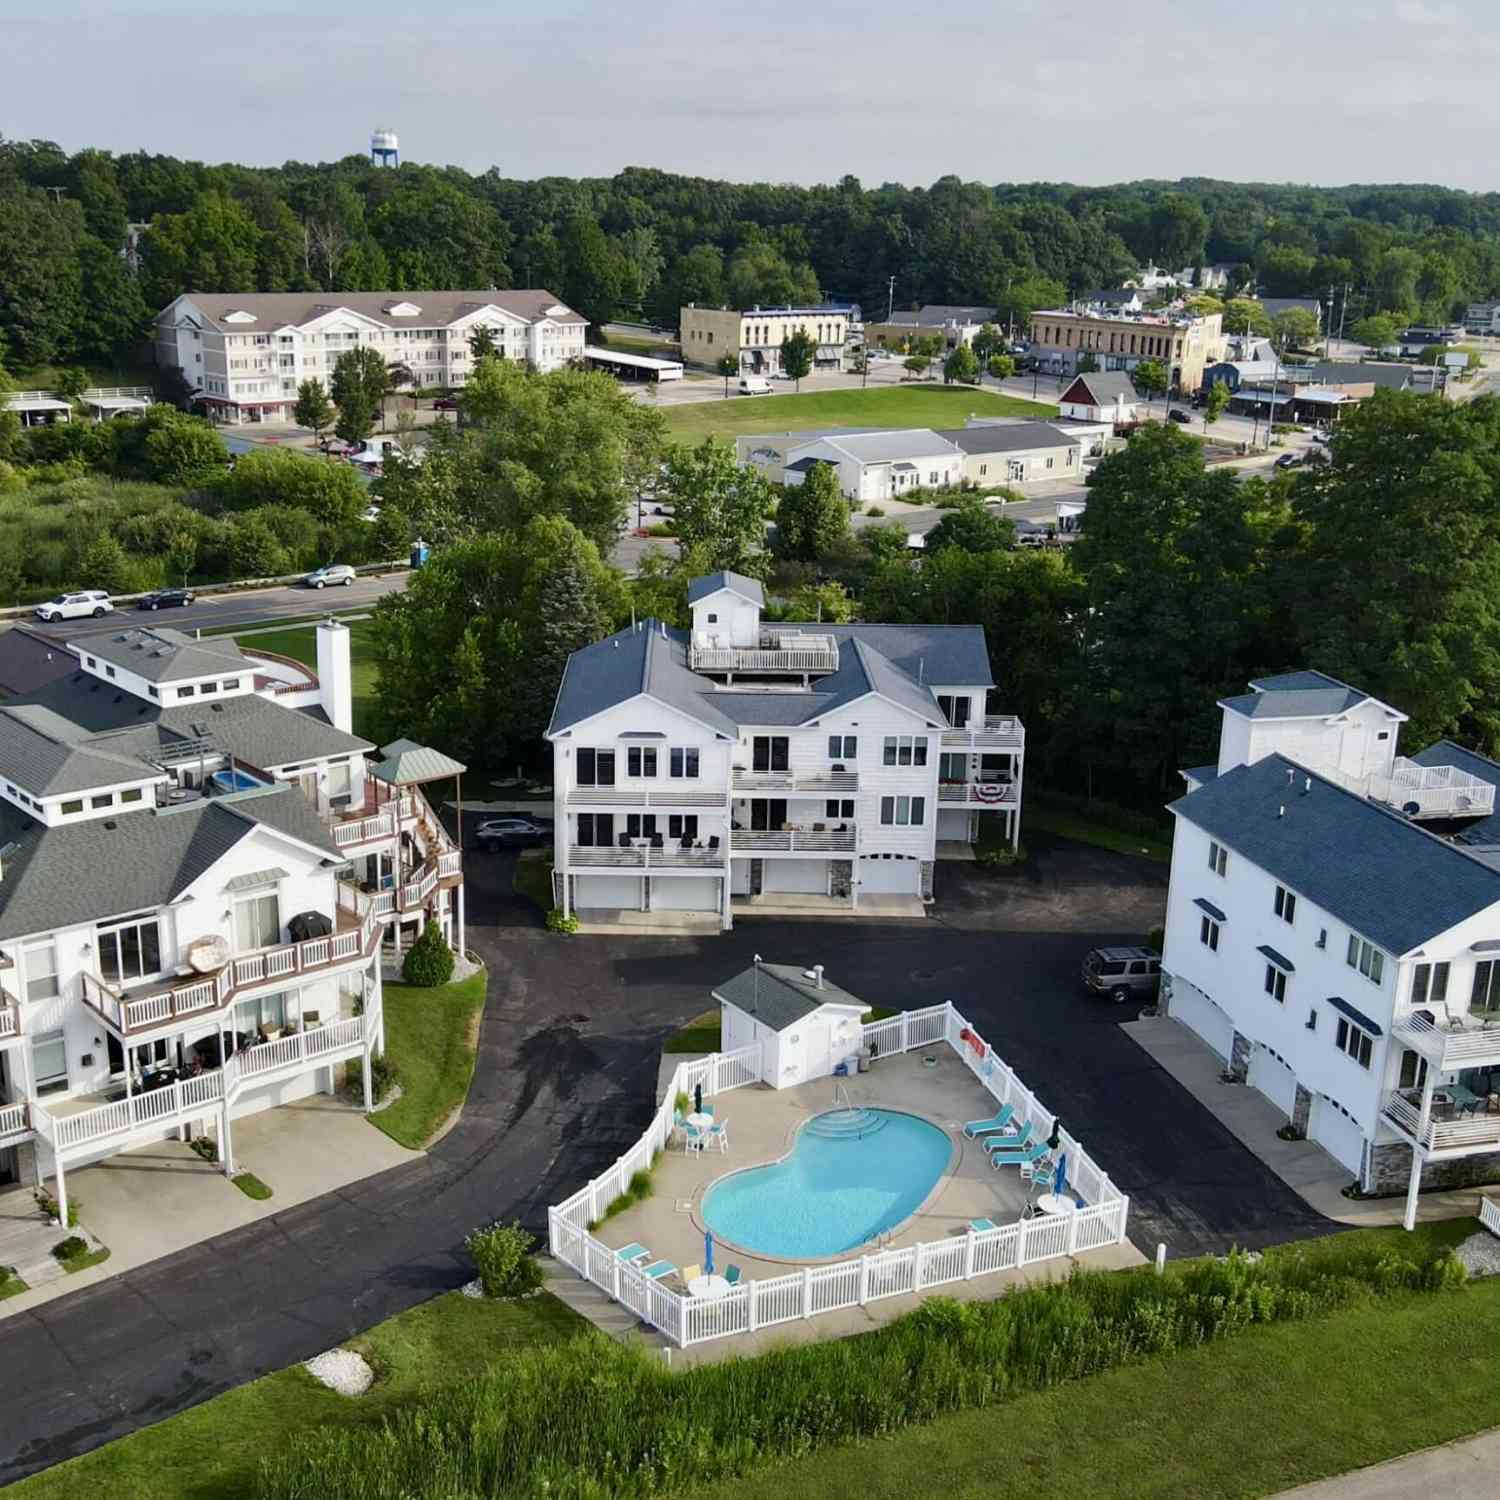
8672 Ellenwood Estates Drive #15
Montague, MI 49437

 2
2
Bed
 1
1
Bath
 900
900Sqft
Experience condo living in the heart of beautiful Montague! This stunning end-unit condo offers views of White Lake and Ellenwood marina while placing you just minutes from everything the White Lake area has to offer. Inside, you'll find 2 bedrooms, 1 beautifully updated bathroom, and an attached 1-stall garage. Hardwood flooring flows throughout the home, while the spacious primary bedroom features an impressive wall of custom built-in storage. The updated kitchen is equipped with solid surfice countertops, quality cabinetry, and stainless steel appliances. The bathroom features a heated tile floor for year-round comfort and marble countertop. The inviting living room showcases a fireplace and an abundance of natural light thanks to the extra windows only an end unit provides. Step outsi

 Property Details
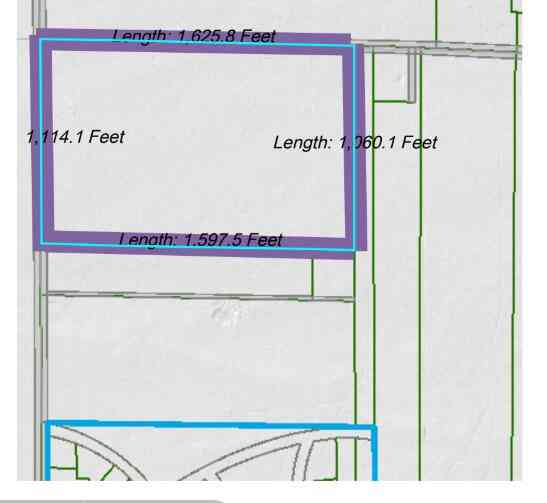
 Map
Map
 Map
Map
What's Nearby
Nearby Areas
 Features
-
Bedroom Information
Total Bedrooms: 2 Window Feature: Insulated Windows, Window TreatmentsBathroom Information
Total Baths: 1 Full Baths: 1Water/Sewer
Water BodyName: White Lake Sewer: PublicRoom Information
Other Rooms: 5 -
Flooring Information
Ceramic Tile, Wood -
Roofing Information
Composition -
Interior Features
Garage Door Opener Roof: Composition Appliances: Dishwasher, Dryer, Range, Refrigerator, Washer Laundry Features: In Hall -
Heating & Cooling
Heating: Forced Air Cooling: Central Air WaterSource: Public -
Fireplace
Fireplace: Yes Number of Fireplaces: 1 Fireplace Features: 1
-
Building Information
Year Built: 1998 Construction Materials: Stone, Vinyl Siding Basement: Slab Roof: Composition -
Exterior Features
Porch: Deck -
Pool Information
In Ground, Outdoor/Above -
Road Types
Paved -
Pool Features
In Ground, Outdoor/AboveLaundry Features
In HallPatio And Porch
Deck
-
Lot Information
Lot Description: Level, Recreational Waterfront: Lake Stories: 1 Main Square Feet: 900Property Information
Property Type: Residential Sub Type: Condominium Style: Other SQ ft (Living Area): 900 Construction Materials: Stone, Vinyl Siding Property Age: 28
-
Listing Price Information
Listing Id: 26037025 ist Price: $289,900 List Price Tot SqFt: $322 Listing Terms Cash, FHA, VA Loan, Conventional -
Listing Information
Possession: Close Plus 30 Days
-
Tax Information
Parcel Number: 21-226-000-0015-00 Annual Tax: $6,731 Tax Year: 2026 Taxes: CITY OF MONTAGUE ELLENWOOD LANDING ESTATES CONDOMINIUM UNIT 15
-
Virtual Tour
Parking Information
# of Garage Spaces: 1 Has Garage: Yes Attached Garage: Yes AttachedHomeowners Association Information
Association YN: Yes Included Fees: Water, Trash, Snow Removal, Sewer, Lawn/Yard Care Included Amenities: Pool, Spa/Hot Tub HOA: $1,350.00 Quarterly Association Fee Frequency: Quarterly
-
School Information
Senior High School District: Montague -
Utility Information
Natural Gas Connected, High-Speed Internet -
Location Information
Direction: Dowling St to Water St to Ellenwood Estates Dr to Condo Complex.
How much is this property worth?
Curious about this home's true market value? Use our free Home Evaluation Tool to instantly get a personalized Comparative Market Analysis (CMA) report. Make smarter, data-driven decisions before you buy.

Nearby Home Value
| Address | Estimate | Bed | Bath | Sq. Ft | Lot Size |
|---|---|---|---|---|---|
| 8668 Ellenwood Drive D.., Montague, MI, 49437 | $379,900 | 2 | 2 | 1,314 | 1,314 SqFt |
ByOwner last updated this listing 08/06/2026 @ 17:17
More Cities with for Sale by Owner Homes
- Montague Homes For Sale By Owner
- Whitehall Homes For Sale By Owner
- Rothbury Homes For Sale By Owner
- New Era Homes For Sale By Owner
- Twin Lake Homes For Sale By Owner
- North Muskegon Homes For Sale By Owner
- Shelby Homes For Sale By Owner
- Holton Homes For Sale By Owner
- Muskegon Homes For Sale By Owner
- Muskegon Heights Homes For Sale By Owner
- Mears Homes For Sale By Owner
- Hart Homes For Sale By Owner
- Norton Shores Homes For Sale By Owner
- Hesperia Homes For Sale By Owner
- Fremont Homes For Sale By Owner
- Fruitport Homes For Sale By Owner
- Spring Lake Homes For Sale By Owner
- Ravenna Homes For Sale By Owner
- Pentwater Homes For Sale By Owner
- Grant Homes For Sale By Owner
Homes around $289,900




Verify Your Email
Please enter the 6-digit verification code
sent to your email address.