
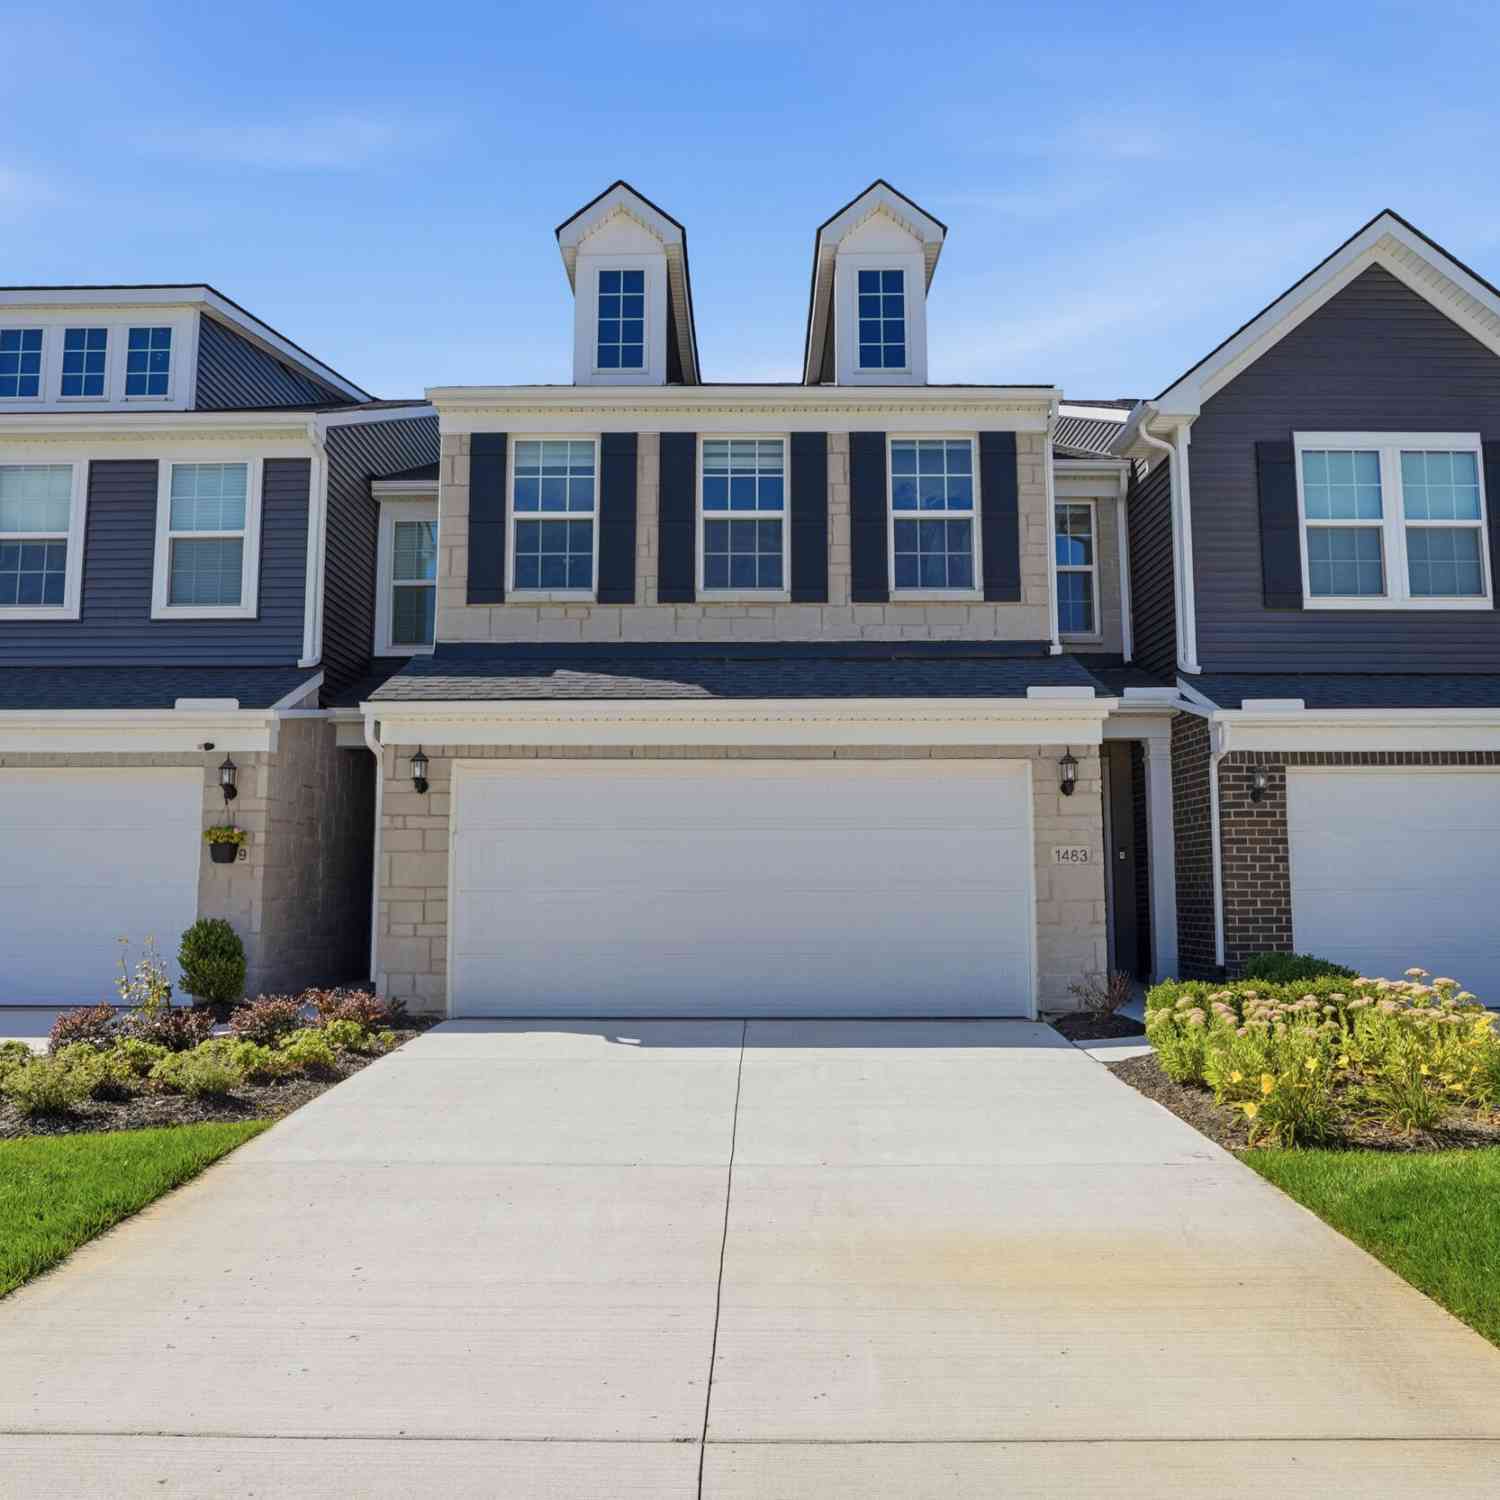
1483 Arcadia Drive
Milford, MI 48381

 3
3
Bed
 3
3
Bath
 2,143
2,143Sqft
 12.10
12.10Acres(Lot)
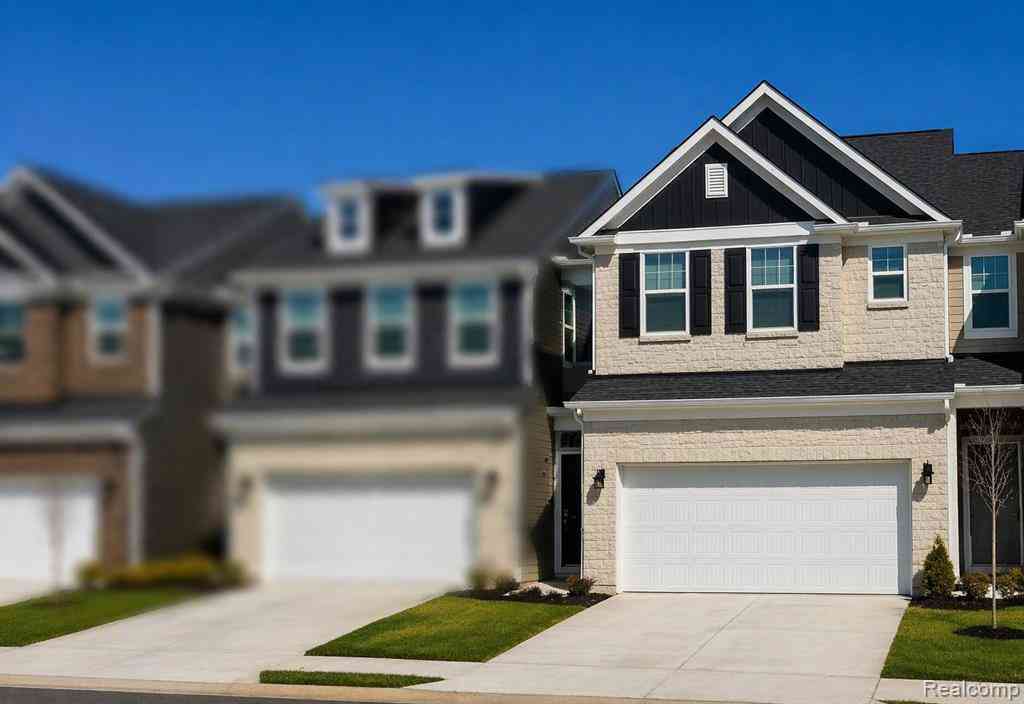
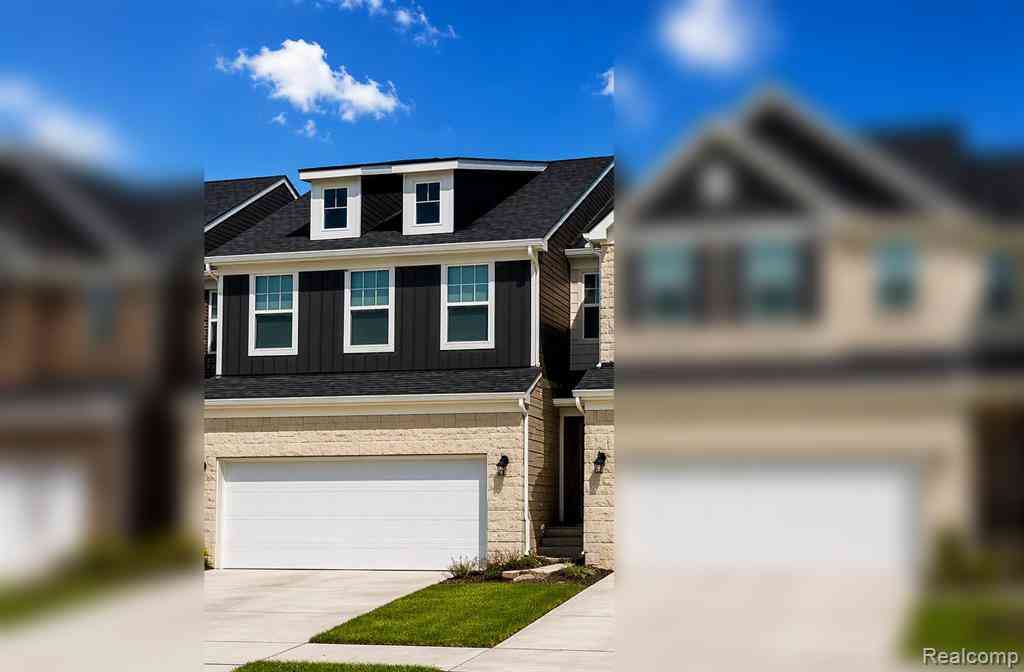

The only unit available with no rear neighbors and with a desirable north-facing orientation! This exceptional residence offers the ultimate privacy, complemented by the added benefit of mature, beautifully established landscaping already in place, saving you the wait of new construction but still like-new and built in 2025! Ideally located just minutes from the vibrant shops, dining, and charm of sought after Downtown Milford, this home places the best of the area right at your fingertips. And with I-96 easily accessible, commuting anywhere across Metro Detroit is an absolute breeze. Step inside to over 2,100 square feet of meticulously designed living space, defined by soaring 9-foot ceilings on the main level and an abundance of natural light. The open concept layout flows effortlessly

 Property Details
 Map
Map
 Map
Map
What's Nearby
Nearby Areas
 Features
-
Bedroom Information
Total Bedrooms: 3 Window Feature: Low-Emissivity Windows, Insulated Windows, Window TreatmentsBathroom Information
Total Baths: 3 Full Baths: 2 Half Baths: 1Water/Sewer
Sewer: PublicRoom Information
Other Rooms: 11 -
Flooring Information
Carpet, Tile, Vinyl -
Roofing Information
Shingle -
Interior Features
Center Island, Pantry Roof: Shingle Appliances: Built-In Electric Oven, Cooktop, Dishwasher, Disposal, Dryer, Microwave, Refrigerator, Washer Laundry Features: Upper Level -
Heating & Cooling
Heating: Forced Air Cooling: Central Air WaterSource: Public -
Fireplace
Number of Fireplaces: 0 Fireplace Features: 0
-
Building Information
Year Built: 2025 Construction Materials: Brick, Stone, Vinyl Siding Basement: Slab Roof: Shingle -
Exterior Features
OtherPorch: Patio -
Road Types
Paved -
Fencing
Other -
Laundry Features
Upper LevelPatio And Porch
PatioFencing
Other
-
Lot Information
Lot Description: Sidewalk Lot Size Area: 12.1 Acres Lot Square Feet: 526,906 Stories: 2 Main Square Feet: 2143Property Information
Property Type: Residential Sub Type: Condominium Structure Type: Townhouse SQ ft (Living Area): 2,143 Construction Materials: Brick, Stone, Vinyl Siding Property Age: 1
-
Listing Price Information
Listing Id: 26044989 ist Price: $475,000 List Price Tot SqFt: $222 Listing Terms Cash, FHA, VA Loan, Conventional -
Listing Information
Possession: Negotiable, See Remarks
-
Tax Information
Parcel Number: 16-33-402-052 Annual Tax: $3,436 Tax Year: 2025 Taxes: T2N, R7E, SEC 33 OAKLAND COUNTY CONDOMINIUM PLAN NO 2380 TOWNES AT LAKEVIEW UNIT 52 L 59489 P 83 8-23-24 FR 400-022
-
Parking Information
# of Garage Spaces: 2 Has Garage: Yes Attached Garage: Yes AttachedHomeowners Association Information
Association YN: Yes Included Fees: Other, Trash, Snow Removal, Sewer, Lawn/Yard Care HOA: $240.00 Monthly Association Fee Frequency: Monthly
-
School Information
Senior High School District: Huron Valley -
Utility Information
Natural Gas Connected, High-Speed Internet -
Location Information
Direction: Head West on Centennial Dr, then North onto Paradise Pkwy then West on Arcadia Dr, home is on the left.
How much is this property worth?
Curious about this home's true market value? Use our free Home Evaluation Tool to instantly get a personalized Comparative Market Analysis (CMA) report. Make smarter, data-driven decisions before you buy.

Nearby Home Value
| Address | Estimate | Bed | Bath | Sq. Ft | Lot Size |
|---|---|---|---|---|---|
| 480 Village Lane , Milford, MI, 48381 | $275,000 | 2 | 2.5 | 1,532 | -- |
| 1046 Bird Song Lane , Milford, MI, 48381 | $374,900 | 2 | 2 | 1,261 | -- |
| 553 Village Lane , Milford, MI, 48381 | $398,000 | 4 | 3.5 | 2,129 | -- |
| 848 N Main Street , Milford, MI, 48381 | $174,900 | 2 | 1.5 | 1,091 | -- |
| 862 N Main Street , Milford, MI, 48381 | $150,000 | 2 | 1.5 | 897 | -- |
| 872 N Main Street , Milford, MI, 48381 | $143,000 | 2 | 1.5 | 897 | -- |
| 678 Summit Ridge Drive , Milford, MI, 48381 | $349,900 | 3 | 2.5 | 1,567 | -- |
| 301 River Wood Trail , Milford, MI, 48381 | $599,999 | 3 | 2.5 | 2,400 | -- |
| 307 River Wood Trail #2, Milford, MI, 48381 | $599,999 | 3 | 2.5 | 2,400 | -- |
| 120 E Liberty Street #.., Milford, MI, 48381 | $675,000 | 2 | 2 | 1,440 | -- |
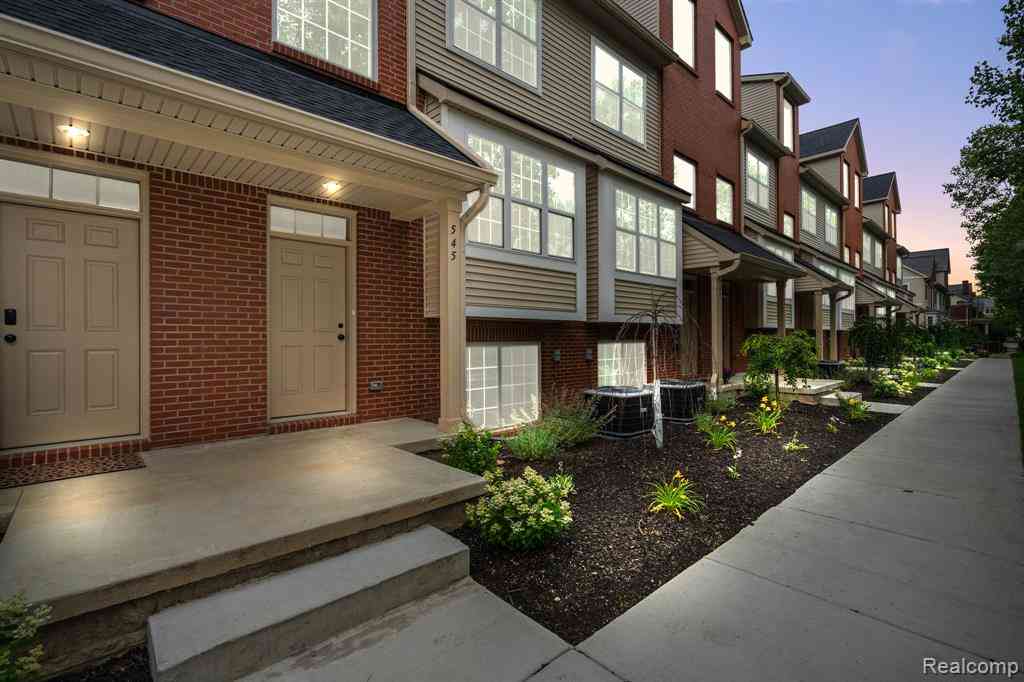
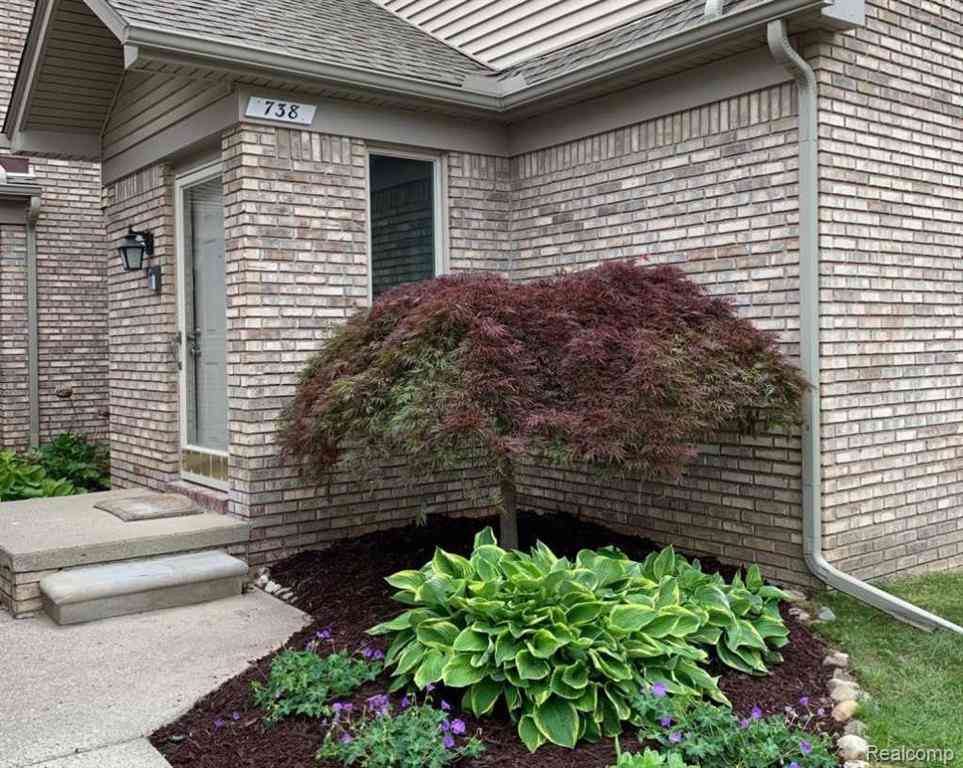
Similar Condos To 1483 Arcadia Drive
Nearby For Sale



ByOwner last updated this listing 09/04/2026 @ 00:56
More Cities with for Sale by Owner Homes
- Milford Homes For Sale By Owner
- Hartland Homes For Sale By Owner
- Highland Homes For Sale By Owner
- New Hudson Homes For Sale By Owner
- Wixom Homes For Sale By Owner
- White Lake Homes For Sale By Owner
- Commerce Twp Homes For Sale By Owner
- Brighton Homes For Sale By Owner
- Wolverine Lake Homes For Sale By Owner
- Walled Lake Homes For Sale By Owner
- South Lyon Homes For Sale By Owner
- Novi Homes For Sale By Owner
- Hamburg Homes For Sale By Owner
- Davisburg Homes For Sale By Owner
- Waterford Homes For Sale By Owner
- Howell Homes For Sale By Owner
- West Bloomfield Homes For Sale By Owner
- Whitmore Lake Homes For Sale By Owner
- Holly Homes For Sale By Owner
- Northville Homes For Sale By Owner
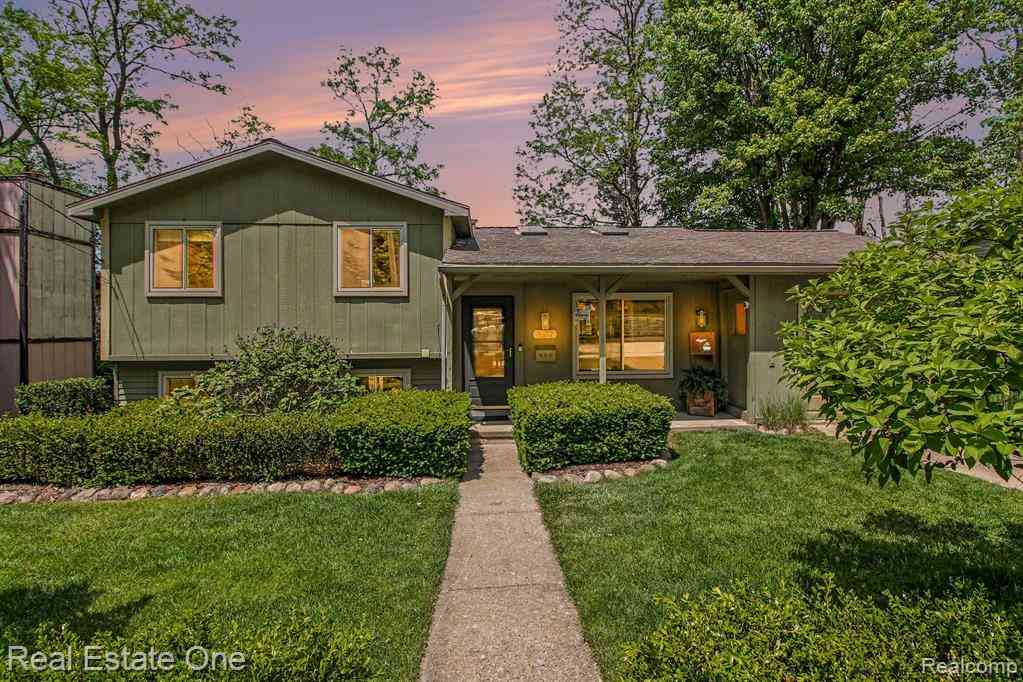
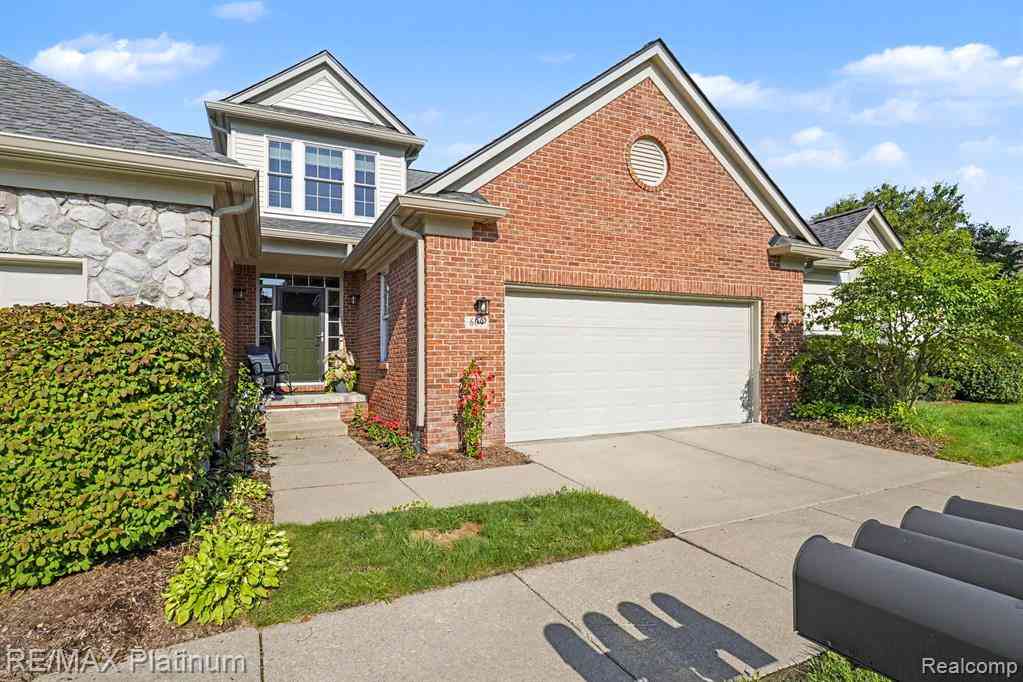
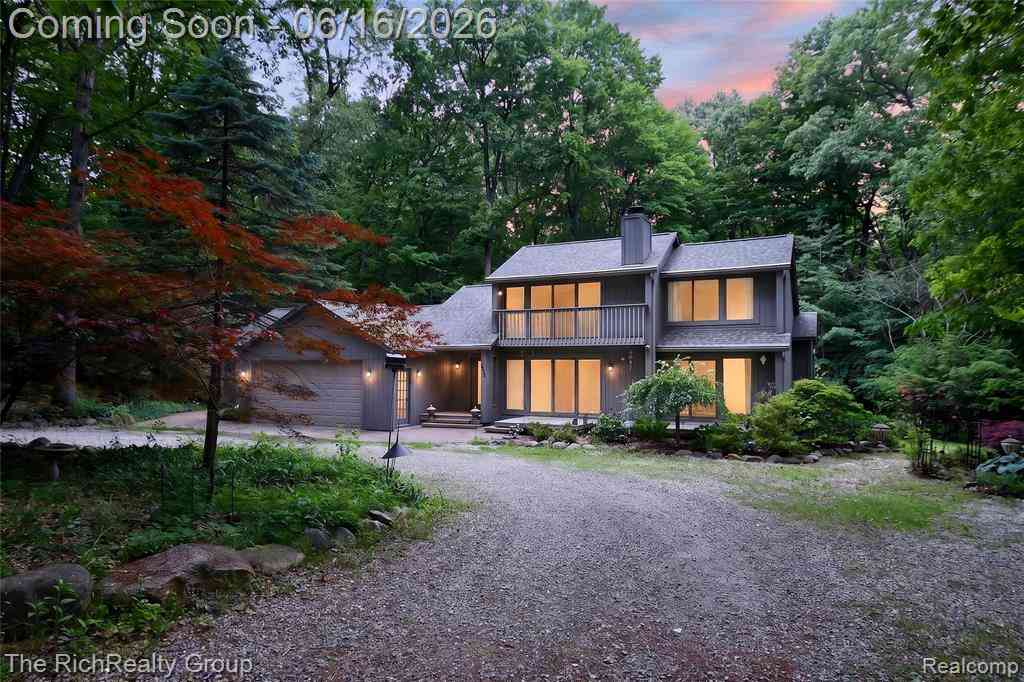
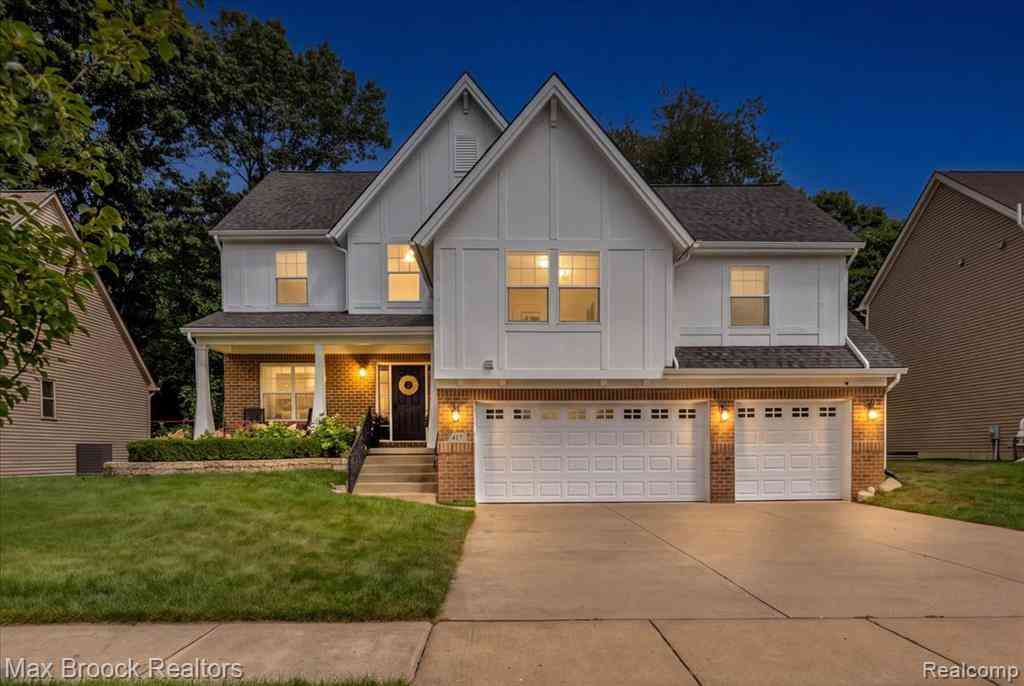
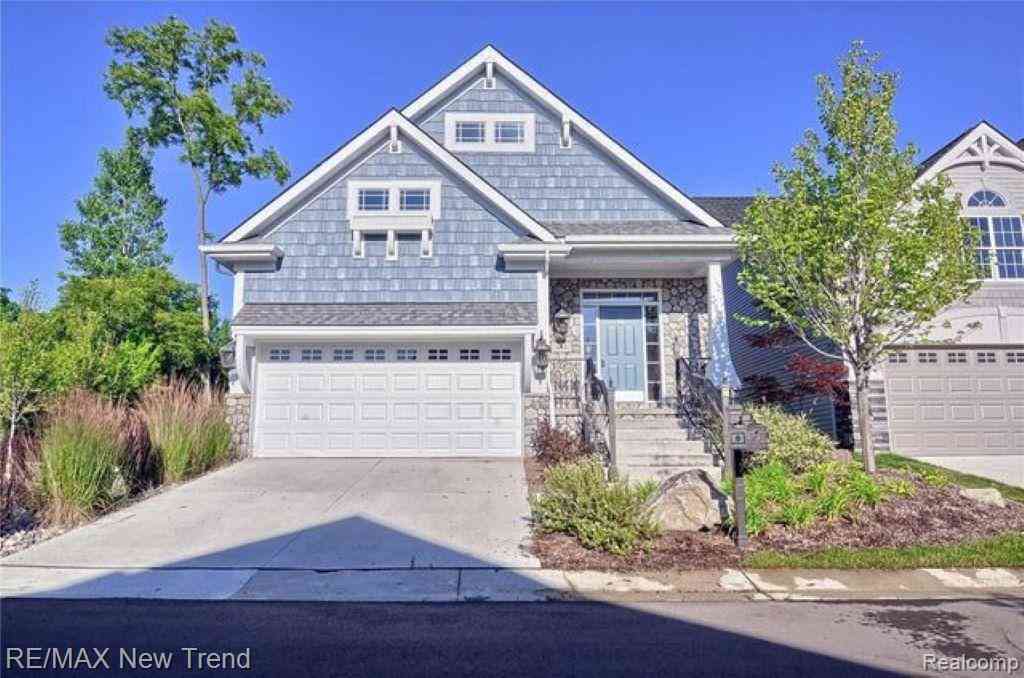
Homes around $475,000




Verify Your Email
Please enter the 6-digit verification code
sent to your email address.
Verify Your Phone Number
Please enter the 6-digit verification code
sent to your mobile phone.