
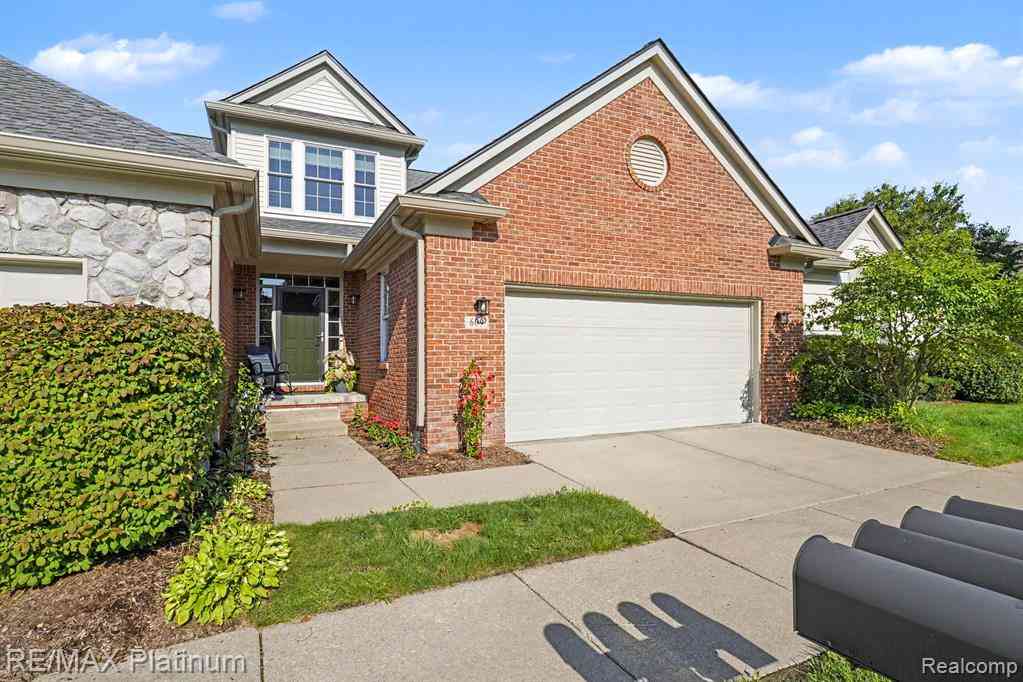
609 Telya Ridge
Milford, Michigan 48381

 3
3
Bed
 3.5
3.5
Bath
 2,150
2,150Sqft
Take advantage of the seller's dilemma with this prime condominium in the Village of Milford. The current owners recently purchased this exceptional condo as a temporary residence while building their new home. However, they found the perfect existing home and will be moving much sooner than expected. During their brief ownership, they completely refreshed the interior with rich, sophisticated, yet beautifully neutral colors throughout. The entry level features a highly desirable open floor plan, where the stunning kitchen flows seamlessly into the impressive great room. Both spaces boast soaring ceilings, abundant natural light, and electric blinds for added convenience. A cozy gas fireplace creates the perfect gathering space, while a doorwall opens to your private deck for easy outdoor

 Property Details
 Map
Map
 Map
Map
What's Nearby
Nearby Areas
 Features
-
Bedroom Information
Total Bedrooms: 3Bathroom Information
Total Baths: 3.5 Full Baths: 3 Half Baths: 1 -
Room Information
Total Rooms: 12 Porches: Deck,Patio,PorchInterior Features
Entrance Foyer,High Spd Internet Avail,Furnished - No Roof: Asphalt Basement Description: Finished,Walk-Out Access Fireplace: Yes Appliances: Dishwasher,Disposal,Dryer,Free-Standing Electric Range,Free-Standing Refrigerator,Microwave,Washer -
Heating & Cooling
Cooling: Ceiling Fan(s),Central Air Heating: Forced Air Heating Fuel: Natural GasFireplace
Great RoomWater Heater
Natural Gas
-
Building Information
Year Built: 2004 Building Stories: 1 1/2 Story Fireplace: Great Room Roof: Asphalt Foundation/Basement: Basement Architecture: Cape Cod -
Exterior Features
Awning/Overhang(s),Lighting Construction: Brick,Vinyl -
Utility Features
Sewer: Sewer (Sewer-Sanitary) -
Water
Other Water Heat: Natural Gas
-
Property Information
SQ ft: 2150 Subdivision: Milford Knolls Condo Financing: Cash,Conventional
-
Listing Price Information
Original List Price: $549,900 -
Listing Information
Possession: Negotiable Legal Description: T2N, R7E, SEC 10 OAKLAND COUNTY CONDOMINIUM PLAN NO 1585 MILFORD KNOLLS UNIT 21, BLDG 6 L 31558 P 336 12-1-03 FR 101-009
-
Tax Information
Annual Tax: $7,975 Parcel Number: 1610102021Terms/Deposits/Fees
Assoc Fee Freq: $Annually -
Possession
Negotiable -
Legal Information
Legal Description: Section: T2N, R7E, SEC 10 OAKLAND COUNTY CONDOMINIUM PLAN NO 1585 MILFORD KNOLLS UNIT 21, BLDG 6 L 31558 P 336 12-1-03 FR 101-009
-
Parking Information
Has Garage: Yes Garage Size: 2 Car Garage Description: Direct Access,Electricity,Door Opener,Attached,Garage Faces Front -
Multi-Unit Information
Road Frontage: Paved
-
School Information
School District: Huron Valley -
Fire Place Information
Fire Place: Yes Fire Place Location: Great Room Fire Place Type: Gas -
Utility Information
Water: Other Sewer: Sewer (Sewer-Sanitary)
How much is this property worth?
Curious about this home's true market value? Use our free Home Evaluation Tool to instantly get a personalized Comparative Market Analysis (CMA) report. Make smarter, data-driven decisions before you buy.

Nearby Home Value
| Address | Estimate | Bed | Bath | Sq. Ft | Lot Size |
|---|---|---|---|---|---|
| 553 Village Lane , Milford, MI, 48381 | $407,000 | 4 | 3.5 | 2,129 | 2,129 SqFt |
| 862 N Main Street , Milford, MI, 48381 | $165,000 | 2 | 1.5 | 897 | 897 SqFt |
| 674 Summit Ridge Drive , Milford, MI, 48381 | $399,950 | 3 | 2.5 | 1,487 | 1,487 SqFt |
| 678 Summit Ridge Drive , Milford, MI, 48381 | $364,900 | 3 | 2.5 | 1,567 | 1,567 SqFt |
| 301 River Wood Trail , Milford, MI, 48381 | $629,500 | 3 | 2.5 | 2,400 | 2,400 SqFt |
| 307 River Wood Trail S.., Milford, MI, 48381 | $625,000 | 3 | 2.5 | 2,400 | 2,400 SqFt |
| 120 E Liberty Street #.., Milford, MI, 48381 | $599,000 | 1 | 1 | 800 | 800 SqFt |
| 120 E Liberty Street #.., Milford, MI, 48381 | $675,000 | 2 | 2 | 1,440 | 1,440 SqFt |
| 3371 Beech Bark Court , Milford, MI, 48381 | $487,990 | 2 | 2 | 1,503 | 1,503 SqFt |
| 2308 Costal Court , Milford, MI, 48381 | $792,990 | 3 | 2.5 | 2,754 | 2,754 SqFt |
Similar Condos To 609 Telya Ridge
Nearby For Sale




Disclosure: The accuracy of all information, regardless of source, is not guaranteed or warranted. All information should be independently verified. Any use of search facilities of data on the site, other than by a consumer looking to purchase real estate, is prohibited. IDX provided courtesy of Realcomp II Ltd., via ByOwner.com and REALCOMP, Copyright 2026 Realcomp II Ltd. Shareholders. REALTOR (R) licensed in the state of Michigan. The listing broker’s offer of compensation is made only to participants of the MLS where the listing is filed and to participants of any data share partner MLS.
ByOwner last updated this listing 08/09/2026 @ 04:30
More Cities with for Sale by Owner Homes
- Milford Homes For Sale By Owner
- Hartland Homes For Sale By Owner
- Highland Homes For Sale By Owner
- New Hudson Homes For Sale By Owner
- Wixom Homes For Sale By Owner
- White Lake Homes For Sale By Owner
- Commerce Twp Homes For Sale By Owner
- Brighton Homes For Sale By Owner
- Wolverine Lake Homes For Sale By Owner
- Walled Lake Homes For Sale By Owner
- South Lyon Homes For Sale By Owner
- Novi Homes For Sale By Owner
- Hamburg Homes For Sale By Owner
- Davisburg Homes For Sale By Owner
- Waterford Homes For Sale By Owner
- Howell Homes For Sale By Owner
- West Bloomfield Homes For Sale By Owner
- Whitmore Lake Homes For Sale By Owner
- Holly Homes For Sale By Owner
- Northville Homes For Sale By Owner
Homes around $549,900





Verify Your Email
Please enter the 6-digit verification code
sent to your email address.