
MLS: #VAFX2316374, Listed By: Jonathan Minerick, Homecoin.com, Source:Bright MLS
8340 Greensboro Drive #906
MCLEAN, VA 22102

 2
2
Bed
 2
2
Bath
 1,205
1,205Sqft
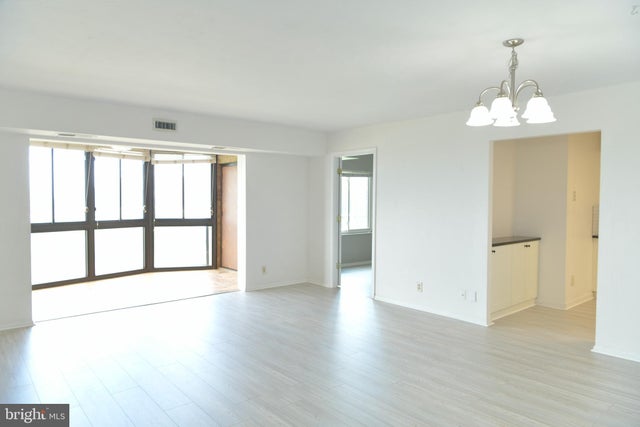
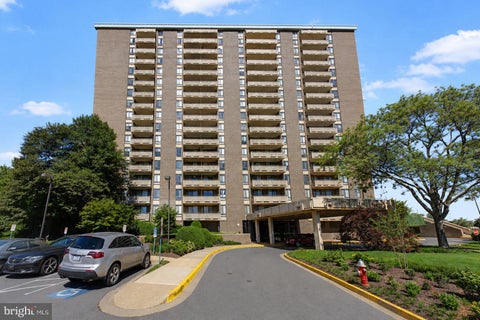
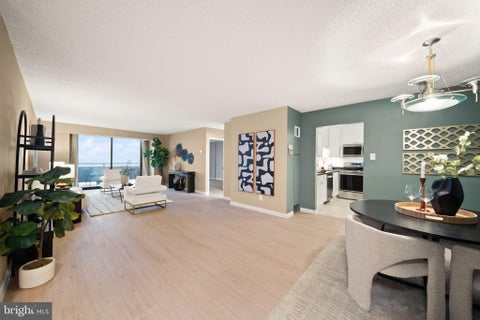
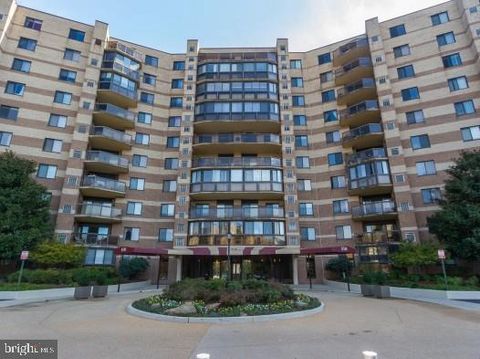
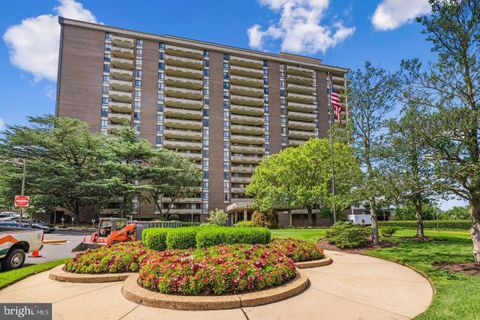
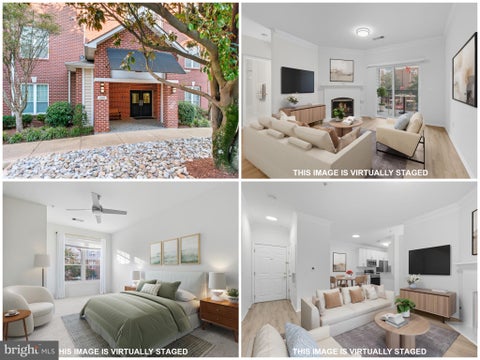
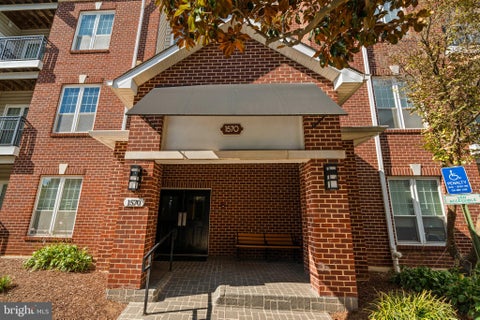
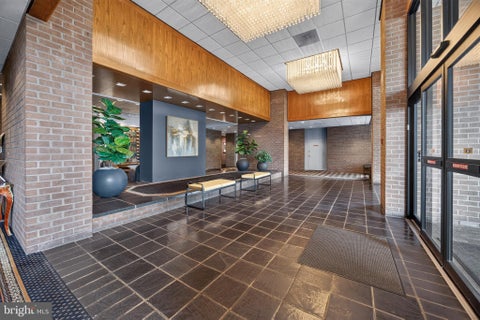
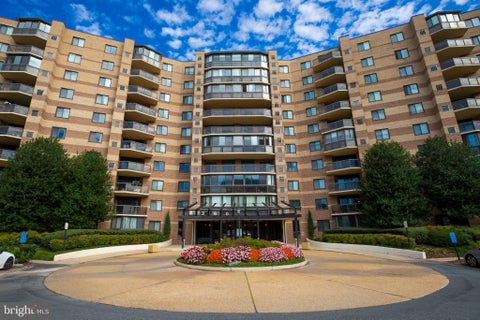
PRICE REDUCED! JUST COMPLETED NEW MODERN FLOORING THROUGHOUT THE ENTIRE UNIT. Ultimate accessible lifestyle in this stunning 9th-floor condo, located steps from everything Tysons has to offer! Stunning 9th-floor condo offering panoramic views in a resort-like, 24-hour gated community. Light and bright throughout, the home features large windows and a spacious, enclosed southeast-facing balcony that adds an extra 128 square feet of living space—perfect for a beautiful sunroom, dining room, or home office. Enjoy spectacular, unobstructed views of the Tysons skyline, the Boro district, and the iconic Washington National Cathedral. Within easy short distance to both the Greensboro and Spring Hill Silver Line Metro stations, the vibrant Boro district (Whole Foods, theaters, premier dining), Ty

 Property Details
 Map
Map
 Map
Map
What's Nearby
Nearby Areas
 Features
-
Bedroom Information
Total beds: 2Bathroom Information
Total Baths: 2 Full Baths: 1 Half Baths: 1 -
Flooring Information
Laminate, Carpet, Ceramic Tile -
Roofing Information
Concrete -
Interior Features
Eat-in Kitchen, Pantry, Walk-In Closet(s), Ceiling Fan(s), Soaking Tub Roof: Concrete Appliances: Range, Oven, Electric Range, Electric Oven, Cooktop, Washer, Built-In Range, Dishwasher, Exhaust Fan, Refrigerator, Washer/Dryer Stacked, Disposal, Dryer, Freezer, Instant Hot Water, Range Hood, Stainless Steel Appliance(s), ENERGY STAR Qualified Refrigerator, ENERGY STAR Qualified Dishwasher, ENERGY STAR Qualified Washer, ENERGY STAR Qualified Appliances Laundry Features: Washer Hookup Window Features: Window Coverings, Screens, Bay Window(s), Window Treatments -
Heating & Cooling
Has Heating: Yes Heating: Exhaust Fan, Electric, Central Has Cooling: Yes Cooling: Central Air, Ceiling Fan(s), Electric
-
Building Information
Year Built: 1978 Building Area Total: 1205 Construction Materials: Brick, Concrete Pool Features: Community, Lap Private Pool: No Water front Features: Lake View: City, Trees/Woods, Panoramic, Golf Course, Park/Greenbelt, Street, Garden, Scenic Association Fee Frequency: Monthly -
Exterior Features
Exterior Features: Tennis Court(s), Lighting, Storage
-
Property Information
Subdivision: ROTONDA Source Property Type: Residential Property SubType: Condominium Levels: One Property Age: 48
-
Listing Price Information
Listing Price: $459000
-
Tax Information
Parcel Number: 0293 17020906 Tax Year: 2026 Annual Tax: $4993.56
-
Parking Information
Parking Total: 2 Unassigned, Parking LotGarage Information
Pets Allowed: YesHomeowners Association InformationHas Association: Yes Included Fees: Water, Sewer, Trash, Snow Removal, Maintenance Structure HOA: $744.52 Association Amenities: Clubhouse, Meeting Room, Tennis Court(s), Fitness Center, Party Room, Game Room, Picnic Area, Sauna, Security, Storage, Basketball Court, Elevator(s), Gated, Spa/Hot Tub, Playground, Recreation Facilities, Sport Court Community Features: Pool, Sidewalks, Street Lights
-
School Information
Elementary School: SPRING HILLJunior High School: LONGFELLOWSenior High School: LANGLEY -
Utility Information
Water Available, Sewer Available, Electricity Available, Cable Available -
Location Information
Direction: Right next to i-66, i-495 and 267 with easy access. Walking distance to Whole Foods, theaters, Tysons Galleria and Malls, Walmart, Lidl and restaurants. Walking distance to silver line metro WaterSource: Public Security Features: Smoke Detector(s), 24 Hour Security, Security Gate, Security System, Fire Escape
How much is this property worth?
Curious about this home's true market value? Use our free Home Evaluation Tool to instantly get a personalized Comparative Market Analysis (CMA) report. Make smarter, data-driven decisions before you buy.

The data relating to real estate for sale on this website appears in part through the BRIGHT Internet Data Exchange program, a voluntary cooperative exchange of property listing data between licensed real estate brokerage firms in which ByOwner participates, and is provided by BRIGHT through a licensing agreement. The information provided by this website is for the personal, non-commercial use of consumers and may not be used for any purpose other than to identify prospective properties consumers may be interested in purchasing. Some properties which appear for sale on this website may no longer be available because they are under contract, have closed or are no longer being offered for sale. Information Deemed Reliable But Not Guaranteed. Copyright © 2026 Bright MLS. All rights reserved.
ByOwner last updated this listing 10/10/2026 @ 06:27
More Cities with for Sale by Owner Homes
- Abbeville Homes For Sale By Owner
- Abbeville Homes For Sale By Owner
- Abbeville Homes For Sale By Owner
- Abbott Homes For Sale By Owner
- Abbottstown Homes For Sale By Owner
- Abercrombie Homes For Sale By Owner
- Aberdeen Homes For Sale By Owner
- Aberdeen Homes For Sale By Owner
- Abilene Homes For Sale By Owner
- Abingdon Homes For Sale By Owner
- Abingdon Homes For Sale By Owner
- Abingdon Homes For Sale By Owner
- Abington Homes For Sale By Owner
- Abiquiu Homes For Sale By Owner
- Abita Springs Homes For Sale By Owner
- Acampo Homes For Sale By Owner
- Accident Homes For Sale By Owner
- Accokeek Homes For Sale By Owner
- Accomac Homes For Sale By Owner
- Acton Homes For Sale By Owner
Homes around $459,000










Verify Your Email
Please enter the 6-digit verification code
sent to your email address.
Verify Your Phone Number
Please enter the 6-digit verification code
sent to your mobile phone.