
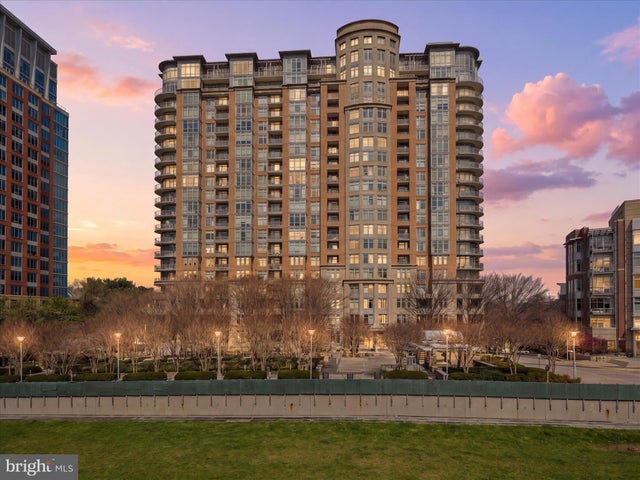
MLS: #VAFX2319112, Listed By: George Tralka, Berkshire Hathaway HomeServices PenFed Realty, Source:Bright MLS
8220 Crestwood Heights Drive #206
MCLEAN, VA 22102

 1
1
Bed
 1
1
Bath
 801
801Sqft
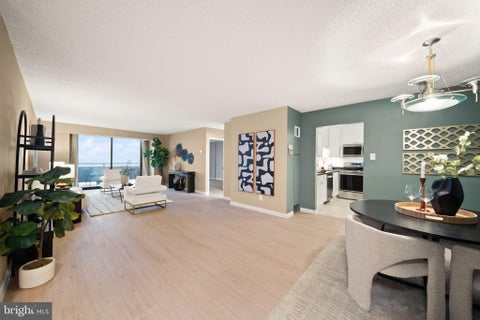
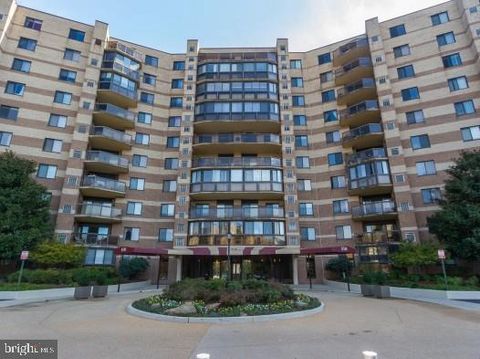
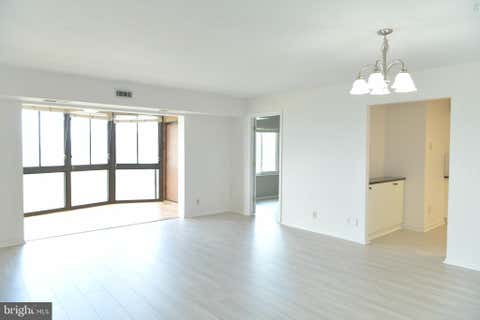
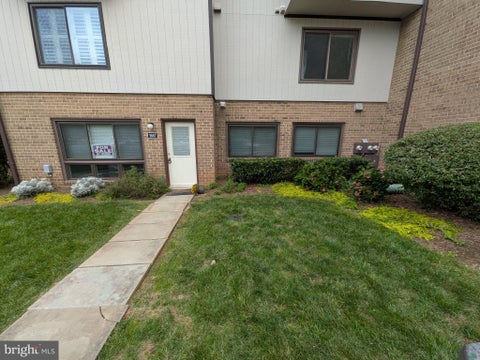
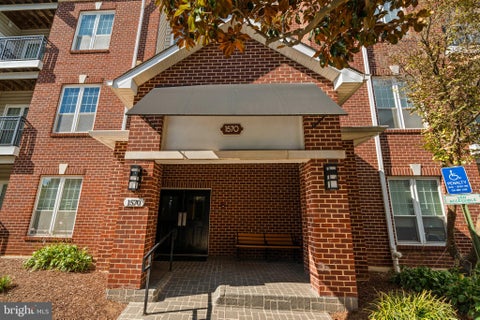
Welcome home to this beautiful 1-bedroom, 1-bathroom condo with a private balcony in the highly sought-after One Park Crest in Tysons Corner! Offering over 800 square feet of thoughtfully updated living space with 9-foot ceilings, this move-in-ready residence combines comfort, convenience, and luxury.
The open-concept floor plan features LVP floors, abundant natural light, and a gourmet kitchen complete with gas cooking, stainless steel appliances, granite countertops, and a breakfast bar—perfect for everyday living and entertaining.
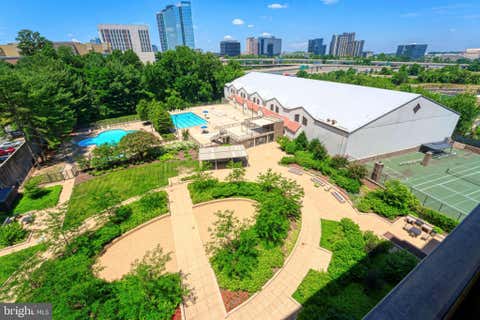
Residents of One Park Crest enjoy exceptional amenities, including an 18th-floor clubroom with incredible 360-degree views, an outdoor pool, a fitness center, 24-hour concierge service, a billiards room, meeting spaces, a library, and beautifully lan

 Property Details
 Map
Map
 Map
Map
What's Nearby
Nearby Areas
 Features
-
Bedroom Information
Total beds: 1Bathroom Information
Total Baths: 1 Full Baths: 1 -
Interior Features
Ceiling Fan(s), Recessed Lighting, Walk-In Closet(s), Open Floorplan Appliances: Range, Gas Range, Gas Oven, Electric Water Heater, Washer, Built-In Range, Dishwasher, Disposal, Exhaust Fan, Washer/Dryer Stacked, Microwave, Dryer, Water Purifier Laundry Features: Washer Hookup Window Features: Window Coverings, Window Treatments -
Heating & Cooling
Has Heating: Yes Heating: Exhaust Fan, Electric, Heat Pump Has Cooling: Yes Cooling: Central Air, Ceiling Fan(s), Electric
-
Building Information
Year Built: 2008 Building Area Total: 801 Construction Materials: Brick Pool Features: Community Private Pool: No
-
Property Information
Subdivision: ONE PARK CREST CONDOMINIUM Source Property Type: Residential Property SubType: Condominium Levels: One Property Age: 18
-
Listing Price Information
Listing Price: $429000
-
Tax Information
Parcel Number: 0294 13 0206 Tax Year: 2025 Annual Tax: $4724
-
Parking Information
Parking Total: 1 Garage Door Opener, Assigned, Garage, Underground, Basement, AttachedGarage Information
Has Garage: Yes Has Attached Garage: Yes Garage Space: 1 Pets Allowed: YesHomeowners Association InformationIncluded Fees: Gas, Trash, Water, Sewer Association Amenities: Clubhouse, Concierge, Meeting Room, Party Room, Elevator(s), Fitness Center Community Features: Pool
-
School Information
Elementary School: SPRING HILLJunior High School: LONGFELLOWSenior High School: MCLEAN -
Location Information
Direction: From I-495 Capital Beltway take Exit 46A toward VA-123 South/Tysons Corner. Merge onto Chain Bridge Rd (South) Turn left onto International Dr. Turn left onto Greensboro Dr, then right onto Crestwood Heights Dr. You should be able to park in "Retail parking" garage, which was the old Harris Teeter, or any of the short-term parking spaces to the side and front of the building. Verify with the concierge! WaterSource: Public Security Features: Smoke Detector(s)
How much is this property worth?
Curious about this home's true market value? Use our free Home Evaluation Tool to instantly get a personalized Comparative Market Analysis (CMA) report. Make smarter, data-driven decisions before you buy.

The data relating to real estate for sale on this website appears in part through the BRIGHT Internet Data Exchange program, a voluntary cooperative exchange of property listing data between licensed real estate brokerage firms in which ByOwner participates, and is provided by BRIGHT through a licensing agreement. The information provided by this website is for the personal, non-commercial use of consumers and may not be used for any purpose other than to identify prospective properties consumers may be interested in purchasing. Some properties which appear for sale on this website may no longer be available because they are under contract, have closed or are no longer being offered for sale. Information Deemed Reliable But Not Guaranteed. Copyright © 2026 Bright MLS. All rights reserved.
ByOwner last updated this listing 10/10/2026 @ 06:28
More Cities with for Sale by Owner Homes
- Abbeville Homes For Sale By Owner
- Abbeville Homes For Sale By Owner
- Abbeville Homes For Sale By Owner
- Abbott Homes For Sale By Owner
- Abbottstown Homes For Sale By Owner
- Abercrombie Homes For Sale By Owner
- Aberdeen Homes For Sale By Owner
- Aberdeen Homes For Sale By Owner
- Abilene Homes For Sale By Owner
- Abingdon Homes For Sale By Owner
- Abingdon Homes For Sale By Owner
- Abingdon Homes For Sale By Owner
- Abington Homes For Sale By Owner
- Abiquiu Homes For Sale By Owner
- Abita Springs Homes For Sale By Owner
- Acampo Homes For Sale By Owner
- Accident Homes For Sale By Owner
- Accokeek Homes For Sale By Owner
- Accomac Homes For Sale By Owner
- Acton Homes For Sale By Owner
Homes around $429,000









Verify Your Email
Please enter the 6-digit verification code
sent to your email address.
Verify Your Phone Number
Please enter the 6-digit verification code
sent to your mobile phone.