

8044 English Garden Court
Maumee, OH 43537

 2
2
Bed
 3
3
Bath
 2,387
2,387Sqft
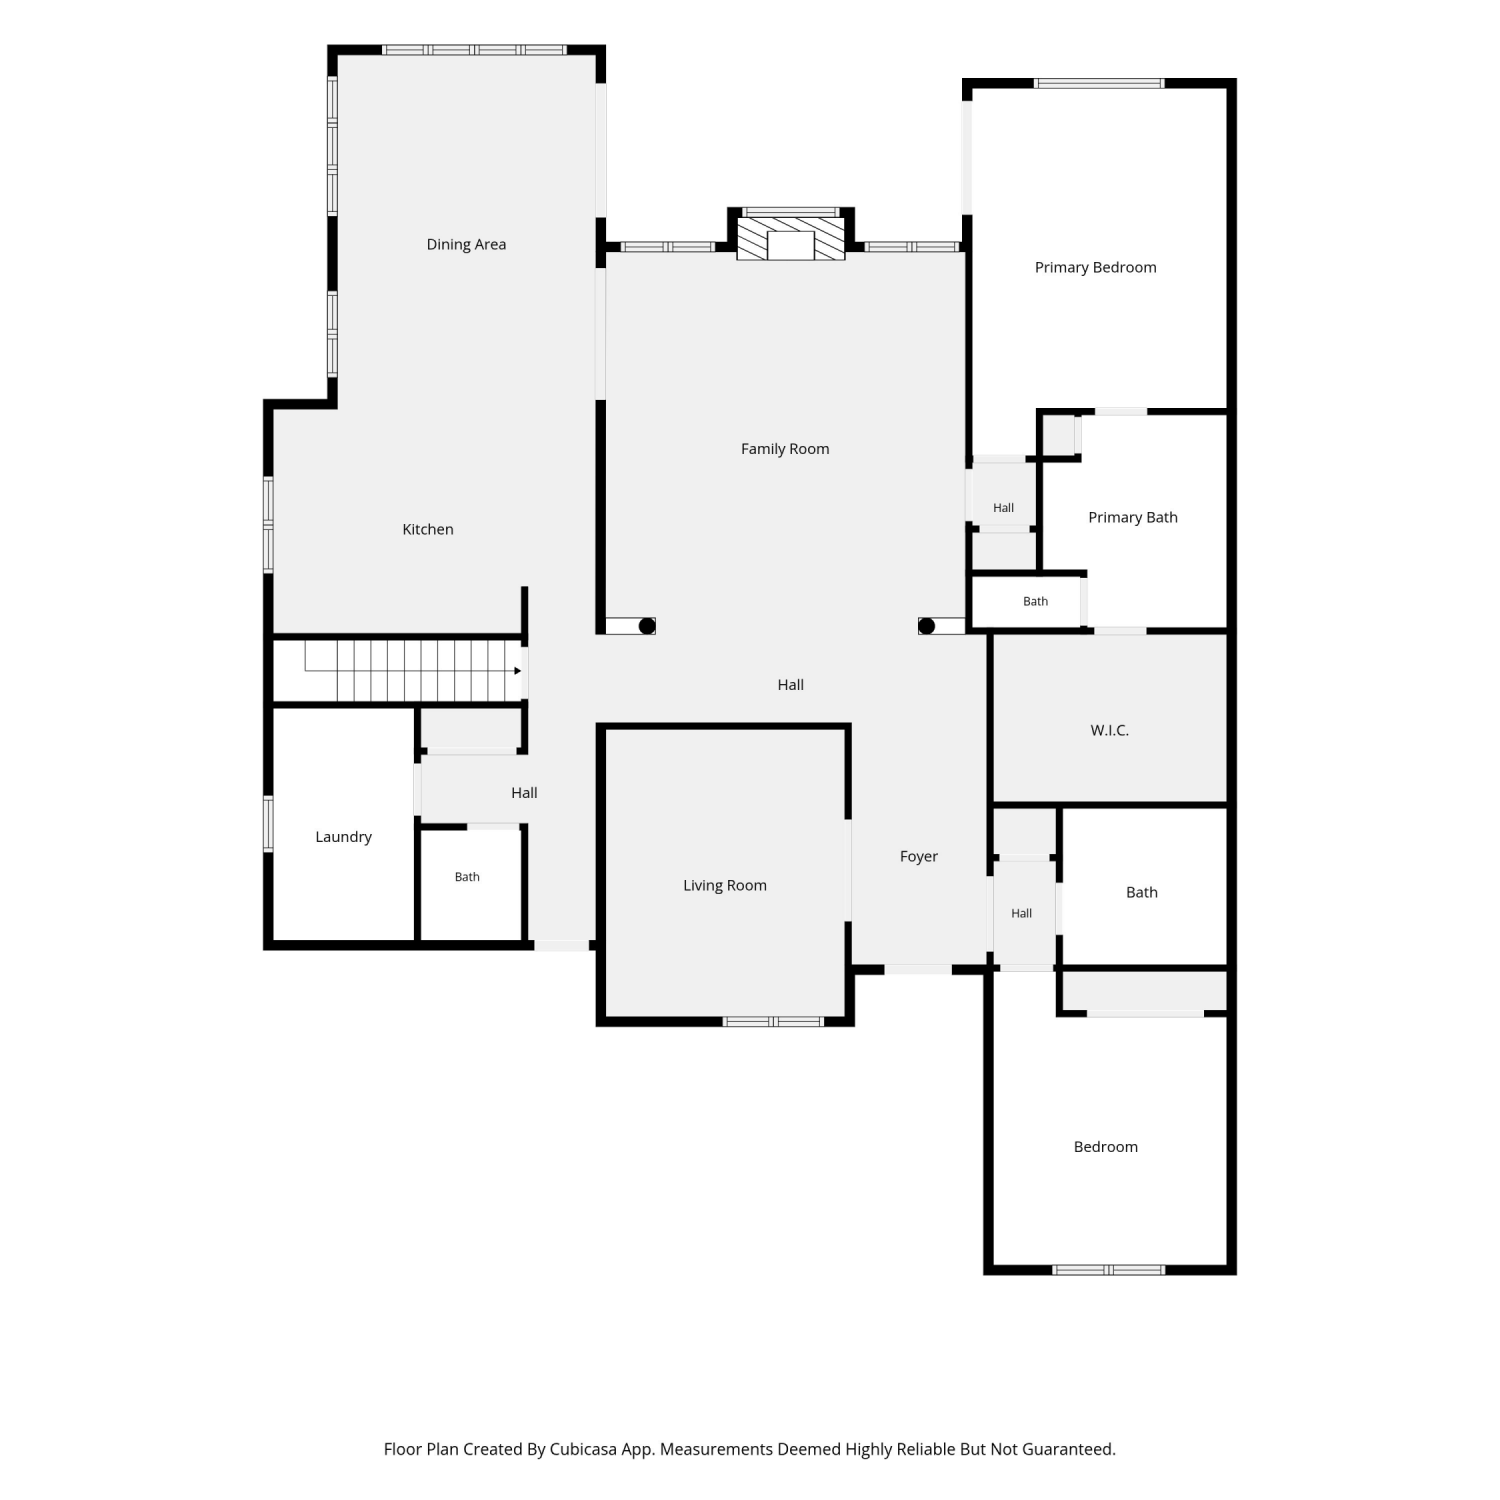
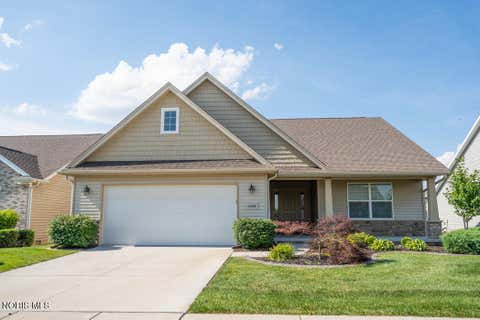
Open House Thursday, July 30th - 5:30-7:00pm. This is the two bedroom, (Easily three bedroom), three full bathroom home you have been waiting for! So many beautiful features that you can't fully appreciate until you get inside. The first thing that you notice when you walk up to the front door is the FLOWERS... A true gardener lives her, and it shows. True hardwood flooring runs throughout much of the first floor. There are 11 feet ceilings and a wall of windows with a gas fireplace inviting you to stay awhile, in the living room. Homeowners have recently upgraded the cabinet fronts in the white kitchen. There is an L Shaped island, with built in bookshelves, and room for your favorite collectibles. The vaulted ceiling in the sun room makes it just flooded with natural light. Home

 Property Details
 Map
Map
 Map
Map
What's Nearby
Nearby Areas
 Features
-
Bedroom Information
Total beds: 2Bathroom Information
Total Baths: 3 Full Baths: 3Room Information
Rooms Total: 9 Has Basement: Yes Basement: Finished, Sump Pump -
Flooring Information
Carpet, Hardwood, Tile -
Roofing Information
Shingle -
Interior Features
Double Vanity, Entrance Foyer, Open Floorplan, Walk-In Closet(s), Ceiling Fan(s), Crown Molding, Vaulted Ceiling(s) Roof: Shingle Appliances: Dryer, Disposal, Dishwasher, Electric Cooktop, Electric Range, Microwave, Washer Laundry Features: Main Level, Sink Window Features: Double Pane Windows, Screens -
Heating & Cooling
Has Heating: Yes Heating: Central, Natural Gas Has Cooling: Yes Cooling: Central Air, Ceiling Fan(s)
-
Building Information
Year Built: 2000 Construction Materials: Brick, Wood Siding Patio And Porch Features: Patio Private Pool: No View: Trees/Woods Association Fee Frequency: Monthly -
Exterior Features
Exterior Features: Garden, Private Entrance
-
Lot Information
Lot Description: Cul-De-Sac, Sprinklers In Front, Sprinklers In RearProperty Information
Subdivision: Breckenridge Source Property Type: Residential Postal Code Plus 4: 9493 Property SubType: Condominium Levels: One Property Age: 26
-
Listing Price Information
Listing Price: $420000
-
Tax Information
Parcel Number: 38-87159 Tax Year: 2025
-
Parking Information
Parking Total: 21 Asphalt, Additional Parking, Garage Door Opener, On Street, Attached, GarageGarage Information
Has Garage: Yes Garage Space: 2.1 Pets Allowed: Cats OK, Dogs OKHomeowners Association InformationHas Association: Yes Included Fees: Snow Removal, Maintenance Grounds HOA: $190.00
-
School Information
Elementary School: MonclovaJunior High School: Fallen TimbersSenior High School: Anthony Wayne -
Utility Information
Cable Connected, Electricity Connected, Natural Gas Connected, Sewer Connected, Water Connected -
Location Information
Direction: Salisbury Road, to south on Coach House, to west on English Garden. Home is on the right. WaterSource: Public
How much is this property worth?
Curious about this home's true market value? Use our free Home Evaluation Tool to instantly get a personalized Comparative Market Analysis (CMA) report. Make smarter, data-driven decisions before you buy.

Nearby Home Value
| Address | Estimate | Bed | Bath | Sq. Ft | Lot Size |
|---|---|---|---|---|---|
| 1677 Wyandotte Boulevard, Maumee, OH, 43537 | $315,900 | 3 | 3 | 2,588 | 2,588 SqFt |
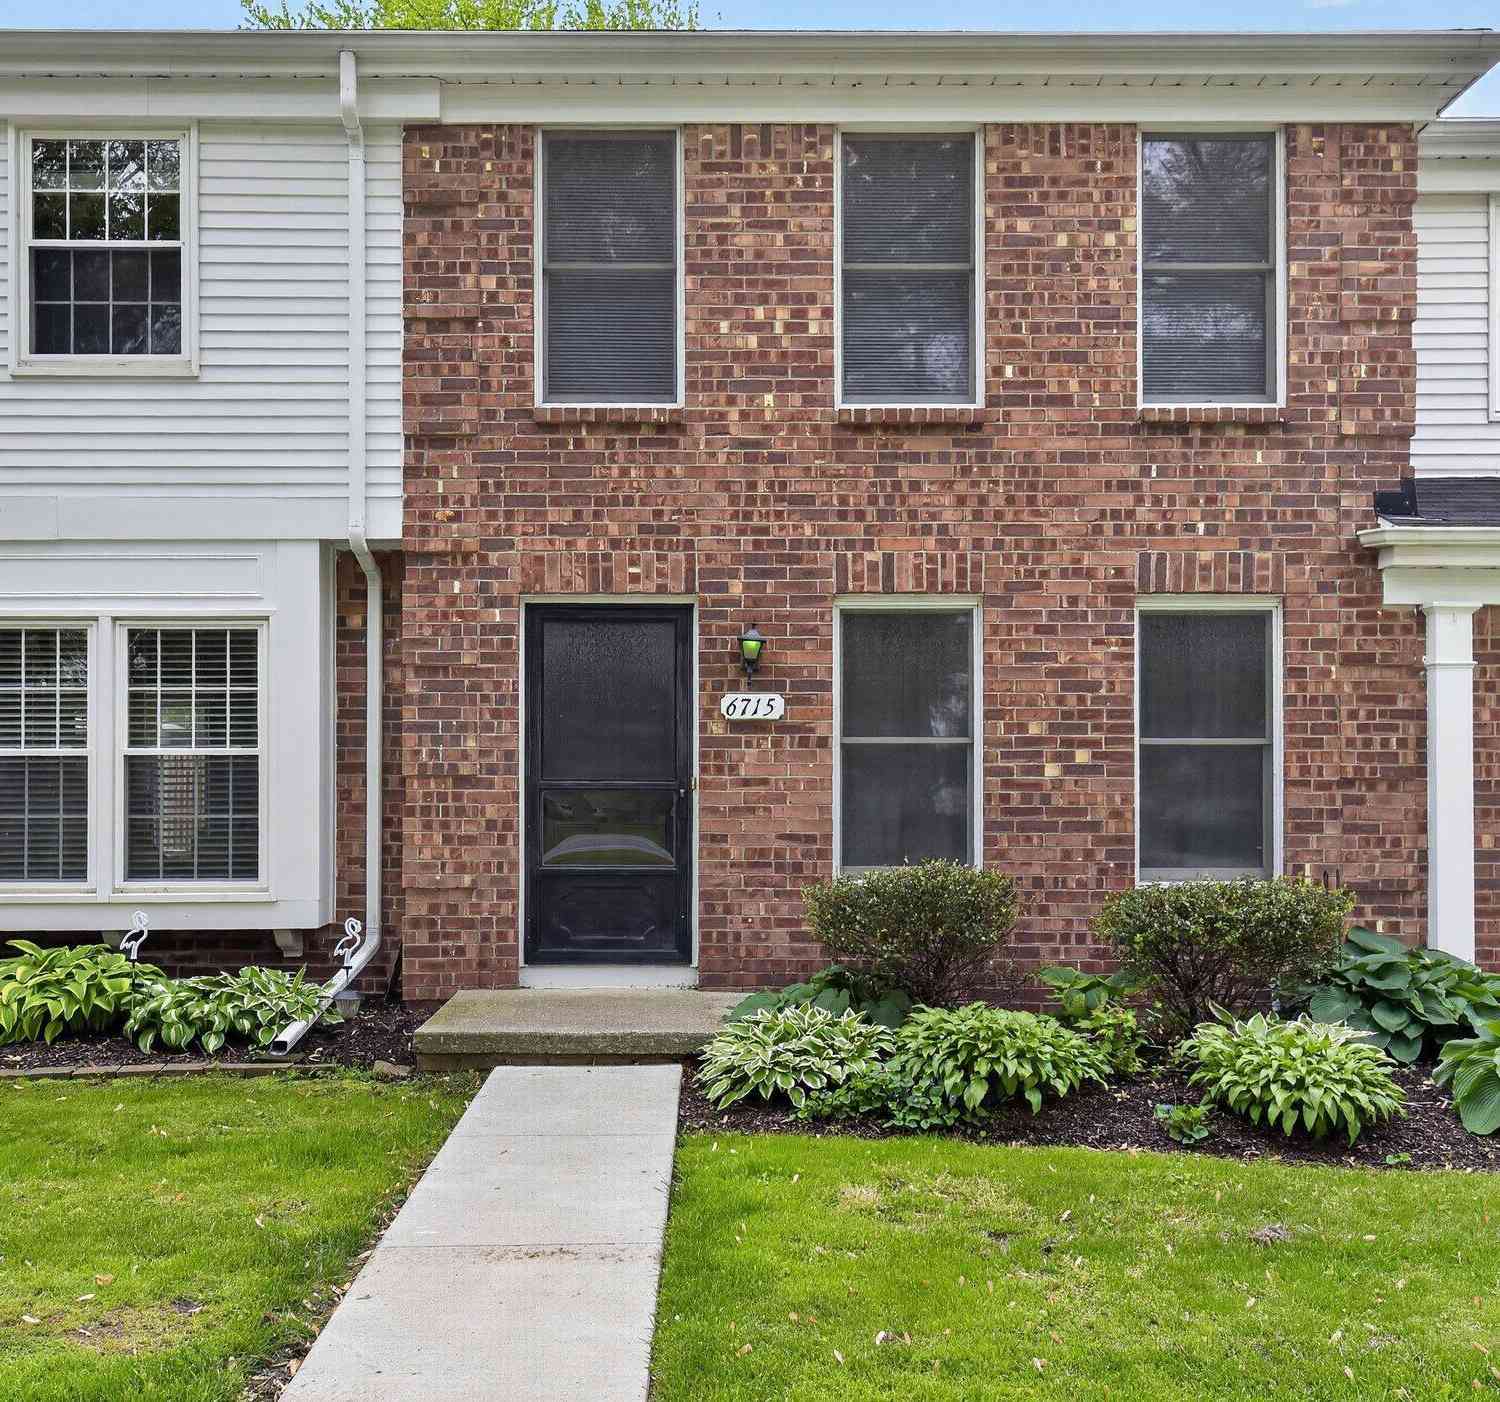
| 6715 Garden Road, Maumee, OH, 43537 | $185,000 | 2 | 2 | 1,224 | 1,224 SqFt |
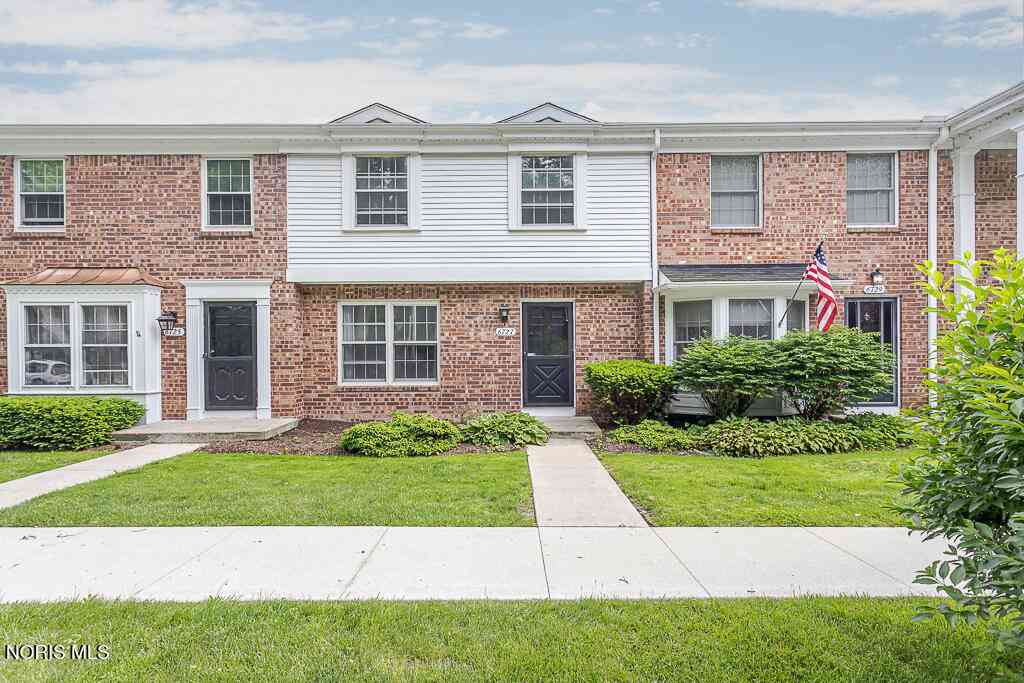
| 6727 Garden Road, Maumee, OH, 43537 | $194,900 | 3 | 2 | 1,406 | 1,406 SqFt |
Similar Condos To 8044 English Garden Court
Nearby For Sale
The data relating to real estate for sale on this website comes in part from the Broker Reciprocity Program of the NORIS MLS. Real estate listings held by brokerage firms other than ByOwner are marked with the Broker Reciprocity logo or the Broker Reciprocity thumbnail logo and detailed information about them includes the name of the listing brokers. Listing broker has attempted to offer accurate data, but buyers are advised to confirm all items. This data is updated daily. Some properties which appear for sale on this website may subsequently have sold and may no longer be available. Broker Reciprocity information is provided exclusively for consumers' personal, non-commercial use and may not be used for any purpose other than to identify prospective properties consumers may be interested in purchasing. Any use of search facilities of data on the site, other than by a consumer looking to purchase real estate, is prohibited. Copyright © 2026 NORIS MLS. All Rights Reserved.
ByOwner last updated this listing 08/03/2026 @ 11:08
More Cities with for Sale by Owner Homes
- Maumee Homes For Sale By Owner
- Perrysburg Homes For Sale By Owner
- Holland Homes For Sale By Owner
- Ottawa Hills Homes For Sale By Owner
- Monclova Homes For Sale By Owner
- Rossford Homes For Sale By Owner
- Waterville Homes For Sale By Owner
- Toledo Homes For Sale By Owner
- Whitehouse Homes For Sale By Owner
- Walbridge Homes For Sale By Owner
- Sylvania Homes For Sale By Owner
- Northwood Homes For Sale By Owner
- Millbury Homes For Sale By Owner
- Oregon Homes For Sale By Owner
- Lambertville Homes For Sale By Owner
- Ottawa Lake Homes For Sale By Owner
- Luckey Homes For Sale By Owner
- Swanton Homes For Sale By Owner
- Bowling Green Homes For Sale By Owner
- Pemberville Homes For Sale By Owner
Homes around $420,000











,...)

Verify Your Email
Please enter the 6-digit verification code
sent to your email address.