
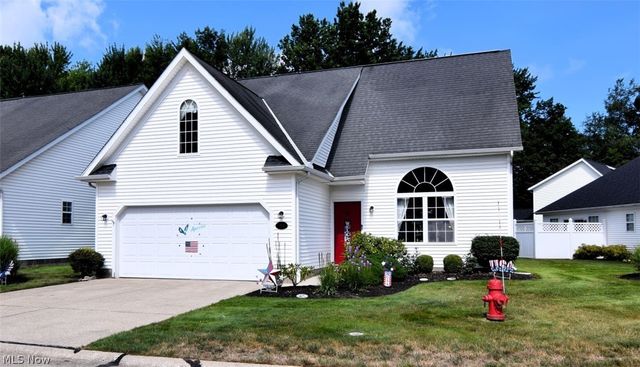
702 Jonquil Lane
Madison, OH 44057

 3
3
Bed
 2
2
Bath
 1,486
1,486Sqft
 0.32
0.32Acre(Lot)
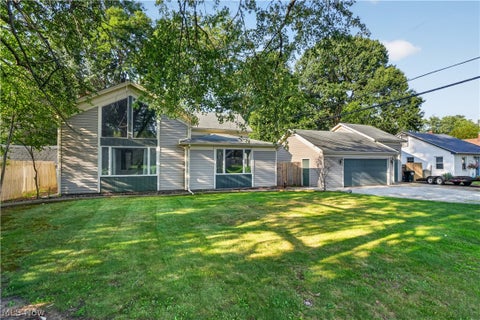
Well maintained 3 bdrm, 1.5 bath, 2 car garage freestanding cluster condo located in the highly desirable, quiet & peaceful Sweet Brier Place community of Madison Village. This lovely home w/ 1486+ finished sq ft of living & more than generous storage space is open & airy w/ a layout that flows from one room to the other w/ ease & convenience. The clean, neutral paint & updated flooring throughout most of the first floor, lend themselves to an updated decor style. The expansive living room is refreshing w/ sweeping cathedral ceilings & loads of natural light from the beautiful extra large windows. The open concept eat in kitchen flows seamlessly into the family rm allowing generous space for cooking, gathering, entertaining & relaxing. All kitchen appliances remain. Corner fireplace w/ rai

 Property Details
 Map
Map
 Map
Map
What's Nearby
Nearby Areas
 Features
-
Bedroom Information
Total beds: 3Bathroom Information
Total Baths: 2 Full Baths: 1 Half Baths: 1Room Information
Rooms Total: 6 Basement: None -
Roofing Information
Asphalt -
Interior Features
Vaulted Ceiling(s), Ceiling Fan(s), Eat-in Kitchen, High Ceilings, Laminate Counters, Open Floorplan, Storage, Walk-In Closet(s) Roof: Asphalt Appliances: Cooktop, Dryer, Dishwasher, Humidifier, Microwave, Range, Refrigerator, Washer Laundry Features: Washer Hookup, Electric Dryer Hookup, Main Level, Laundry Room Window Features: Aluminum Frames, Double Pane Windows -
Heating & Cooling
Has Heating: Yes Heating: Geothermal Has Cooling: Yes Cooling: Ceiling Fan(s), Central Air, Geothermal
-
Building Information
Year Built: 2002 Construction Materials: Vinyl Siding Stories: 2 Patio And Porch Features: Patio Pool Features: None Private Pool: No Water front Features: Pond View: Trees/Woods
-
Lot Information
Main Square Feet: 0.32 Acres Lot Size Acres: 0.32 Lot Size Source: Assessor Lot Description: Back Yard, Corner Lot, Cul-De-Sac, Front Yard, Landscaped, Level, Many TreesProperty Information
Subdivision: Sweet Brier Place Source Property Type: Residential Property SubType: Condominium Levels: Two Property Age: 24
-
Listing Price Information
Listing Price: $225000 Original Price: $235000 Cash, Conventional
-
Tax Information
Parcel Number: 02-A-008-K-02-014-0 Tax Year: 2025 Annual Tax: $2925 Tax Legal Desc: TRACT 1
-
Parking Information
Attached, Concrete, Driveway, Garage Faces Front, Garage, Garage Door Opener, Kitchen LevelGarage Information
Has Garage: Yes Has Attached Garage: Yes Garage Space: 2 Pets Allowed: YesHomeowners Association InformationIncluded Fees: Insurance, Maintenance Grounds, Snow Removal, Trash Community Features: Curbs, Fishing, Street Lights
-
Location Information
Direction: Lexington Blvd to right on Lavender Lane to Left on Jonquil Lane. Home will be on the righthand side. WaterSource: Public Security Features: Smoke Detector(s)
How much is this property worth?
Curious about this home's true market value? Use our free Home Evaluation Tool to instantly get a personalized Comparative Market Analysis (CMA) report. Make smarter, data-driven decisions before you buy.

Nearby Home Value
| Address | Estimate | Bed | Bath | Sq. Ft | Lot Size |
|---|---|---|---|---|---|
| 6501 Bayside Drive, Madison, OH, 44057 | $239,900 | 3 | 3 | 1,932 | -- |
| 1205 E Mallard Drive, Madison, OH, 44057 | $285,000 | 4 | 3 | 2,400 | 0.04 Acre |
| 2663 Lake Breeze Drive, Madison, OH, 44057 | $129,900 | 3 | 2 | 1,140 | -- |
| 2659 Lake Breeze Drive, Madison, OH, 44057 | $127,900 | 3 | 2 | 1,140 | -- |
| 2665 Eagle Point Drive, Madison, OH, 44057 | $129,900 | 3 | 2 | 1,140 | -- |
| 5500 N Ridge Road, Madison, OH, 44057 | $489,000 | 3 | 3 | 3,512 | 6.58 Acres |
Similar Condos To 702 Jonquil Lane
Nearby For Sale
The data relating to real estate for sale on this website comes in part from the Internet Data Exchange program of MLS Now. Real estate listings are marked with the Internet Data Exchange logo and detailed information about them includes the name of the listing broker(s). Information Deemed Reliable But Not Guaranteed.
ByOwner last updated this listing 09/06/2026 @ 00:26
More Cities with for Sale by Owner Homes
- Madison Homes For Sale By Owner
- Perry Homes For Sale By Owner
- Geneva Homes For Sale By Owner
- Thompson Homes For Sale By Owner
- Painesville Homes For Sale By Owner
- Montville Homes For Sale By Owner
- Rock Creek Homes For Sale By Owner
- Rome Homes For Sale By Owner
- Ashtabula Homes For Sale By Owner
- Mentor Homes For Sale By Owner
- Chardon Homes For Sale By Owner
- Jefferson Homes For Sale By Owner
- Willoughby Homes For Sale By Owner
- Orwell Homes For Sale By Owner
- Dorset Homes For Sale By Owner
- Willowick Homes For Sale By Owner
- Kingsville Homes For Sale By Owner
- Chesterland Homes For Sale By Owner
- Eastlake Homes For Sale By Owner
- Middlefield Homes For Sale By Owner
Homes around $225,000









Verify Your Email
Please enter the 6-digit verification code
sent to your email address.
Verify Your Phone Number
Please enter the 6-digit verification code
sent to your mobile phone.