

823 S Bundy Drive #111
Los Angeles, CA 90049

 4
4
Bed
 5
5
Bath
 3,860
3,860Sqft
29,996Sqft(Lot)
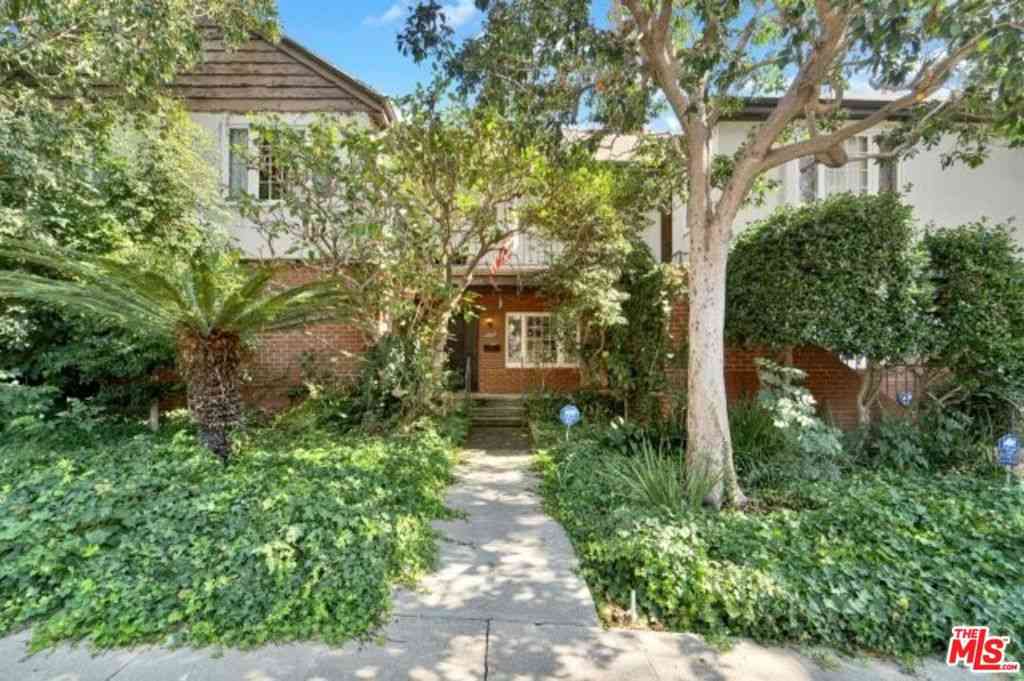
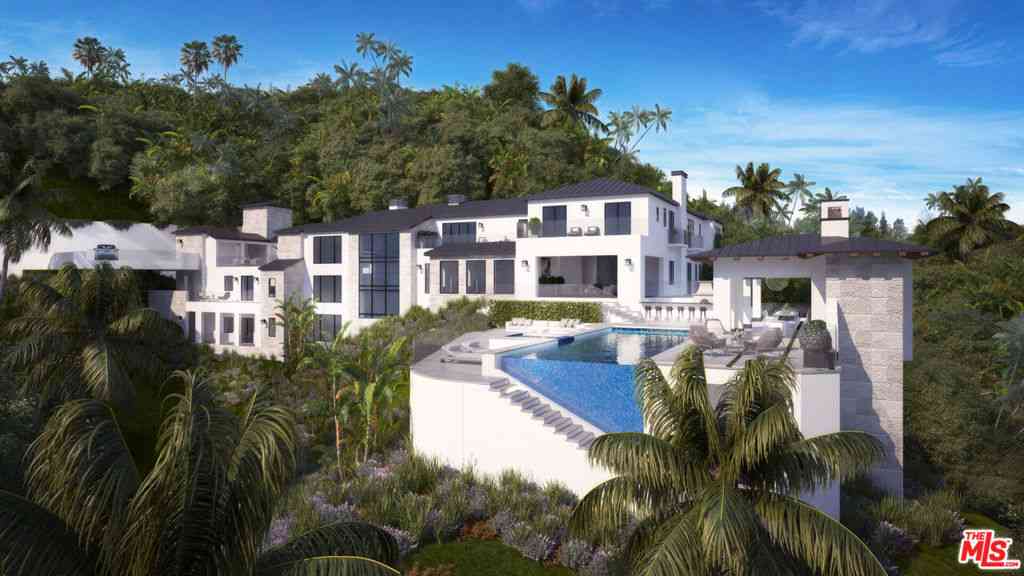
Set within one of Brentwood's most exclusive communities, this extraordinary townhome offers the scale and amenities one would expect to see in a Westside estate. Reminiscent of an Italian villa, the gated property is enveloped by lush designer landscaping, with garden roses, olive trees, and antique-style coach lamps lining stone pathways, creating an alluring ambiance. Behind the solid wood entry door, 3,402 square feet of light-filled interiors boast exceptional craftsmanship, including 10-ft ceilings, French oak floors, and bespoke millwork. Highlights include a private elevator servicing all levels, a recreation room, a rooftop deck, and a private 3-car garage. The main level offers a private office with a powder room, a formal living room with a stone fireplace, a coffered-ceiling di

 Property Details
 Open House
- 09/08 2 PM-5 PM
 Map
Map
 Map
Map
What's Nearby
Nearby Areas
Features
-
Bedroom Information
Total beds: 4Bathroom Information
Total Baths: 5 Full Baths: 4 Half Baths: 1Flooring Information
Carpet, Tile, Wood -
Interior Features
BeamedCeilings, CrownMolding, CathedralCeilings, CofferedCeilings, Elevator, HighCeilings, RecessedLighting, WalkInClosetsAppliances: BuiltIn, Dishwasher, Disposal, Microwave, Oven, Range, Refrigerator, RangeHood, Dryer, WasherLaundry Features: LaundryCloset, UpperLevelWindow Features: CustomCoverings, DoublePaneWindows, Skylights -
Heating & Cooling
Has Heating: Yes Heating: Central, Fireplaces Has Cooling: Yes Cooling: CentralAir
-
Building Information
Year Built: 2010Building Area Total: 3860Patio And Porch Features: Covered, Open, Patio, RooftopPool Features: NonePrivate Pool: NoView: CityLightsAssociation Fee Frequency: Monthly
-
Lot Information
Main Square Feet: 29996 Lot Size Acres: 0.6886 Lot Size Source: Assessor Lot Size Square Feet: 29,996 Lot Description: Landscaped,Secluded
-
Listing Price Information
Listing Price: $3498000
-
Tax Information
Parcel Number: 4264010135
-
Virtual Tour
Parking Information
Parking Total: 3 ControlledEntrance, DoorMulti, DirectAccess, ElectricGate, Garage, Guest, PrivateGarage Information
Has Garage: Yes Has Attached Garage: Yes Garage Space: 3 Pets Allowed: CallHomeowners Association Information
Has Association: YesIncluded Fees: EarthquakeInsuranceHOA: $1,361.03Association Amenities: ControlledAccess, MaintenanceGrounds, Trash, WaterCommunity Features: Gated
-
Location Information
Direction: See Google Maps. Security Features: SecurityGate,GatedCommunity,KeyCardEntry
How much is this property worth?
Curious about this home's true market value? Use our free Home Evaluation Tool to instantly get a personalized Comparative Market Analysis (CMA) report. Make smarter, data-driven decisions before you buy.

Nearby Home Value
| Address | Estimate | Bed | Bath | Sq. Ft | Lot Size |
|---|---|---|---|---|---|
| 390 S Sepulveda Bouleva.., Los Angeles, CA, 90049 | $995,000 | 2 | 3 | 1,584 | 25,889 Sqft |
| 390 S Sepulveda Bouleva.., Los Angeles, CA, 90049 | $1,179,900 | 3 | 3 | 2,003 | 25,889 Sqft |
| 11687 Bellagio #12, Los Angeles, CA, 90049 | $1,239,000 | 2 | 3 | 2,261 | 35,777 Sqft |
| 171 N Church Lane #PH10, Los Angeles, CA, 90049 | $1,149,000 | 2 | 2 | 1,758 | 80,108 Sqft |
| 1154 S Barrington Avenu.., Los Angeles, CA, 90049 | $604,999 | 1 | 1 | 753 | 20,222 Sqft |
| 11606 Chenault Street #.., Los Angeles, CA, 90049 | $1,395,000 | 3 | 3 | 1,816 | 9,623 Sqft |
| 11723 Goshen Avenue #302, Los Angeles, CA, 90049 | $2,145,000 | 4 | 4 | 3,115 | 7,377 Sqft |
| 11628 Montana Avenue #208, Los Angeles, CA, 90049 | $1,099,000 | 2 | 3 | 1,895 | 27,746 Sqft |
| 11616 Chenault Street #11, Los Angeles, CA, 90049 | $739,000 | 2 | 2 | 1,162 | 24,621 Sqft |
| 1160 Granville Avenue #.., Los Angeles, CA, 90049 | $1,099,000 | 2 | 3 | 1,686 | 9,753 Sqft |
Similar Condos To 823 S Bundy Drive #111
Nearby For Sale





The information being provided by Miami Association of REALTORS® is for the consumer's personal, non-commercial use. Any information relating to real estate for sale referenced on this web site comes from the Internet Data Exchange (IDX) program of the Miami Association of REALTORS®. The accuracy of all information is deemed reliable but not guaranteed and should be personally verified through personal inspection by and/or with the appropriate professionals. The data contained herein is copyrighted by Miami Association of REALTORS® and is protected by all applicable copyright laws. Any unauthorized dissemination of this information is in violation of copyright laws and is strictly prohibited. Copyright 2026 Miami Association of REALTORS®. All rights reserved.
ByOwner last updated this listing 09/06/2026 @ 07:55
More Cities with for Sale by Owner Homes
- Los Angeles Homes For Sale By Owner
- Huntington Park Homes For Sale By Owner
- Maywood Homes For Sale By Owner
- South Gate Homes For Sale By Owner
- Bell Gardens Homes For Sale By Owner
- Lynwood Homes For Sale By Owner
- Bell Homes For Sale By Owner
- East Los Angeles Homes For Sale By Owner
- Inglewood Homes For Sale By Owner
- Commerce Homes For Sale By Owner
- City Terrace Homes For Sale By Owner
- Gardena Homes For Sale By Owner
- Compton Homes For Sale By Owner
- Paramount Homes For Sale By Owner
- Monterey Park Homes For Sale By Owner
- Downey Homes For Sale By Owner
- Montebello Homes For Sale By Owner
- El Sereno Homes For Sale By Owner
- Lawndale Homes For Sale By Owner
- Culver City Homes For Sale By Owner
Homes around $3,498,000





Verify Your Email
Please enter the 6-digit verification code
sent to your email address.
Verify Your Phone Number
Please enter the 6-digit verification code
sent to your mobile phone.