

11967 Mayfield Ave #105
Los Angeles, CA 90049

 3
3
Bed
 4
4
Bath
 3,126
3,126Sqft
14,749Sqft(Lot)
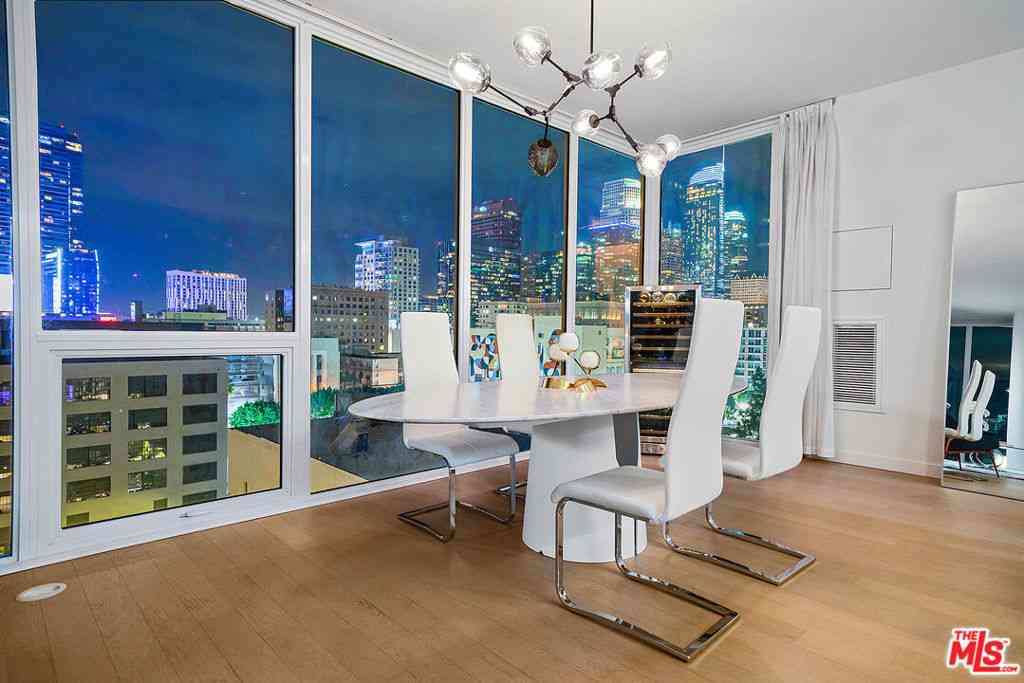
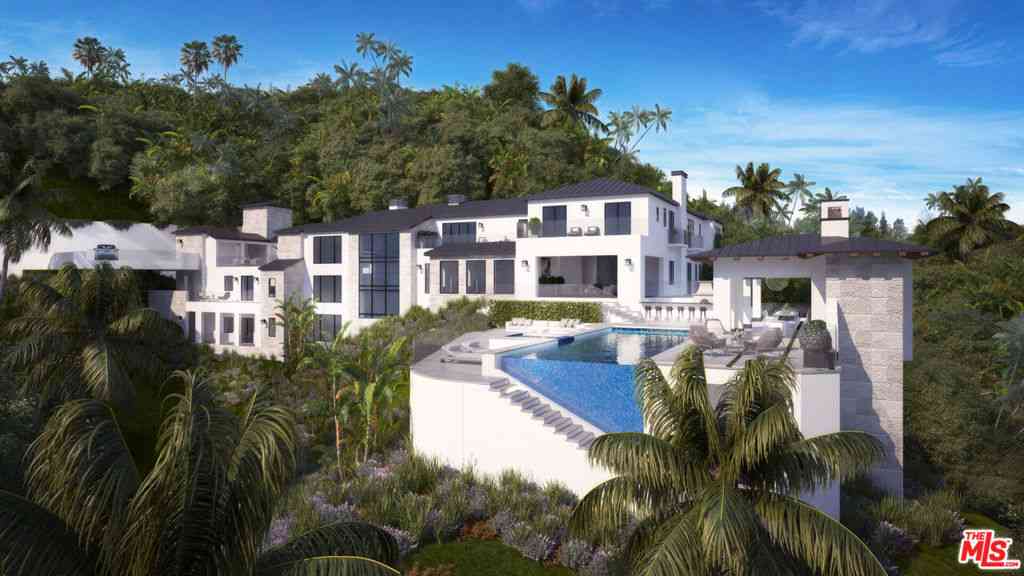
A limited collection of eight newly built luxury townhomes in Brentwood. Each residence embraces it's own distinct design elements and finishes. With a private five stop elevator connecting the garage to the rooftop deck, this residence was thoughtfully designed for those who appreciate exceptional craftsmanship, privacy, and elevated living. Spanning 3,126 square feet across three levels, the residence unfolds with an open concept main living level featuring 9' ceilings. The integrated living and dining experience is perfectly designed for both everyday connection and effortless entertaining. The East facing balcony, framed by hand placed Texas limestone, serves as a natural extension of the living space to the outdoors. The designer kitchen is appointed with custom cabinetry, a dramatic

 Property Details
 Open House
- 09/19 5 PM-8 PM
- 09/20 5 PM-8 PM
 Map
Map
 Map
Map
What's Nearby
Nearby Areas
Features
-
Bedroom Information
Total beds: 3Bathroom Information
Total Baths: 4 Full Baths: 3 Half Baths: 1Flooring Information
Wood -
Interior Features
BreakfastBar, Balcony, SeparateFormalDiningRoom, EatInKitchen, Elevator, HighCeilings, OpenFloorplan, RecessedLighting, Storage, WalkInClosetsAppliances: DoubleOven, Dishwasher, ElectricCooktop, Disposal, Microwave, Oven, Refrigerator, RangeHood, Dryer, WasherLaundry Features: Inside, LaundryCloset, LaundryRoom, UpperLevelWindow Features: DoublePaneWindows -
Heating & Cooling
Has Heating: Yes Heating: Central Has Cooling: Yes Cooling: CentralAir
-
Building Information
Year Built: 2026Building Area Total: 3126Construction Materials: StonePatio And Porch Features: Rooftop, StonePool Features: NonePrivate Pool: NoView: CityLights, Mountains, PanoramicAssociation Fee Frequency: Monthly -
Exterior Features
Exterior Features: RainGutters
-
Lot Information
Main Square Feet: 14749 Lot Size Acres: 0.3386 Lot Size Source: Assessor Lot Size Square Feet: 14,749
-
Listing Price Information
Listing Price: $3795000Cash
-
Tax Information
Parcel Number: UNAVAILABLE
-
Virtual Tour
Parking Information
Parking Total: 2 ControlledEntrance, DoorMulti, DirectAccess, Driveway, Garage, Guest, Private, SideBySide, StorageGarage Information
Has Garage: Yes Has Attached Garage: Yes Garage Space: 2 Pets Allowed: YesHomeowners Association Information
Has Association: YesIncluded Fees: SewerHOA: $745.00Association Amenities: ControlledAccess, Insurance, TrashCommunity Features: Gated
-
Location Information
Direction: North of Wilshire, East of Bundy Security Features: CarbonMonoxideDetectors,FireDetectionSystem,FireSprinklerSystem,SecurityGate,GatedCommunity,KeyCardEntry,SmokeDetectors
How much is this property worth?
Curious about this home's true market value? Use our free Home Evaluation Tool to instantly get a personalized Comparative Market Analysis (CMA) report. Make smarter, data-driven decisions before you buy.

Nearby Home Value
| Address | Estimate | Bed | Bath | Sq. Ft | Lot Size |
|---|---|---|---|---|---|
| 390 S Sepulveda Bouleva.., Los Angeles, CA, 90049 | $995,000 | 2 | 3 | 1,584 | 25,889 Sq. Ft |
| 390 S Sepulveda Bouleva.., Los Angeles, CA, 90049 | $1,179,900 | 3 | 4 | 2,003 | 25,889 Sq. Ft |
| 11687 Bellagio #12, Los Angeles, CA, 90049 | $1,239,000 | 2 | 3 | 2,261 | 35,777 Sq. Ft |
| 171 N Church Lane #PH10, Los Angeles, CA, 90049 | $1,149,000 | 2 | 2 | 1,758 | 80,108 Sq. Ft |
| 1154 S Barrington Avenu.., Los Angeles, CA, 90049 | $604,999 | 1 | 1 | 753 | 20,222 Sq. Ft |
| 11723 Goshen Avenue #302, Los Angeles, CA, 90049 | $2,145,000 | 4 | 4 | 3,115 | 7,377 Sq. Ft |
| 11628 Montana Avenue #208, Los Angeles, CA, 90049 | $1,099,000 | 2 | 3 | 1,895 | 27,746 Sq. Ft |
| 11616 Chenault Street #11, Los Angeles, CA, 90049 | $739,000 | 2 | 2 | 1,162 | 24,621 Sq. Ft |
| 1160 Granville Avenue #.., Los Angeles, CA, 90049 | $1,099,000 | 2 | 3 | 1,686 | 9,753 Sq. Ft |
| 1160 Granville Avenue #.., Los Angeles, CA, 90049 | $1,149,000 | 2 | 3 | 1,674 | 9,750 Sq. Ft |
Similar Condos To 11967 Mayfield Ave #105
Nearby For Sale




The information being provided by Miami Association of REALTORS® is for the consumer's personal, non-commercial use. Any information relating to real estate for sale referenced on this web site comes from the Internet Data Exchange (IDX) program of the Miami Association of REALTORS®. The accuracy of all information is deemed reliable but not guaranteed and should be personally verified through personal inspection by and/or with the appropriate professionals. The data contained herein is copyrighted by Miami Association of REALTORS® and is protected by all applicable copyright laws. Any unauthorized dissemination of this information is in violation of copyright laws and is strictly prohibited. Copyright 2026 Miami Association of REALTORS®. All rights reserved.
ByOwner last updated this listing 09/18/2026 @ 17:20
More Cities with for Sale by Owner Homes
- Los Angeles Homes For Sale By Owner
- Huntington Park Homes For Sale By Owner
- Maywood Homes For Sale By Owner
- South Gate Homes For Sale By Owner
- Bell Gardens Homes For Sale By Owner
- Lynwood Homes For Sale By Owner
- Bell Homes For Sale By Owner
- East Los Angeles Homes For Sale By Owner
- Inglewood Homes For Sale By Owner
- City Terrace Homes For Sale By Owner
- Gardena Homes For Sale By Owner
- Compton Homes For Sale By Owner
- Paramount Homes For Sale By Owner
- Monterey Park Homes For Sale By Owner
- Downey Homes For Sale By Owner
- Montebello Homes For Sale By Owner
- El Sereno Homes For Sale By Owner
- Lawndale Homes For Sale By Owner
- Culver City Homes For Sale By Owner
- Bellflower Homes For Sale By Owner
Homes around $3,795,000





Verify Your Email
Please enter the 6-digit verification code
sent to your email address.
Verify Your Phone Number
Please enter the 6-digit verification code
sent to your mobile phone.