

432 S Hamel Road #302
Los Angeles, CA 90048

 2
2
Bed
 2
2
Bath
 978
978Sqft
6,504Sqft(Lot)
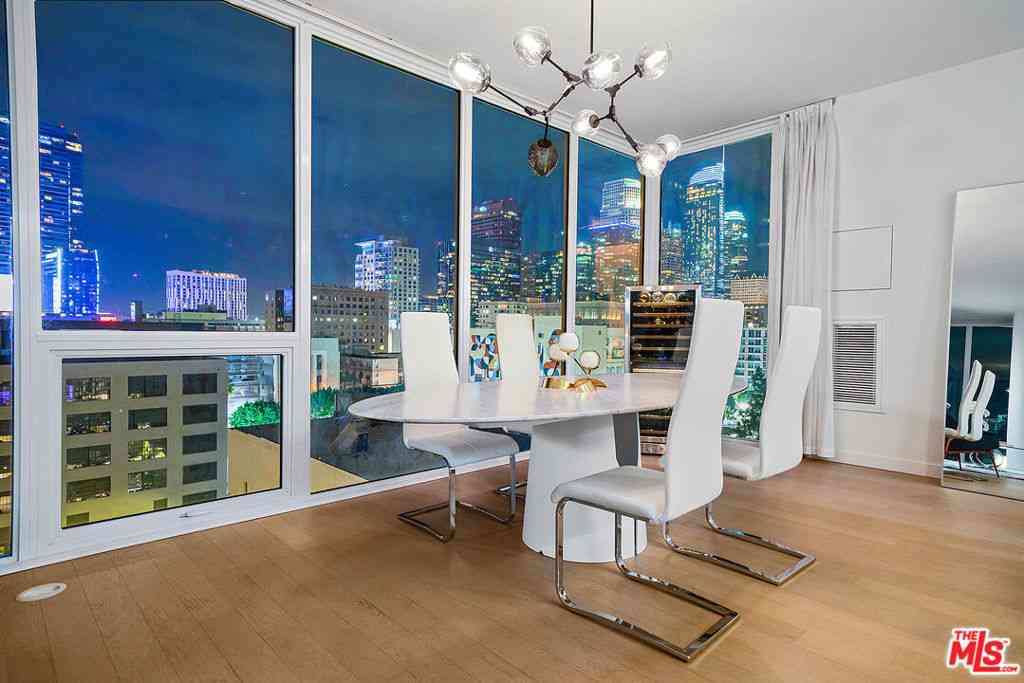
* MAJOR PRICE IMPROVEMENT * Beverly Grove penthouse, 1 bedroom plus a versatile loft, private rooftop deck, just 3 minutes from Beverly Hills. Experience elevated city living in this exquisite two-story penthouse that radiates sophistication and modern charm. From the moment you enter, soaring 20-foot ceilings and sun-drenched spaces invite a sense of grandeur and openness. The expansive main floor offers a seamless flow between the living area, with its sleek gas fireplace, surround sound speakers, and panoramic windows, and a chef-inspired kitchen outfitted with a gas stove, designed to inspire culinary creativity and effortless entertaining. The primary suite offers dual closets for abundant storage and an incredibly luxurious spa-like steam shower for a daily sanctuary of relaxati

 Property Details
 Map
Map
 Map
Map
What's Nearby
Nearby Areas
 Features
-
Bedroom Information
Total beds: 2Bathroom Information
Total Baths: 2 Full Baths: 2Roofing Information
SeeRemarksFlooring Information
Laminate, Tile -
Interior Features
BreakfastArea, CathedralCeilings, Elevator, GraniteCounters, HighCeilings, Intercom, OpenFloorplan, RecessedLighting, TwoStoryCeilings, WiredForSound, BedroomOnMainLevel, Loft, MainLevelPrimaryRoof: SeeRemarksAppliances: Dishwasher, Disposal, GasRange, Microwave, Refrigerator, RangeHood, Dryer, WasherLaundry Features: WasherHookup, Inside, LaundryClosetWindow Features: CustomCoverings, Screens -
Heating & Cooling
Has Heating: Yes Heating: Central Has Cooling: Yes Cooling: CentralAir
-
Building Information
Year Built: 1985Construction Materials: UnknownStories: 2Patio And Porch Features: Deck, Rooftop, SeeRemarksPool Features: NonePrivate Pool: NoView: CityLightsAssociation Fee Frequency: Monthly
-
Lot Information
Main Square Feet: 6504 Lot Size Acres: 0.1493 Lot Size Source: Assessor Lot Size Square Feet: 6,504 Lot Description: ZeroToOneUnitAcre
-
Listing Price Information
Listing Price: $765000Original Price: $849990Cash, CashToNewLoan, Conventional, Exchange1031, VaLoan
-
Tax Information
Parcel Number: 4334015062 Tax Lot: 1
-
Virtual Tour
Parking Information
Parking Total: 2 Assigned, ControlledEntrance, DrivewayDownSlopeFromStreet, Garage, Gated, OneSpace, TandemGarage Information
Has Garage: Yes Garage Space: 2Homeowners Association Information
Has Association: YesHOA: $600.00Association Amenities: ControlledAccess, MaintenanceFrontYard, OutdoorCookingAreaCommunity Features: Curbs, StreetLights, Sidewalks, Gated
-
Utility Information
CableAvailable, SeeRemarks -
Location Information
Direction: Robertson Blvd to Burton Way. WaterSource: Public Security Features: SecuritySystem,CarbonMonoxideDetectors,FireDetectionSystem,GatedCommunity,SmokeDetectors
How much is this property worth?
Curious about this home's true market value? Use our free Home Evaluation Tool to instantly get a personalized Comparative Market Analysis (CMA) report. Make smarter, data-driven decisions before you buy.

Nearby Home Value
| Address | Estimate | Bed | Bath | Sq. Ft | Lot Size |
|---|---|---|---|---|---|
| 350 N Hayworth Avenue, Los Angeles, CA, 90048 | $2,495,000 | -- | -- | 5,070 | 7,528 Sq. Ft |
| 104 S Hayworth Avenue #.., Los Angeles, CA, 90048 | $835,000 | 2 | 2 | 1,301 | 14,997 Sq. Ft |
| 104 S Hayworth Avenue #.., Los Angeles, CA, 90048 | $650,000 | 2 | 2 | 1,353 | 11,224 Sq. Ft |
| 166 S Hayworth Avenue #.., Los Angeles, CA, 90048 | $949,000 | 2 | 2 | 1,671 | 11,039 Sq. Ft |
| 6151 Orange Street #308, Los Angeles, CA, 90048 | $478,000 | 1 | 1 | 630 | 25,006 Sq. Ft |
| 6151 Orange Street #203, Los Angeles, CA, 90048 | $450,000 | 1 | 1 | 569 | 25,006 Sq. Ft |
| 536 N Orlando Avenue #2, Los Angeles, CA, 90048 | $529,000 | 1 | 1 | 734 | 5,739 Sq. Ft |
| 125 S Sweetzer Avenue #.., Los Angeles, CA, 90048 | $995,000 | 3 | 2 | 1,210 | 7,455 Sq. Ft |
| 118 N Kings Rd #201, Los Angeles, CA, 90048 | $1,100,000 | 3 | 3 | 1,500 | 14,050 Sq. Ft |
| 116 S Kings, Los Angeles, CA, 90048 | $1,895,000 | 6 | 6 | -- | 7,026 Sq. Ft |
Similar Condos To 432 S Hamel Road #302
Nearby For Sale




The information being provided by Miami Association of REALTORS® is for the consumer's personal, non-commercial use. Any information relating to real estate for sale referenced on this web site comes from the Internet Data Exchange (IDX) program of the Miami Association of REALTORS®. The accuracy of all information is deemed reliable but not guaranteed and should be personally verified through personal inspection by and/or with the appropriate professionals. The data contained herein is copyrighted by Miami Association of REALTORS® and is protected by all applicable copyright laws. Any unauthorized dissemination of this information is in violation of copyright laws and is strictly prohibited. Copyright 2026 Miami Association of REALTORS®. All rights reserved.
ByOwner last updated this listing 10/10/2026 @ 15:42
More Cities with for Sale by Owner Homes
- Los Angeles Homes For Sale By Owner
- Huntington Park Homes For Sale By Owner
- Maywood Homes For Sale By Owner
- South Gate Homes For Sale By Owner
- Bell Gardens Homes For Sale By Owner
- Lynwood Homes For Sale By Owner
- Bell Homes For Sale By Owner
- East Los Angeles Homes For Sale By Owner
- View Park Homes For Sale By Owner
- Inglewood Homes For Sale By Owner
- Commerce Homes For Sale By Owner
- City Terrace Homes For Sale By Owner
- Gardena Homes For Sale By Owner
- Compton Homes For Sale By Owner
- Paramount Homes For Sale By Owner
- Monterey Park Homes For Sale By Owner
- Downey Homes For Sale By Owner
- Montebello Homes For Sale By Owner
- El Sereno Homes For Sale By Owner
- Lawndale Homes For Sale By Owner
Homes around $765,000



Verify Your Email
Please enter the 6-digit verification code
sent to your email address.
Verify Your Phone Number
Please enter the 6-digit verification code
sent to your mobile phone.