

118 N Kings Rd #201
Los Angeles, CA 90048

 3
3
Bed
 3
3
Bath
 1,500
1,500Sqft
14,050Sqft(Lot)
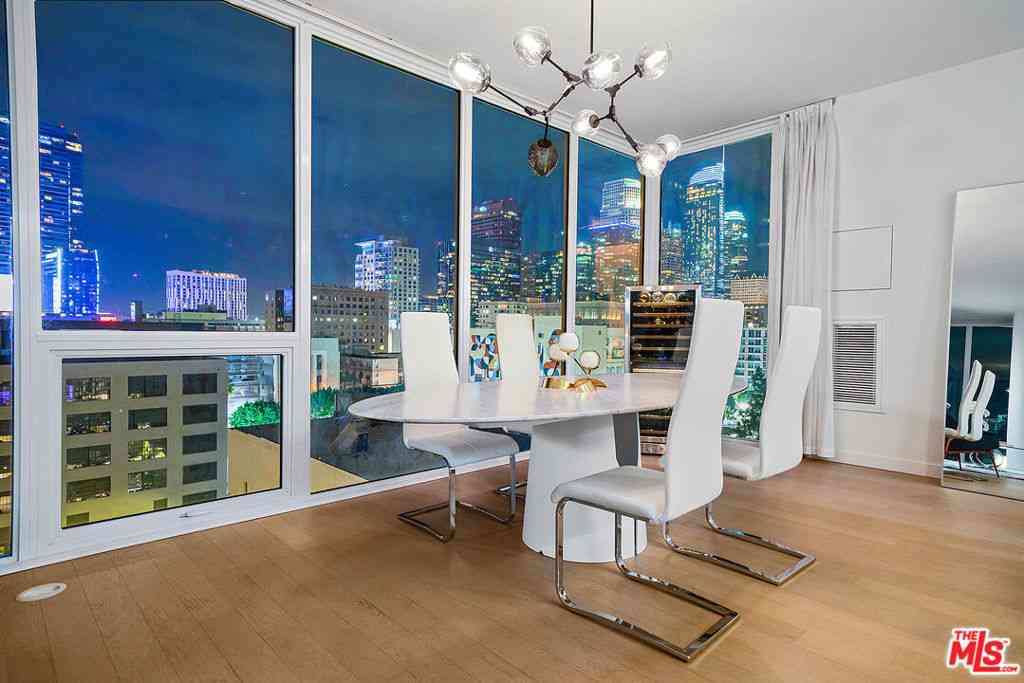
Contemporary 1,500 sq ft 3-bedroom, 3-bath southwest-facing corner unit in a newer construction building (2013). Filled with warm light, this home features a spacious open layout and three full bathrooms—a rare find in condo living—offering exceptional flexibility. Each bedroom includes a walk-in closet, with two generous primary suites and a versatile third bedroom ideal for an office, gym, nursery, or guest space. Finishes include 7” wide French white oak floors, Grohe bath fixtures, Kohler sinks, Italian porcelain tile, GE Monogram appliances, and sleek wenge wood cabinetry. Additional highlights include in-unit laundry, two tandem parking spaces in an above-ground garage, low HOA dues, and a very well-maintained, pet- and family-friendly building. Located on the second floor with no

 Property Details
 Map
Map
 Map
Map
What's Nearby
Nearby Areas
 Features
-
Bedroom Information
Total beds: 3Bathroom Information
Total Baths: 3 Full Baths: 3Flooring Information
Tile, Wood -
Interior Features
Balcony, OpenFloorplan, QuartzCounters, RecessedLighting, BedroomOnMainLevel, WalkInClosetsAppliances: Dishwasher, Disposal, GasRange, GasWaterHeater, Microwave, Refrigerator, VentedExhaustFan, Dryer, WasherLaundry Features: LaundryCloset, StackedWindow Features: DoublePaneWindows -
Heating & Cooling
Has Heating: Yes Heating: Central Has Cooling: Yes Cooling: CentralAir
-
Building Information
Year Built: 2013Construction Materials: CopperPlumbingStories: 1Patio And Porch Features: FrontPorchPool Features: NonePrivate Pool: NoView: NeighborhoodAssociation Fee Frequency: Monthly
-
Lot Information
Main Square Feet: 14050 Lot Size Acres: 0.3225 Lot Size Source: Assessor Lot Size Square Feet: 14,050
-
Listing Price Information
Listing Price: $1100000Original Price: $1185000CashToNewLoan
-
Tax Information
Parcel Number: 5511010026 Tax Lot: 1
-
Virtual Tour
Parking Information
Parking Total: 2 Assigned, Concrete, Covered, Garage, GarageDoorOpener, Gated, OneSpace, TandemGarage Information
Has Garage: Yes Garage Space: 2Homeowners Association Information
Has Association: YesHOA: $497.00Association Amenities: MaintenanceGrounds, Management, MaintenanceFrontYard, RecreationRoom, SecurityCommunity Features: StreetLights, Sidewalks
-
Utility Information
CableAvailable, ElectricityAvailable, NaturalGasAvailable, WaterConnected -
Location Information
Direction: North on La Cienega, R on 3rd st. L on Kings Rd. WaterSource: Public Security Features: CarbonMonoxideDetectors,FireSprinklerSystem,SmokeDetectors
How much is this property worth?
Curious about this home's true market value? Use our free Home Evaluation Tool to instantly get a personalized Comparative Market Analysis (CMA) report. Make smarter, data-driven decisions before you buy.

Nearby Home Value
| Address | Estimate | Bed | Bath | Sq. Ft | Lot Size |
|---|---|---|---|---|---|
| 350 N Hayworth Avenue, Los Angeles, CA, 90048 | $2,495,000 | -- | -- | 5,070 | 7,528 Sq. Ft |
| 104 S Hayworth Avenue #.., Los Angeles, CA, 90048 | $895,000 | 2 | 2 | 1,301 | 14,997 Sq. Ft |
| 166 S Hayworth Avenue #.., Los Angeles, CA, 90048 | $949,000 | 2 | 2 | 1,671 | 11,039 Sq. Ft |
| 6151 Orange Street #308, Los Angeles, CA, 90048 | $478,000 | 1 | 1 | 630 | 25,006 Sq. Ft |
| 6151 Orange Street #203, Los Angeles, CA, 90048 | $450,000 | 1 | 1 | 569 | 25,006 Sq. Ft |
| 125 S Sweetzer Avenue #.., Los Angeles, CA, 90048 | $1,095,000 | 3 | 2 | 1,210 | 7,455 Sq. Ft |
| 116 S Kings, Los Angeles, CA, 90048 | $1,895,000 | 6 | 6 | -- | 7,026 Sq. Ft |
| 126 N Croft Avenue #302, Los Angeles, CA, 90048 | $1,569,000 | 3 | 3 | 1,929 | 7,508 Sq. Ft |
| 116 S Croft #102, Los Angeles, CA, 90048 | $638,000 | 2 | 2 | 822 | 7,500 Sq. Ft |
| 8568 Burton Way #301, Los Angeles, CA, 90048 | $1,249,000 | 2 | 2 | 1,773 | 28,344 Sq. Ft |
Similar Condos To 118 N Kings Rd #201
Nearby For Sale




The information being provided by Miami Association of REALTORS® is for the consumer's personal, non-commercial use. Any information relating to real estate for sale referenced on this web site comes from the Internet Data Exchange (IDX) program of the Miami Association of REALTORS®. The accuracy of all information is deemed reliable but not guaranteed and should be personally verified through personal inspection by and/or with the appropriate professionals. The data contained herein is copyrighted by Miami Association of REALTORS® and is protected by all applicable copyright laws. Any unauthorized dissemination of this information is in violation of copyright laws and is strictly prohibited. Copyright 2026 Miami Association of REALTORS®. All rights reserved.
ByOwner last updated this listing 09/25/2026 @ 23:16
More Cities with for Sale by Owner Homes
- Los Angeles Homes For Sale By Owner
- Huntington Park Homes For Sale By Owner
- Maywood Homes For Sale By Owner
- South Gate Homes For Sale By Owner
- Bell Gardens Homes For Sale By Owner
- Lynwood Homes For Sale By Owner
- Bell Homes For Sale By Owner
- East Los Angeles Homes For Sale By Owner
- Inglewood Homes For Sale By Owner
- City Terrace Homes For Sale By Owner
- Gardena Homes For Sale By Owner
- Compton Homes For Sale By Owner
- Paramount Homes For Sale By Owner
- Monterey Park Homes For Sale By Owner
- Downey Homes For Sale By Owner
- Montebello Homes For Sale By Owner
- El Sereno Homes For Sale By Owner
- Lawndale Homes For Sale By Owner
- Culver City Homes For Sale By Owner
- Bellflower Homes For Sale By Owner
Homes around $1,100,000



Verify Your Email
Please enter the 6-digit verification code
sent to your email address.
Verify Your Phone Number
Please enter the 6-digit verification code
sent to your mobile phone.