

128 N Swall Drive #304
Los Angeles, CA 90048

 2
2
Bed
 3
3
Bath
 1,703
1,703Sqft
23,523Sqft(Lot)
Step into refined comfort in this stunning 2-bedroom with den/office & 2.5-bath residence, perfectly situated in the sought-after Le Chambord building. A grand entry, framed by striking architectural detail, sets the tone for the sophistication that awaits within. The sun-drenched living room invites relaxation with a cozy fireplace and French doors opening onto a private balcony overlooking the sparkling pool the perfect spot for morning coffee or evening unwinding. Throughout the home, premium finishes elevate every space, including luxurious Carrara marble, warm Travertine stone, and sleek Caesarstone countertops. Retreat to the spacious primary suite, complete with a generous walk-in closet and a spa-like bathroom featuring a soaking tub and double vanity your own private sanctuary a

 Property Details
 Open House
- 07/25 5 PM-7 PM
 Map
Map
 Map
Map
What's Nearby
Nearby Areas
Features
-
Bedroom Information
Total beds: 2Bathroom Information
Total Baths: 3 Full Baths: 2 Half Baths: 1 -
Interior Features
Appliances: Dishwasher, Microwave, Refrigerator, Dryer, Washer -
Heating & Cooling
Has Heating: Yes Heating: Central Has Cooling: Yes Cooling: CentralAir
-
Building Information
Year Built: 1991Building Area Total: 1703Stories: 1Pool Features: AssociationPrivate Pool: NoView: CourtyardAssociation Fee Frequency: Monthly
-
Lot Information
Main Square Feet: 23523 Lot Size Acres: 0.54 Lot Size Square Feet: 23,523
-
Listing Price Information
Listing Price: $1149000
-
Tax Information
Parcel Number: 4335001088
-
Virtual Tour
Parking Information
Parking Total: 2 Assigned, CommunityStructureGarage Information
Pets Allowed: YesHomeowners Association Information
Has Association: YesHOA: $1,000.00Association Amenities: Clubhouse, ControlledAccess, Pool, Sauna, SpaHotTub
-
Location Information
Direction: Google maps Security Features: TwentyFourHourSecurity,KeyCardEntry
How much is this property worth?
Curious about this home's true market value? Use our free Home Evaluation Tool to instantly get a personalized Comparative Market Analysis (CMA) report. Make smarter, data-driven decisions before you buy.

Nearby Home Value
| Address | Estimate | Bed | Bath | Sq. Ft | Lot Size |
|---|---|---|---|---|---|
| 350 N Hayworth Avenue, Los Angeles, CA, 90048 | $2,495,000 | -- | -- | 5,070 | 5,070 SqFt |
| 104 S Hayworth Avenue #.., Los Angeles, CA, 90048 | $895,000 | 2 | 2 | 1,301 | 1,301 SqFt |
| 6151 Orange Street #320, Los Angeles, CA, 90048 | $419,950 | 1 | 1 | 569 | 569 SqFt |
| 550 N Croft Avenue #2, Los Angeles, CA, 90048 | $749,000 | 2 | 2 | 906 | 906 SqFt |
| 118 N Kings Rd #201, Los Angeles, CA, 90048 | $1,145,000 | 3 | 3 | 1,500 | 1,500 SqFt |
| 116 S Kings, Los Angeles, CA, 90048 | $1,895,000 | 6 | 6 | -- | |
| 126 N Croft Avenue #302, Los Angeles, CA, 90048 | $1,585,000 | 3 | 3 | 1,929 | 1,929 SqFt |
| 116 S Croft Avenue #101, Los Angeles, CA, 90048 | $850,000 | 2 | 2 | 1,062 | 1,062 SqFt |
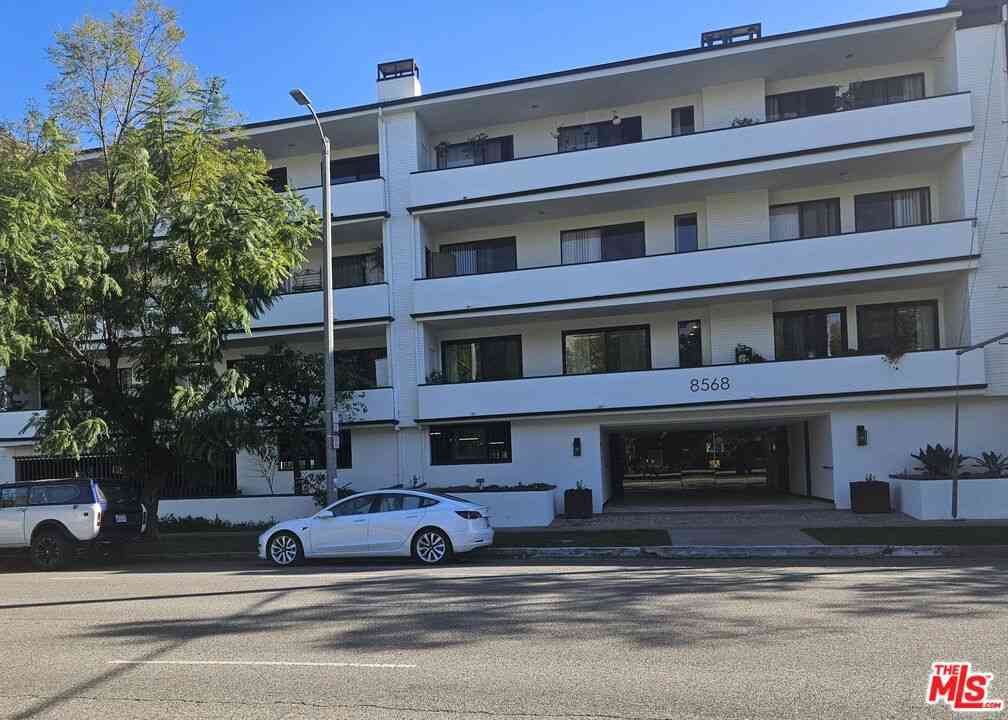
| 8568 Burton Way #206, Los Angeles, CA, 90048 | $899,999 | 2 | 1 | 1,786 | 1,786 SqFt |
| 432 S Willaman Drive #401, Los Angeles, CA, 90048 | $1,799,000 | 3 | 4 | 2,310 | 2,310 SqFt |
Similar Condos To 128 N Swall Drive #304
Nearby For Sale





The information being provided by Miami Association of REALTORS® is for the consumer's personal, non-commercial use. Any information relating to real estate for sale referenced on this web site comes from the Internet Data Exchange (IDX) program of the Miami Association of REALTORS®. The accuracy of all information is deemed reliable but not guaranteed and should be personally verified through personal inspection by and/or with the appropriate professionals. The data contained herein is copyrighted by Miami Association of REALTORS® and is protected by all applicable copyright laws. Any unauthorized dissemination of this information is in violation of copyright laws and is strictly prohibited. Copyright 2026 Miami Association of REALTORS®. All rights reserved.
ByOwner last updated this listing 07/25/2026 @ 04:06
More Cities with for Sale by Owner Homes
- Los Angeles Homes For Sale By Owner
- Huntington Park Homes For Sale By Owner
- Maywood Homes For Sale By Owner
- South Gate Homes For Sale By Owner
- Bell Gardens Homes For Sale By Owner
- Lynwood Homes For Sale By Owner
- Bell Homes For Sale By Owner
- East Los Angeles Homes For Sale By Owner
- View Park Homes For Sale By Owner
- Inglewood Homes For Sale By Owner
- Commerce Homes For Sale By Owner
- City Terrace Homes For Sale By Owner
- Gardena Homes For Sale By Owner
- Compton Homes For Sale By Owner
- Paramount Homes For Sale By Owner
- Monterey Park Homes For Sale By Owner
- Downey Homes For Sale By Owner
- Montebello Homes For Sale By Owner
- El Sereno Homes For Sale By Owner
- Lawndale Homes For Sale By Owner
Homes around $1,149,000







Verify Your Email
Please enter the 6-digit verification code
sent to your email address.