

801 Pine Avenue #205
Long Beach, CA 90813

 2
2
Bed
 2
2
Bath
 1,085
1,085Sqft
21,513Sqft(Lot)
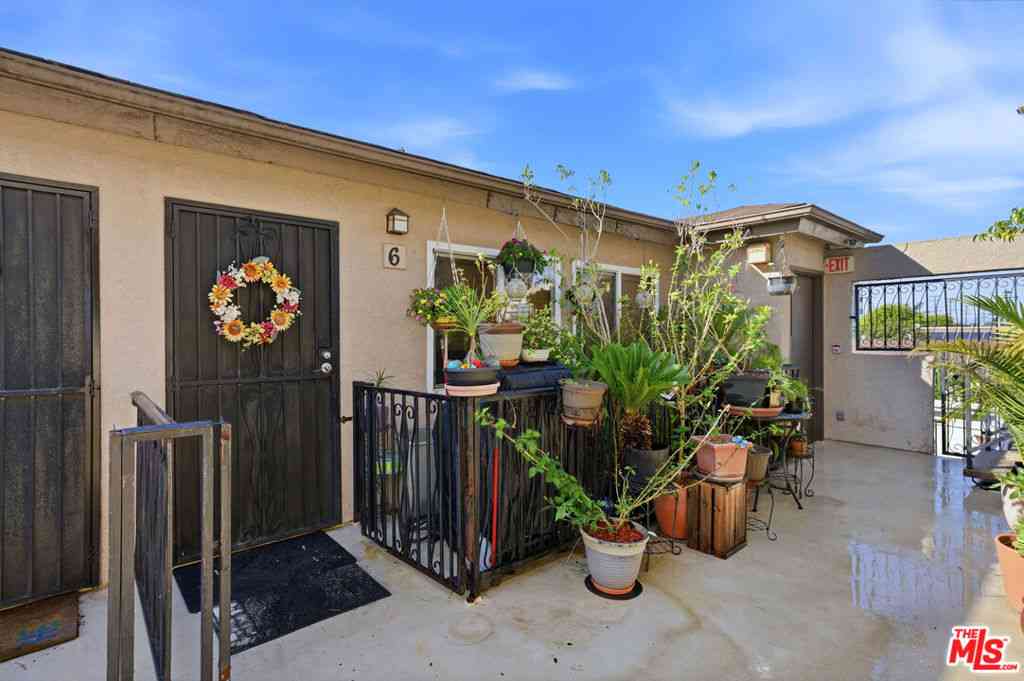
Discover Downtown Long Beach living! Welcome to this inviting 2-bedroom, 2-bathroom condominium at 801 Pine Avenue, ideally situated near Pine Avenue and 8th Street in the heart of Downtown Long Beach! Featuring a newly installed HVAC system and all-new kitchen appliances, including a refrigerator with ice maker, dishwasher, microwave, and stove. This charming residence offers modern conveniences, recent improvements, and comfortable indoor-outdoor living. Additional upgrades include freshly painted kitchen and bathrooms, attractive laminate wood flooring, a cozy fireplace, convenient in-unit washer and dryer, and an expansive balcony extending the entire length of the residence. Step inside to discover a welcoming living room featuring laminate wood flooring, a cozy fireplace, and two sl

 Property Details
 Map
Map
 Map
Map
What's Nearby
Nearby Areas
 Features
-
Bedroom Information
Total beds: 2Bathroom Information
Total Baths: 2 Full Baths: 2Roofing Information
CommonRoofFlooring Information
Laminate, Wood -
Interior Features
Balcony, SeparateFormalDiningRoom, Pantry, WalkInClosetsRoof: CommonRoofAppliances: GasOven, Microwave, Refrigerator, Dryer, WasherLaundry Features: LaundryClosetWindow Features: DoublePaneWindows, Screens -
Heating & Cooling
Has Heating: Yes Heating: Central Has Cooling: Yes Cooling: CentralAir
-
Building Information
Year Built: 1990Construction Materials: Drywall, Concrete, StuccoStories: 1Patio And Porch Features: Open, PatioPool Features: NonePrivate Pool: NoView: NeighborhoodAssociation Fee Frequency: Monthly
-
Lot Information
Main Square Feet: 21513 Lot Size Acres: 0.4939 Lot Size Source: Assessor Lot Size Square Feet: 21,513 Lot Description: CornerLot,Landscaped,NearPublicTransitProperty Information
Subdivision: Pine Plaza Source Property Type: Residential Property SubType: Condominium Levels: One Property Age: 36
-
Listing Price Information
Listing Price: $525000Cash, Conventional, Submit
-
Tax Information
Parcel Number: 7273015039 Tax Lot: 1
-
Virtual Tour
Parking Information
Parking Total: 2 Assigned, OnSite, CommunityStructureGarage Information
Has Garage: Yes Has Attached Garage: Yes Garage Space: 2Homeowners Association Information
Has Association: YesIncluded Fees: SewerHOA: $545.00Association Amenities: Electricity, Gas, HotWater, MaintenanceFrontYard, Barbecue, PicnicArea, PetRestrictions, RecreationRoom, CableTv, Utilities, WaterCommunity Features: Curbs
-
Utility Information
CableConnected, ElectricityAvailable, ElectricityConnected, PhoneAvailable, SewerConnected, WaterAvailable, WaterConnected -
Location Information
Direction: I-710 to 6th Street. Make left on Pine. Go to 8th Street & Pine. Property located at intersection of 8th Street & Pine Avenue.. WaterSource: Public Security Features: SecurityGate
How much is this property worth?
Curious about this home's true market value? Use our free Home Evaluation Tool to instantly get a personalized Comparative Market Analysis (CMA) report. Make smarter, data-driven decisions before you buy.

Nearby Home Value
| Address | Estimate | Bed | Bath | Sq. Ft | Lot Size |
|---|---|---|---|---|---|
| 1001 Cherry #107, Long Beach, CA, 90813 | $325,000 | 1 | 1 | 561 | 18,867 Sq. Ft |
| 1100 Walnut Avenue #6, Long Beach, CA, 90813 | $450,000 | 2 | 2 | 820 | 10,511 Sq. Ft |
| 1083 Gaviota Avenue, Long Beach, CA, 90813 | $2,348,000 | 18 | 10 | -- | 6,114 Sq. Ft |
| 1025 Gaviota Avenue, Long Beach, CA, 90813 | $2,250,000 | 16 | 16 | -- | 6,085 Sq. Ft |
| 1071 N Almond Court, Long Beach, CA, 90813 | $888,000 | 8 | 5 | -- | 4,257 Sq. Ft |
| 1168 E 10th #218B, Long Beach, CA, 90813 | $345,000 | 2 | 2 | 690 | 14,455 Sq. Ft |
| 753 Cerritos Avenue, Long Beach, CA, 90813 | $2,900,000 | 18 | 18 | -- | 7,338 Sq. Ft |
| 801 Alamitos Avenue, Long Beach, CA, 90813 | $1,599,000 | 2 | 1 | -- | 5,006 Sq. Ft |
| 1035 Lime Avenue, Long Beach, CA, 90813 | $2,000,000 | 3 | 3 | -- | 0.15 Acre |
| 426 E 17th, Long Beach, CA, 90813 | $1,650,000 | 5 | 10 | -- | 7,427 Sq. Ft |
Similar Condos To 801 Pine Avenue #205
Nearby For Sale


The information being provided by Miami Association of REALTORS® is for the consumer's personal, non-commercial use. Any information relating to real estate for sale referenced on this web site comes from the Internet Data Exchange (IDX) program of the Miami Association of REALTORS®. The accuracy of all information is deemed reliable but not guaranteed and should be personally verified through personal inspection by and/or with the appropriate professionals. The data contained herein is copyrighted by Miami Association of REALTORS® and is protected by all applicable copyright laws. Any unauthorized dissemination of this information is in violation of copyright laws and is strictly prohibited. Copyright 2026 Miami Association of REALTORS®. All rights reserved.
ByOwner last updated this listing 10/12/2026 @ 00:15
More Cities with for Sale by Owner Homes
- Long Beach Homes For Sale By Owner
- Signal Hill Homes For Sale By Owner
- Wilmington Homes For Sale By Owner
- Carson Homes For Sale By Owner
- Lakewood Homes For Sale By Owner
- Seal Beach Homes For Sale By Owner
- Hawaiian Gardens Homes For Sale By Owner
- Harbor City Homes For Sale By Owner
- San Pedro Homes For Sale By Owner
- Los Alamitos Homes For Sale By Owner
- Compton Homes For Sale By Owner
- Lomita Homes For Sale By Owner
- Sunset Beach Homes For Sale By Owner
- Torrance Homes For Sale By Owner
- Bellflower Homes For Sale By Owner
- Paramount Homes For Sale By Owner
- Artesia Homes For Sale By Owner
- Cypress Homes For Sale By Owner
- Rolling Hills Homes For Sale By Owner
- La Palma Homes For Sale By Owner
Homes around $525,000





Verify Your Email
Please enter the 6-digit verification code
sent to your email address.
Verify Your Phone Number
Please enter the 6-digit verification code
sent to your mobile phone.