

801 Pine Ave. #310
Long Beach, CA 90813

 2
2
Bed
 2
2
Bath
 1,076
1,076Sqft
21,513Sqft(Lot)
COOL OFF AND BEAT THE HEAT THIS SUMMER WITH A BRAND-NEW HVAC SYSTEM! Plus, enjoy the convenience of TWO deeded tandem-style parking spaces and full size in-unit laundry. Experience the best of stylish city living on Long Beach's iconic Pine Avenue!! An exceptional layout, open-concept design, and numerous upgrades, this oversized two-bedroom, two-bath condo has been beautifully remodeled throughout. Expansive floor-to-ceiling sliding doors which fill the indoor space with natural light, open to a large FULL SIZE private balcony where you can relax and enjoy the gorgeous skyline. The spacious living room centers around a striking fireplace, while the dining area flows seamlessly into both the living room and kitchen—perfect for entertaining. Highlights include a coffered ceiling, an elegant

 Property Details
 Map
Map
 Map
Map
What's Nearby
Nearby Areas
 Features
-
Bedroom Information
Total beds: 2Bathroom Information
Total Baths: 2 Full Baths: 2 -
Interior Features
WetBar, Balcony, GraniteCounters, OpenFloorplan, PrimarySuite, WalkInClosetsAppliances: Dishwasher, FreeStandingRange, Disposal, GasRange, IceMaker, Microwave, Refrigerator, WaterToRefrigerator, Dryer, WasherLaundry Features: WasherHookup, GasDryerHookup, InsideWindow Features: DoublePaneWindows -
Heating & Cooling
Has Heating: Yes Heating: Central Has Cooling: Yes Cooling: CentralAir
-
Building Information
Year Built: 1990Patio And Porch Features: Covered, Patio, RooftopPool Features: NonePrivate Pool: NoView: Bridges, CityLights, NeighborhoodAssociation Fee Frequency: Monthly
-
Lot Information
Main Square Feet: 21513 Lot Size Acres: 0.4939 Lot Size Source: Assessor Lot Size Square Feet: 21,513 Lot Description: CloseToClubhouseProperty Information
Subdivision: Pine Plaza Source Property Type: Residential Property SubType: Condominium Levels: ThreeOrMore Property Age: 36
-
Listing Price Information
Listing Price: $499000CashToNewLoan
-
Tax Information
Parcel Number: 7273015058 Tax Lot: 1
-
Virtual Tour
Parking Information
Parking Total: 2 Assigned, ControlledEntrance, Covered, Gated, CommunityStructure, TandemGarage Information
Has Garage: Yes Garage Space: 2 Pets Allowed: SizeLimitHomeowners Association Information
Has Association: YesIncluded Fees: PestControlHOA: $545.44Association Amenities: Clubhouse, ControlledAccess, MaintenanceGrounds, MeetingRoom, MaintenanceFrontYard, PetRestrictions, RecreationRoom, Security, Storage, TrashCommunity Features: Biking, Curbs, StreetLights, Sidewalks, Urban, Gated
-
Utility Information
ElectricityConnected, NaturalGasConnected, SewerConnected, WaterConnected -
Location Information
Direction: Pine/8th St WaterSource: Public Security Features: SecuritySystem,FireSprinklerSystem,GatedCommunity,TwentyFourHourSecurity
How much is this property worth?
Curious about this home's true market value? Use our free Home Evaluation Tool to instantly get a personalized Comparative Market Analysis (CMA) report. Make smarter, data-driven decisions before you buy.

Nearby Home Value
| Address | Estimate | Bed | Bath | Sq. Ft | Lot Size |
|---|---|---|---|---|---|

| 1101 Cherry Avenue, Long Beach, CA, 90813 | $2,825,000 | -- | -- | 4,508 | 3,961 Sq. Ft |
| 1001 Cherry #107, Long Beach, CA, 90813 | $325,000 | 1 | 1 | 561 | 18,867 Sq. Ft |
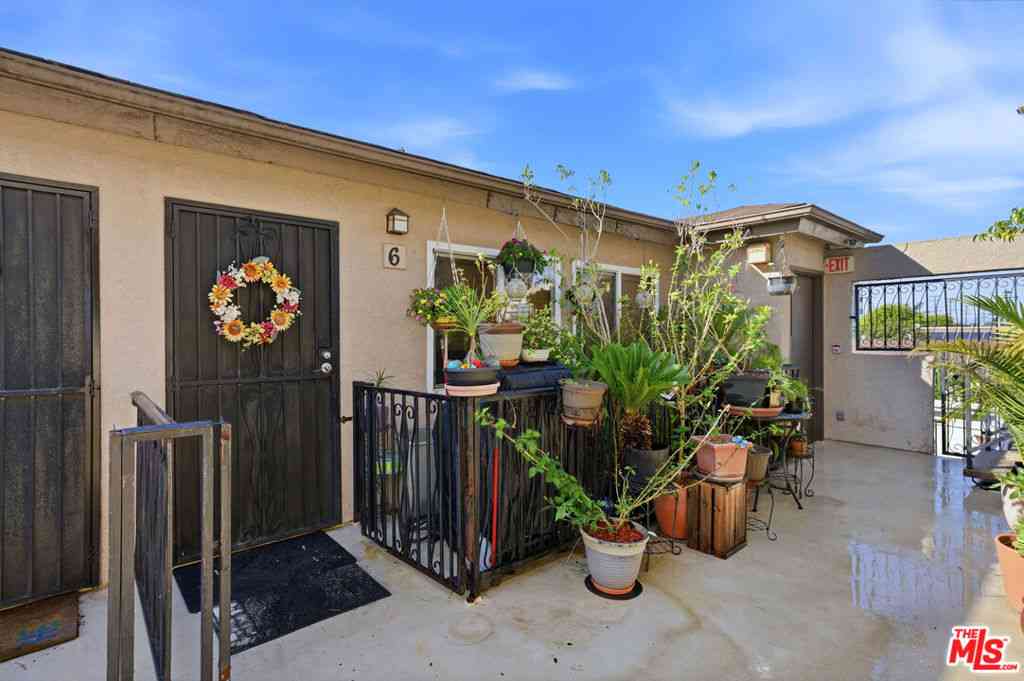
| 1100 Walnut Avenue #6, Long Beach, CA, 90813 | $450,000 | 2 | 2 | 820 | 10,511 Sq. Ft |
| 1200 Gaviota #204, Long Beach, CA, 90813 | $479,000 | 2 | 2 | 1,049 | 37,436 Sq. Ft |
| 1083 Gaviota Avenue, Long Beach, CA, 90813 | $2,348,000 | 18 | 10 | -- | 6,114 Sq. Ft |
| 1168 E 10th #218B, Long Beach, CA, 90813 | $345,000 | 2 | 2 | 690 | 14,455 Sq. Ft |
| 753 Cerritos Avenue, Long Beach, CA, 90813 | $2,900,000 | 18 | 18 | -- | 7,338 Sq. Ft |
| 1136 Linden Avenue, Long Beach, CA, 90813 | $1,630,000 | 3 | -- | -- | 7,273 Sq. Ft |
| 726 Elm Avenue #403, Long Beach, CA, 90813 | $629,000 | 3 | 2 | 1,536 | 14,085 Sq. Ft |
| 726 Elm Avenue #404, Long Beach, CA, 90813 | $649,000 | 3 | 2 | 1,536 | 14,085 Sq. Ft |
Similar Condos To 801 Pine Ave. #310
Nearby For Sale


The information being provided by Miami Association of REALTORS® is for the consumer's personal, non-commercial use. Any information relating to real estate for sale referenced on this web site comes from the Internet Data Exchange (IDX) program of the Miami Association of REALTORS®. The accuracy of all information is deemed reliable but not guaranteed and should be personally verified through personal inspection by and/or with the appropriate professionals. The data contained herein is copyrighted by Miami Association of REALTORS® and is protected by all applicable copyright laws. Any unauthorized dissemination of this information is in violation of copyright laws and is strictly prohibited. Copyright 2026 Miami Association of REALTORS®. All rights reserved.
ByOwner last updated this listing 09/27/2026 @ 05:21
More Cities with for Sale by Owner Homes
- Long Beach Homes For Sale By Owner
- Signal Hill Homes For Sale By Owner
- Wilmington Homes For Sale By Owner
- Carson Homes For Sale By Owner
- Lakewood Homes For Sale By Owner
- Seal Beach Homes For Sale By Owner
- Hawaiian Gardens Homes For Sale By Owner
- Harbor City Homes For Sale By Owner
- San Pedro Homes For Sale By Owner
- Los Alamitos Homes For Sale By Owner
- Compton Homes For Sale By Owner
- Lomita Homes For Sale By Owner
- Sunset Beach Homes For Sale By Owner
- Torrance Homes For Sale By Owner
- Bellflower Homes For Sale By Owner
- Paramount Homes For Sale By Owner
- Artesia Homes For Sale By Owner
- Cypress Homes For Sale By Owner
- Rolling Hills Homes For Sale By Owner
- La Palma Homes For Sale By Owner
Homes around $499,000





Verify Your Email
Please enter the 6-digit verification code
sent to your email address.
Verify Your Phone Number
Please enter the 6-digit verification code
sent to your mobile phone.