
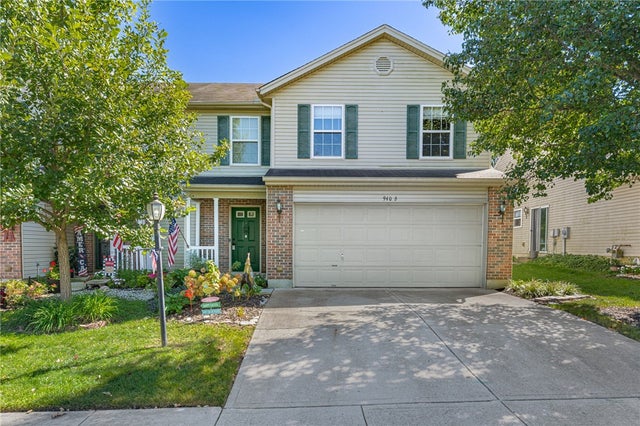
940 Nelson Lane #B
Lebanon, OH 45036

 3
3
Bed
 3
3
Bath
 1,760
1,760Sqft
3,441Sqft(Lot)
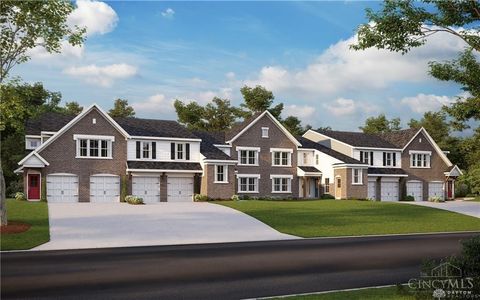
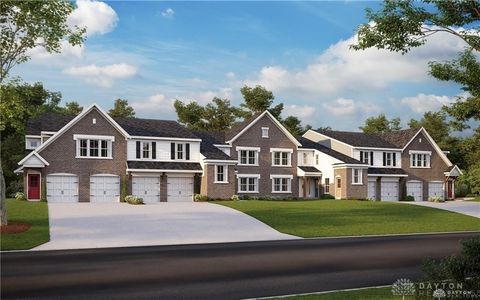
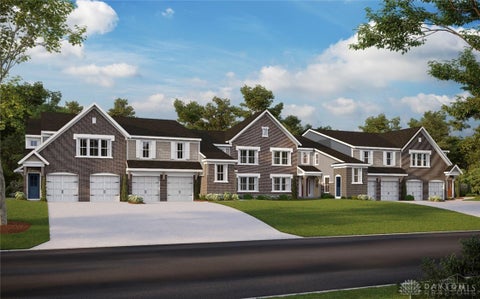
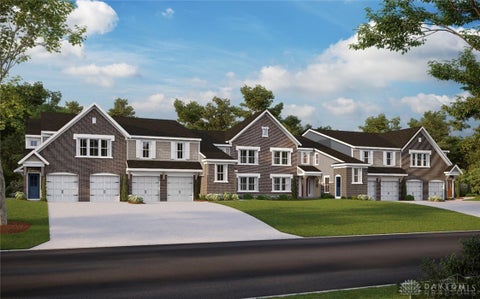
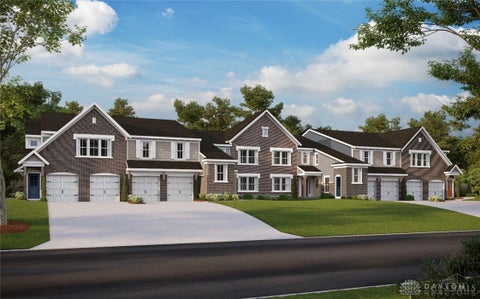
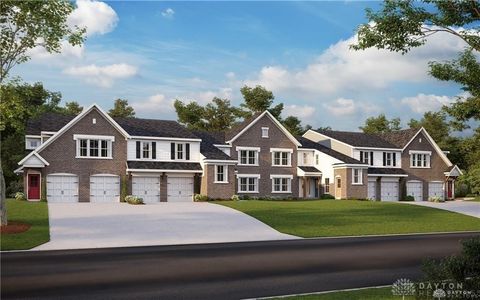
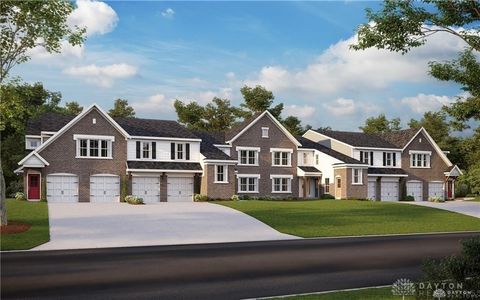
The classic brick and wood siding exterior of this two-story attached home welcomes you. Set on a 0.08-acre lot in Lebanon, the property features a neat concrete driveway leading to an attached garage. Lush landscaping and classic brick detailing define the entrance of this suburban community. Inside, the entry hallway features a soaring ceiling and wood flooring. The main-level living space offers wood flooring and a glass exterior door, transitioning seamlessly into an open dining area and functional kitchen. Oak cabinetry, laminate countertops, and a range, microwave, dishwasher, and refrigerator equip the kitchen space. A clean powder room with wood floors and a classic vanity completes the main level. On the upper level, the three bedrooms feature carpet flooring underfoot. The spacio

 Property Details
 Map
Map
 Map
Map
What's Nearby
Nearby Areas
 Features
-
Bedroom Information
Total beds: 3Bathroom Information
Total Baths: 3 Full Baths: 2 Half Baths: 1Room Information
Rooms Total: 7 -
Interior Features
Kitchen Island, Walk-In Closet(s) Appliances: Dryer, Dishwasher, Disposal, Microwave, Range, Refrigerator, Washer, Gas Water Heater Window Features: Double Pane Windows -
Heating & Cooling
Has Heating: Yes Heating: Natural Gas Has Cooling: Yes Cooling: Central Air
-
Building Information
Year Built: 2002 Building Area Total: 1760 Construction Materials: Brick, Vinyl Siding Stories: 2 Patio And Porch Features: Deck Private Pool: No Association Fee Frequency: Monthly
-
Lot Information
Lot Dimensions: irr Main Square Feet: 3441 Square Feet Lot Size Acres: 0.079 Lot Size Source: Assessor Lot Size Square Feet: 3441Property Information
Subdivision: Sterling Chase 3 Source Property Type: Residential Zoning Description: Residential Levels: Two Property Age: 24
-
Listing Price Information
Listing Price: $270000 Conventional, FHA, VA Loan
-
Tax Information
Parcel Number: 13-35-247-005 Tax Legal Desc: .0790 AC. STERLING CHASE 3 LOT# 7152
-
Parking Information
Attached, GarageGarage Information
Has Garage: Yes Has Attached Garage: Yes Garage Space: 2Homeowners Association InformationHas Association: Yes Included Fees: Snow Removal HOA: $125.00
-
Utility Information
Natural Gas Available, Water Available -
Location Information
WaterSource: Public
How much is this property worth?
Curious about this home's true market value? Use our free Home Evaluation Tool to instantly get a personalized Comparative Market Analysis (CMA) report. Make smarter, data-driven decisions before you buy.

Nearby Home Value
| Address | Estimate | Bed | Bath | Sq. Ft | Lot Size |
|---|---|---|---|---|---|
| 467 Chambers Bay Place .., Lebanon, OH, 45036 | $389,900 | 2 | 2 | 1,411 | -- |
| 479 Chambers Bay Place .., Lebanon, OH, 45036 | $276,900 | 2 | 2 | 1,065 | -- |
| 5341 Augusta Drive #11301, Turtle Creek Twp, OH, 45036 | $399,900 | 2 | 3 | 1,987 | -- |
| 431 Bandon Dunes Court .., Turtlecreek Twp, OH, 45036 | $519,900 | 2 | 3 | 2,666 | -- |
| 499 Chambers Bay Place .., Lebanon, OH, 45036 | $307,900 | 2 | 2 | 1,314 | -- |
| 507 Chambers Bay Place .., Lebanon, OH, 45036 | $281,900 | 2 | 2 | 1,065 | -- |
| 511 Chambers Bay Place .., Lebanon, OH, 45036 | $385,900 | 2 | 2 | 1,543 | -- |
| 415 Bandon Dunes Court .., Lebanon, OH, 45036 | $498,900 | 3 | 3 | 2,739 | -- |
| 475 Chambers Bay Place .., Lebanon, OH, 45036 | $372,900 | 2 | 2 | 1,543 | -- |
| 479 Chambers Bay Place .., Turtle Creek Twp, OH, 45036 | $276,900 | 2 | 2 | 1,065 | -- |
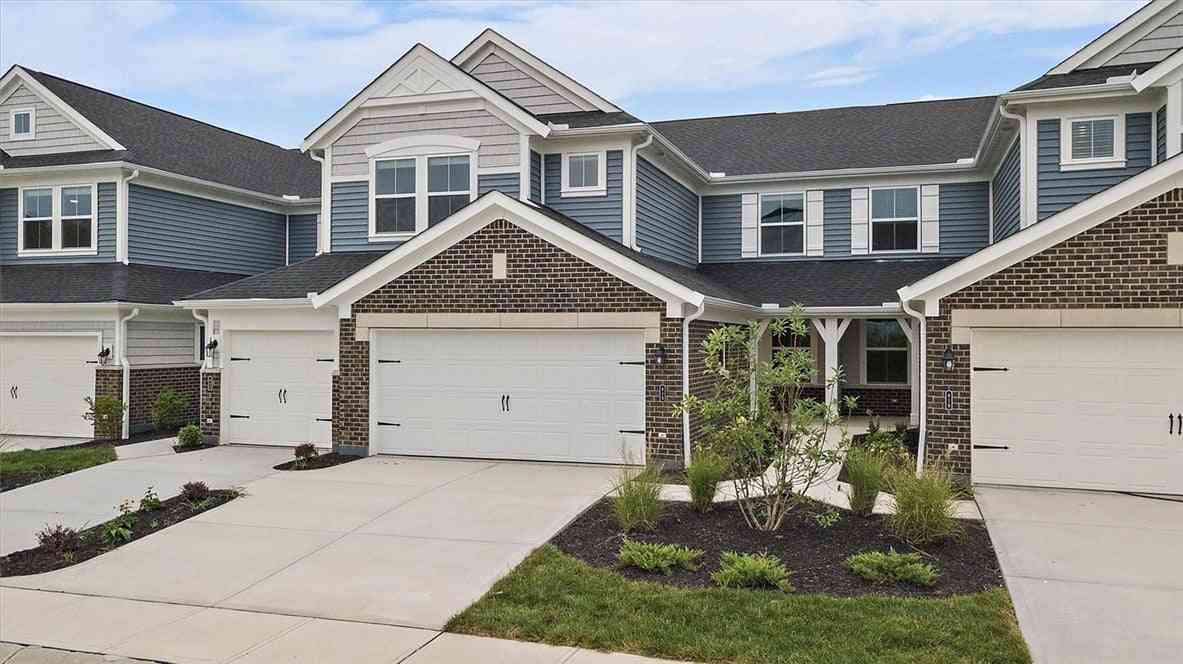
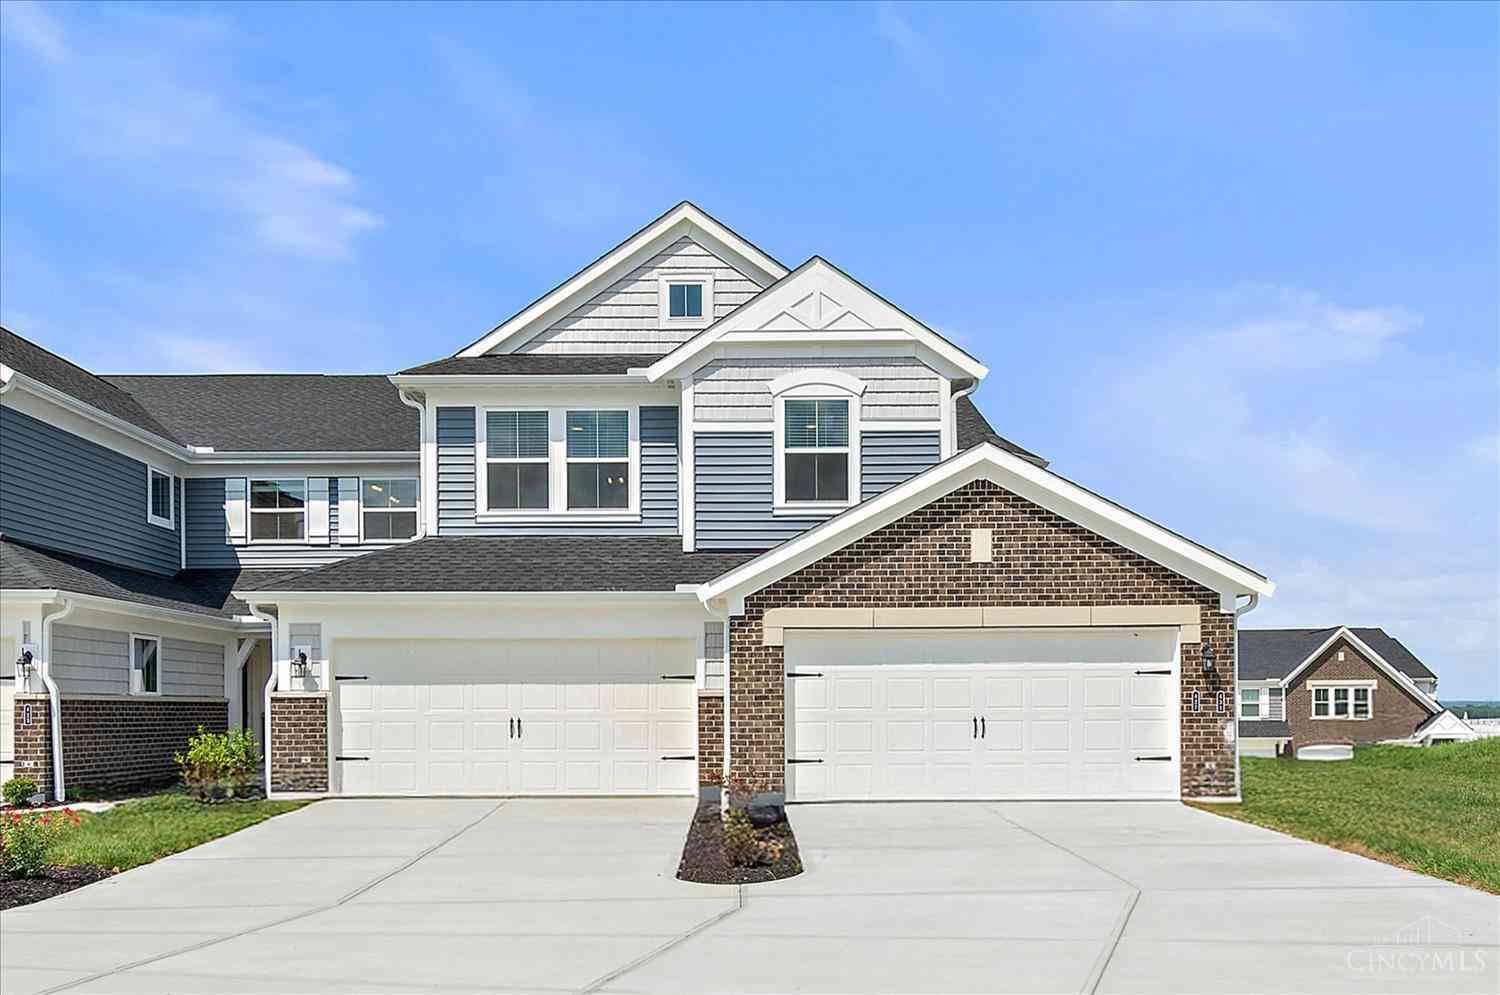
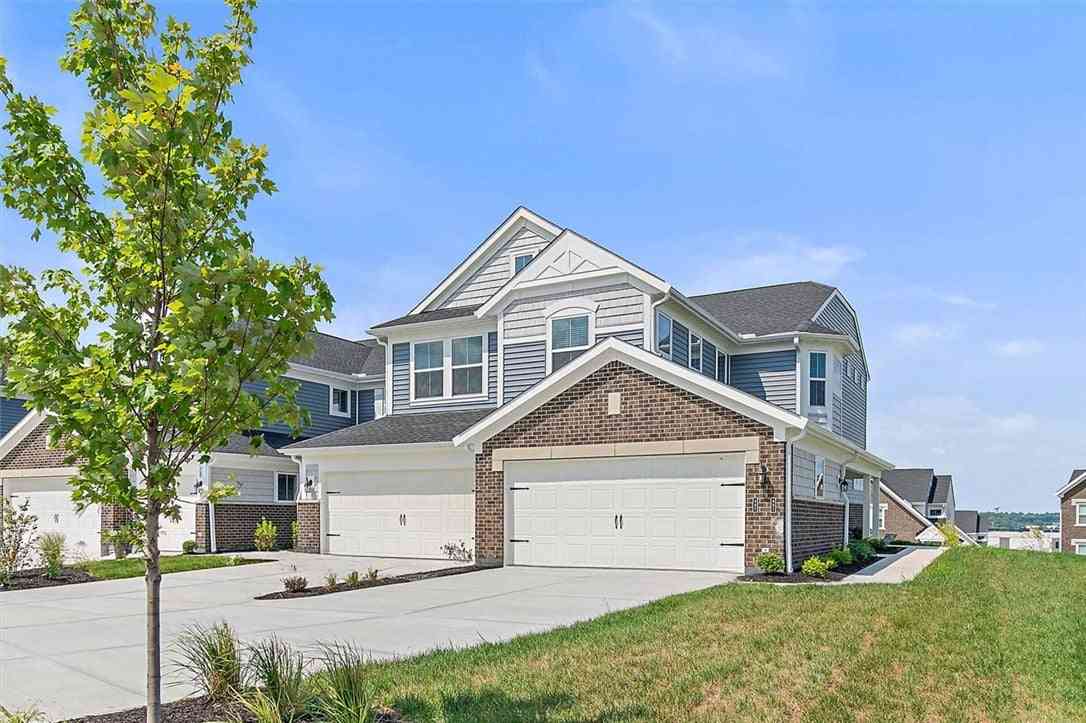
Similar Condos To 940 Nelson Lane #B
Nearby For Sale


The data relating to real estate for sale on this website comes in part from the Internet Data exchange program of Dayton REALTORS®. IDX information is provided exclusively for consumers' personal, non-commercial use and may not be used for any purpose other than to identify prospective properties consumers may be interested in purchasing. Information deemed reliable but not guaranteed. Copyright © 2026 Dayton REALTORS®. All rights reserved.
ByOwner last updated this listing 10/08/2026 @ 22:50
More Cities with for Sale by Owner Homes
- Lebanon Homes For Sale By Owner
- South Lebanon Homes For Sale By Owner
- Franklin Homes For Sale By Owner
- Springboro Homes For Sale By Owner
- Monroe Homes For Sale By Owner
- Waynesville Homes For Sale By Owner
- Mason Homes For Sale By Owner
- Maineville Homes For Sale By Owner
- Morrow Homes For Sale By Owner
- Middletown Homes For Sale By Owner
- Spring Valley Homes For Sale By Owner
- Pleasant Plain Homes For Sale By Owner
- Symmes Homes For Sale By Owner
- West Chester Homes For Sale By Owner
- Loveland Homes For Sale By Owner
- Trenton Homes For Sale By Owner
- Clarksville Homes For Sale By Owner
- Centerville Homes For Sale By Owner
- Miamisburg Homes For Sale By Owner
- Bellbrook Homes For Sale By Owner
Homes around $270,000








Verify Your Email
Please enter the 6-digit verification code
sent to your email address.
Verify Your Phone Number
Please enter the 6-digit verification code
sent to your mobile phone.