
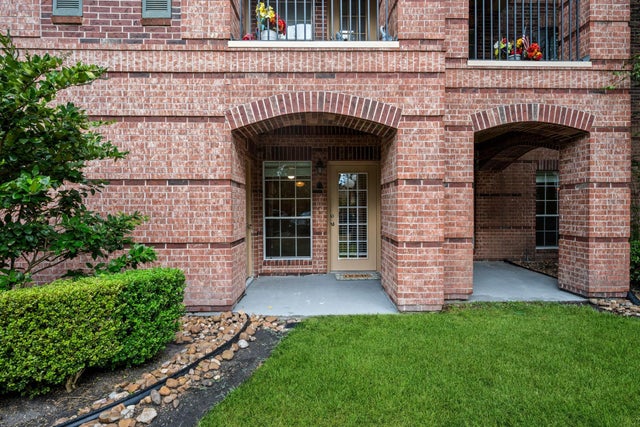
2815 Kings Crossing Drive #102
Kingwood, TX 77345

 2
2
Bed
 2
2
Bath
 1,180
1,180Sqft
 3.73
3.73Acres(Lot)
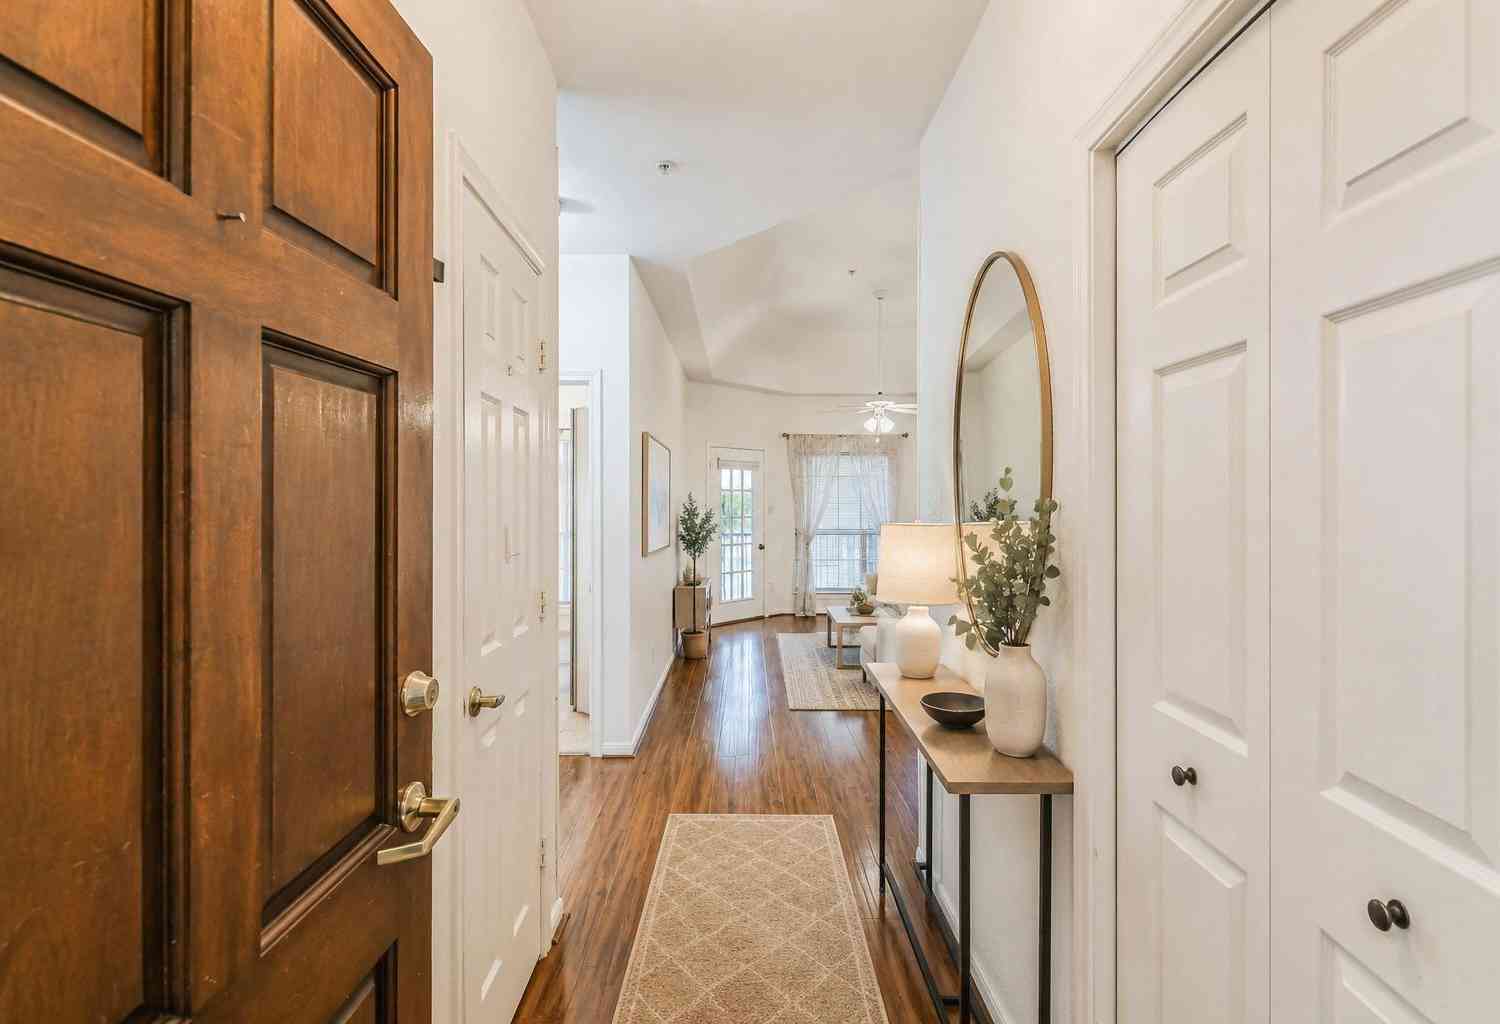
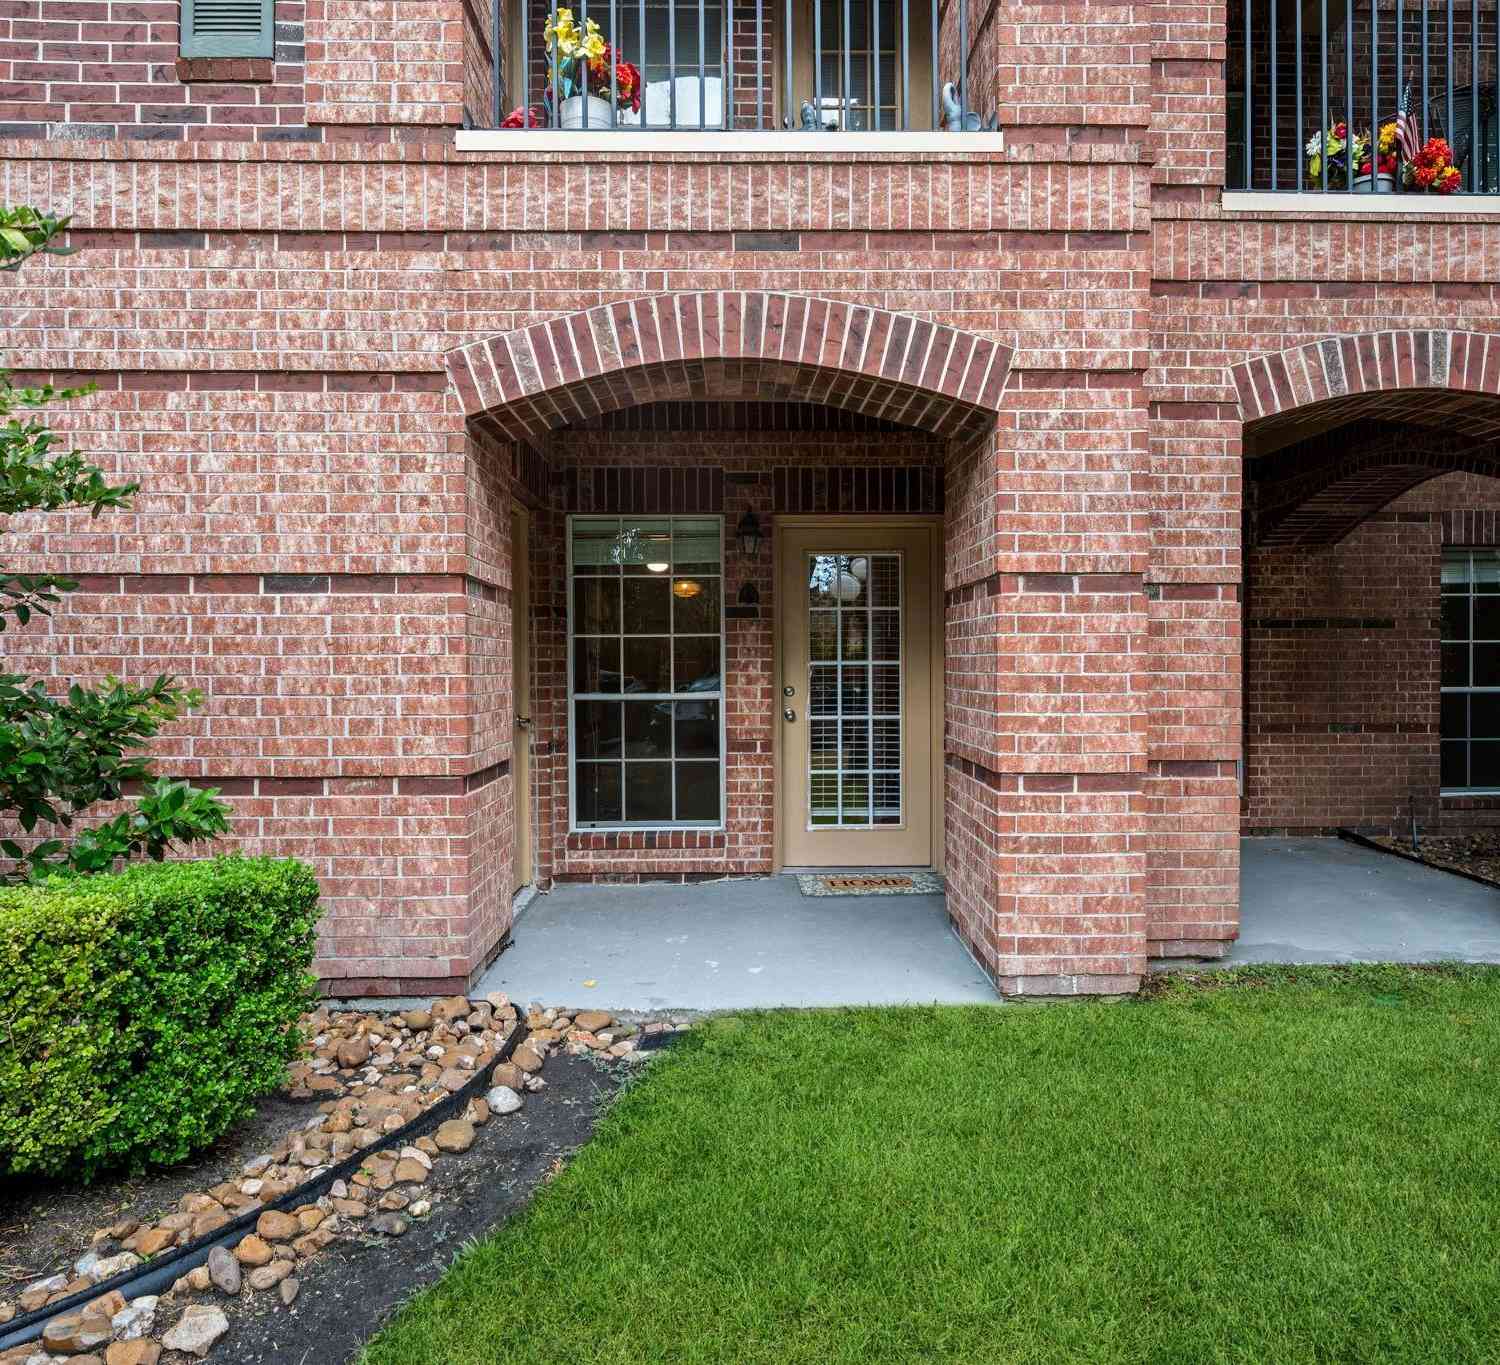
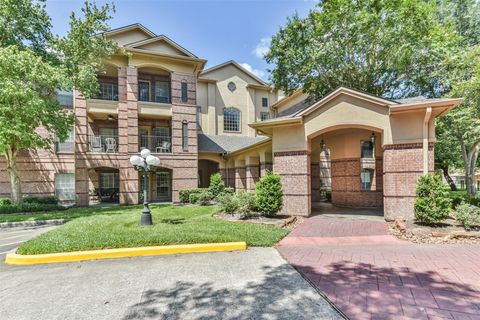
Gated Community! Enjoy easy 55+ living in the heart of Kingwood at Kingwood Village Estates! This 2-bedroom, 2-bath FIRST-FLOOR condo in the Wilshire House offers convenience, comfort, and an active community lifestyle. Features include vinyl plank flooring throughout most of the home, fresh interior paint, updated bathrooms, a walk-in primary closet, new kitchen lighting and cabinet hardware, plus a large covered patio. Assigned garage parking adds convenience. Residents enjoy outstanding amenities including guest suites, clubhouse, swimming pool, exercise room, libraries, and activity/social rooms. HOA fees include gated security and cameras, clubhouse and pool maintenance, grounds and common areas, pest control, trash, water/sewer, and basic cable. Convenient to IAH, Park & Ride, YMCA,

 Property Details
 Map
Map
 Map
Map
What's Nearby
Nearby Areas
 Features
-
Bedroom Information
Total beds: 2Bathroom Information
Total Baths: 2 Full Baths: 2Room Information
Rooms Total: 5 -
Flooring Information
Carpet, Tile, Vinyl -
Roofing Information
Composition -
Interior Features
Elevator, Walk-In Closet(s), Breakfast Bar, Pantry, Entrance Foyer Roof: Composition Appliances: Disposal, Electric Oven, Microwave, Electric Range, Free-Standing Range, Refrigerator, Dishwasher, Washer/Dryer Laundry Features: Inside, Electric Dryer Hookup Window Features: Window Coverings -
Heating & Cooling
Has Heating: Yes Heating: Electric Has Cooling: Yes Cooling: Ceiling Fan(s), Electric
-
Building Information
Year Built: 1999 Building Area Total: 1180 Construction Materials: Brick Stories: 1 Patio And Porch Features: Patio Private Pool: No Water front Features: Pond Association Fee Frequency: Monthly -
Exterior Features
Exterior Features: Storage
-
Lot Information
Main Square Feet: 3.7299 Acres Lot Size Acres: 3.7299 Lot Size Square Feet: 162474 Lot Description: Cul-De-Sac, Near Golf CourseProperty Information
Subdivision: Kingwood Village Estates Condo Source Property Type: Residential Postal Code Plus 4: 5486 Property SubType: Condominium Levels: One Property Age: 27
-
Listing Price Information
Listing Price: $199000 Cash, Conventional, FHA, VA Loan
-
Tax Information
Parcel Number: 1210840000002 Tax Year: 2025 Annual Tax: $4839 Tax Legal Desc: UNIT 102 .00859 INT COMMON LAND & ELE PH TWO WILSHIRE HOUSE
-
Parking Information
Parking Total: 1 Detached, Assigned, Garage, Electric GateGarage Information
Has Garage: Yes Garage Space: 1 Pets Allowed: Breed RestrictionsHomeowners Association InformationHas Association: Yes Included Fees: Cable TV, Insurance, Maintenance Structure, Maintenance Grounds, Sewer HOA: $680.00 Association Amenities: Clubhouse, Fitness Center, Trash, Water Community Features: Clubhouse, Curbs
-
School Information
Elementary School: Greentree Elementary SchoolJunior High School: Creekwood Middle SchoolSenior High School: Kingwood High School -
Location Information
Direction: From Hwy 59 take Kingwood Drive exit. Go East on Kingwood. Right on West Lake Houston. Left on Kings Crossing Dr. Left entrance to Kingwood Village Estates. Wilshire House is the 2nd building on the left. WaterSource: Public
How much is this property worth?
Curious about this home's true market value? Use our free Home Evaluation Tool to instantly get a personalized Comparative Market Analysis (CMA) report. Make smarter, data-driven decisions before you buy.

Nearby Home Value
| Address | Estimate | Bed | Bath | Sq. Ft | Lot Size |
|---|---|---|---|---|---|
| 2803 Kings Crossing Dri.., Kingwood, TX, 77345 | $150,000 | 1 | 1 | 701 | 5.13 Acres |
| 2803 Kings Crossing Dri.., Kingwood, TX, 77345 | $145,000 | 1 | 1 | 701 | 5.13 Acres |
| 2815 Kings Crossing Dri.., Kingwood, TX, 77345 | $189,900 | 2 | 2 | 1,180 | 3.73 Acres |
| 3317 Golden Trails Driv.., Kingwood, TX, 77345 | $169,900 | 2 | 2 | 1,042 | -- |
Similar Condos To 2815 Kings Crossing Drive #102
Nearby For Sale
Copyright 2026, Houston REALTORS® Information Service, Inc. The information provided is exclusively for consumers’ personal, non-commercial use, and may not be used for any purpose other than to identify prospective properties consumers may be interested in purchasing. Information is deemed reliable but not guaranteed.
ByOwner last updated this listing 09/03/2026 @ 07:55
More Cities with for Sale by Owner Homes
- Kingwood Homes For Sale By Owner
- Porter Homes For Sale By Owner
- New Caney Homes For Sale By Owner
- Humble Homes For Sale By Owner
- Huffman Homes For Sale By Owner
- Splendora Homes For Sale By Owner
- North Houston Homes For Sale By Owner
- Spring Homes For Sale By Owner
- Crosby Homes For Sale By Owner
- Conroe Homes For Sale By Owner
- Dayton Homes For Sale By Owner
- Highlands Homes For Sale By Owner
- Channelview Homes For Sale By Owner
- Cleveland Homes For Sale By Owner
- Galena Park Homes For Sale By Owner
- Baytown Homes For Sale By Owner
- Tomball Homes For Sale By Owner
- Houston Homes For Sale By Owner
- Jersey Village Homes For Sale By Owner
- Mont Belvieu Homes For Sale By Owner
Homes around $199,000









Verify Your Email
Please enter the 6-digit verification code
sent to your email address.
Verify Your Phone Number
Please enter the 6-digit verification code
sent to your mobile phone.