

4004 Blue Spruce Court
Jamestown Vlg, OH 45335

 3
3
Bed
 2
2
Bath
 1,373
1,373Sqft
1,895Sqft(Lot)
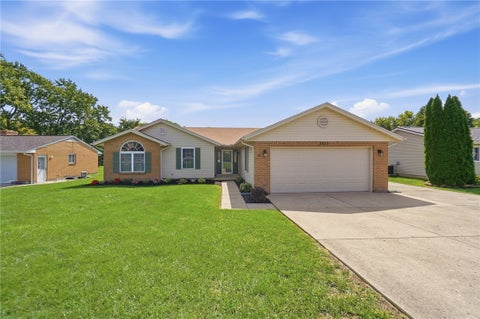
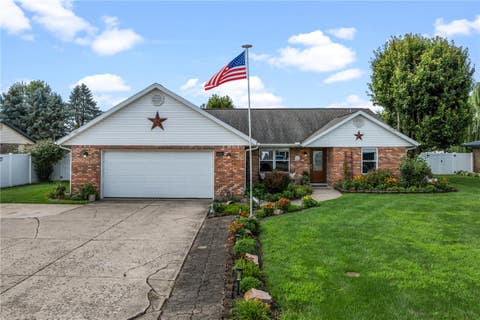
Welcome Home! Don't miss this Rare Opportunity to own a 3-bedroom RANCH CONDO offering nearly 1,400sf of comfortable, low-maintenance living! This desirable End Unit is tucked away on a quiet cul-de-sac and features an attached 2-car garage with insulated overhead door, heat and a utility room for added convenience. Inside, the thoughtfully designed floor plan offers flexibility to fit your lifestyle! The Dining Room can easily serve as a family room or additional living space, depending on your needs. The Open-Concept Kitchen is the HEART of the HOME, featuring a large Center Island, matching appliances, and plenty of Workspace. The kitchen flows seamlessly into the living room, creating an inviting space for everyday living and entertaining. A beautiful Vaulted Ceiling adds an open, airy

 Property Details
 Map
Map
 Map
Map
What's Nearby
Nearby Areas
 Features
-
Bedroom Information
Total beds: 3Bathroom Information
Total Baths: 2 Full Baths: 2Room Information
Rooms Total: 8 Basement: Crawl Space -
Interior Features
Ceiling Fan(s), Cathedral Ceiling(s), Kitchen Island, Laminate Counters, Walk-In Closet(s) Appliances: Dryer, Dishwasher, Disposal, Microwave, Range, Refrigerator, Washer, Electric Water Heater Window Features: Insulated Windows -
Heating & Cooling
Has Heating: Yes Heating: Forced Air, Natural Gas Has Cooling: Yes Cooling: Ceiling Fan(s), Central Air
-
Building Information
Year Built: 1998 Building Area Total: 1373 Construction Materials: Brick Stories: 1 Patio And Porch Features: Patio, Porch Private Pool: No Association Fee Frequency: Monthly
-
Lot Information
Main Square Feet: 1895 Square Feet Lot Size Acres: 0.0435 Lot Size Source: Assessor Lot Size Square Feet: 1895Property Information
Subdivision: Greentree Estates Source Property Type: Residential Zoning Description: Residential Property SubType: Condominium Levels: One Property Age: 28
-
Listing Price Information
Listing Price: $280000
-
Tax Information
Parcel Number: J27-0001-0010-0-0078-00 Tax Legal Desc: GREENTREE ESTATES CONDO UNIT 12C PHASE TWO BLUE SPRUCE CT
-
Parking Information
Attached, Garage, Garage Door Opener, StorageGarage Information
Has Garage: Yes Has Attached Garage: Yes Garage Space: 2Homeowners Association InformationHas Association: Yes HOA: $155.00
How much is this property worth?
Curious about this home's true market value? Use our free Home Evaluation Tool to instantly get a personalized Comparative Market Analysis (CMA) report. Make smarter, data-driven decisions before you buy.

The data relating to real estate for sale on this website comes in part from the Internet Data exchange program of Dayton REALTORS®. IDX information is provided exclusively for consumers' personal, non-commercial use and may not be used for any purpose other than to identify prospective properties consumers may be interested in purchasing. Information deemed reliable but not guaranteed. Copyright © 2026 Dayton REALTORS®. All rights reserved.
ByOwner last updated this listing 10/06/2026 @ 21:31
More Cities with for Sale by Owner Homes
- Abbeville Homes For Sale By Owner
- Abbeville Homes For Sale By Owner
- Abbeville Homes For Sale By Owner
- Abbott Homes For Sale By Owner
- Abbottstown Homes For Sale By Owner
- Abell Homes For Sale By Owner
- Aberdeen Homes For Sale By Owner
- Aberdeen Homes For Sale By Owner
- Abilene Homes For Sale By Owner
- Abingdon Homes For Sale By Owner
- Abingdon Homes For Sale By Owner
- Abingdon Homes For Sale By Owner
- Abington Homes For Sale By Owner
- Abiquiu Homes For Sale By Owner
- Abita Springs Homes For Sale By Owner
- Acampo Homes For Sale By Owner
- Accident Homes For Sale By Owner
- Accokeek Homes For Sale By Owner
- Accomac Homes For Sale By Owner
- Acton Homes For Sale By Owner
Homes around $280,000







Verify Your Email
Please enter the 6-digit verification code
sent to your email address.
Verify Your Phone Number
Please enter the 6-digit verification code
sent to your mobile phone.