

2064 Herschel Street #203
Jacksonville, FL 32204

 2
2
Bed
 2
2
Bath
 1,202
1,202Sqft
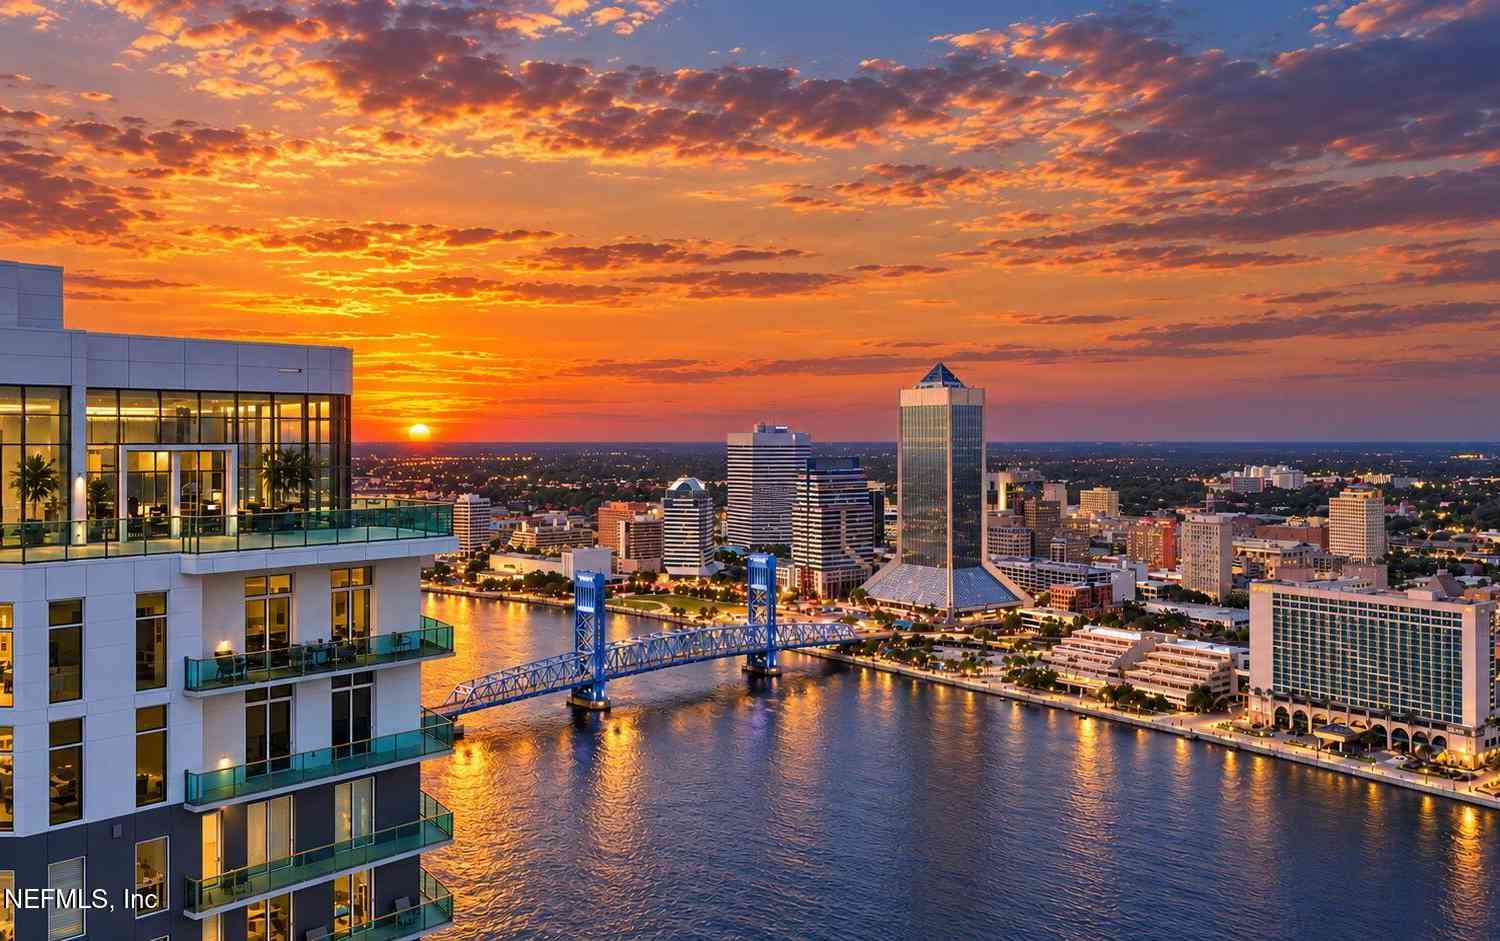

Urban living at its finest! This flexible floor plan features a primary suite plus a bonus flex space, easily converted into a 2nd bedroom, home office, or creative studio. The open layout is ideal for entertaining and relaxing - complete with a wraparound balcony and natural light through expansive windows. Every detail reflects quality and thoughtful design. The kitchen is outfitted with European cabinetry, Bosch appliances, and a Fisher & Paykel induction cooktop. Concrete flooring & stainless steel track lighting set the tone, while custom cabinetry & closets ensure there's a place for everything. The primary bathroom offers a true retreat, with Grohe fixtures, marble flooring, a custom vanity, and a mirror with built-in storage. The Chelsea offers more than an exceptional living spa

 Property Details
 Map
Map
 Map
Map
What's Nearby
Nearby Areas
 Features
-
Bedroom Information
Total Bedrooms: 2Bathroom Information
Total Baths: 2 Full Baths: 2Water/Sewer
Sewer: Public Sewer -
Flooring Information
Concrete -
Interior Features
Entrance Foyer, Kitchen Island Appliances: Dishwasher, Dryer, Electric Cooktop, Electric Oven, Microwave, Refrigerator, Washer -
Heating & Cooling
Heating: Central, Electric Cooling: Central Air, Electric WaterSource: Public
-
Building Information
Year Built: 2007 Stories: 3 Construction Materials: Stucco -
Exterior Features
BalconyPorch: Wrap Around -
Patio And Porch
Wrap Around
-
Lot Information
Stories: 1 Main Square Feet: 1202Property Information
Property Type: Residential Sub Type: Condominium SQ ft (Living Area): 1,202 Subdivision: The Chelsea Lofts MLS Area Minor: 031-Riverside Source Neighborhood: The Chelsea Lofts Construction Materials: Stucco Property Age: 19
-
Listing Price Information
Listing Id: 2159650 ist Price: $435,000 List Price Tot SqFt: $362 Listing Terms Cash, Conventional, FHA, VA Loan -
Listing Information
Possession: Close Of Escrow
-
Tax Information
Parcel Number: 0904850032 Annual Tax: $4,037 Tax Year: 2025
-
Virtual Tour
Parking Information
Assigned, Detached Carport, On StreetHomeowners Association Information
Association YN: Yes Included Fees: Maintenance Grounds, Maintenance Structure, Sewer, Trash, Water Included Amenities: Elevator(s), Trash, Water HOA: $600.00 Monthly Association Fee Frequency: Monthly
-
Utility Information
Electricity Connected, Water Connected -
Location Information
Direction: From 95N, ext 351A Park St, make a Left on park st, Left on Margaret st, Right on Herschel. complex will be on the left.
How much is this property worth?
Curious about this home's true market value? Use our free Home Evaluation Tool to instantly get a personalized Comparative Market Analysis (CMA) report. Make smarter, data-driven decisions before you buy.

Nearby Home Value
| Address | Estimate | Bed | Bath | Sq. Ft | Lot Size |
|---|---|---|---|---|---|
| 505 Lancaster Street #9.., Jacksonville, FL, 32204 | $3,000,000 | 2 | 3 | 3,600 | -- |
| 1560 Lancaster Terrace .., Jacksonville, FL, 32204 | $495,000 | 2 | 2 | 1,320 | -- |
| 1560 Lancaster Terrace .., Jacksonville, FL, 32204 | $359,999 | 2 | 2 | 1,320 | -- |
| 1613 Riverside Avenue #1, Jacksonville, FL, 32204 | $389,000 | 2 | 1 | 1,307 | 0.01 Acre |
| 1661 Riverside Avenue #.., Jacksonville, FL, 32204 | $340,000 | 2 | 2 | 1,048 | 0.01 Acre |
| 1846 Margaret Street #2B, Jacksonville, FL, 32204 | $225,000 | 1 | 1 | 677 | -- |
| 1846 Margaret Street #6A, Jacksonville, FL, 32204 | $569,900 | 2 | 2 | 1,313 | -- |
| 1661 Riverside Avenue #.., Jacksonville, FL, 32204 | $324,900 | 2 | 2 | 1,048 | 0.01 Acre |
| 1846 Margaret Street #1B, Jacksonville, FL, 32204 | $535,000 | 3 | 3 | 1,583 | -- |
| 1661 Riverside Avenue #.., Jacksonville, FL, 32204 | $345,000 | 2 | 2 | 1,081 | 0.01 Acre |
Similar Condos To 2064 Herschel Street #203
Nearby For Sale

ByOwner last updated this listing 10/09/2026 @ 10:54
More Cities with for Sale by Owner Homes
- Jacksonville Homes For Sale By Owner
- Bryceville Homes For Sale By Owner
- Fleming Island Homes For Sale By Owner
- Orange Park Homes For Sale By Owner
- Callahan Homes For Sale By Owner
- Fruit Cove Homes For Sale By Owner
- Saint Johns Homes For Sale By Owner
- Middleburg Homes For Sale By Owner
- Saint George Homes For Sale By Owner
- Jacksonville Beach Homes For Sale By Owner
- Macclenny Homes For Sale By Owner
- Neptune Beach Homes For Sale By Owner
- Atlantic Beach Homes For Sale By Owner
- Yulee Homes For Sale By Owner
- Ponte Vedra Beach Homes For Sale By Owner
- Ponte Vedra Homes For Sale By Owner
- Green Cove Springs Homes For Sale By Owner
- Lawtey Homes For Sale By Owner
- Hilliard Homes For Sale By Owner
- Fernandina Beach Homes For Sale By Owner
Homes around $435,000






Verify Your Email
Please enter the 6-digit verification code
sent to your email address.
Verify Your Phone Number
Please enter the 6-digit verification code
sent to your mobile phone.