
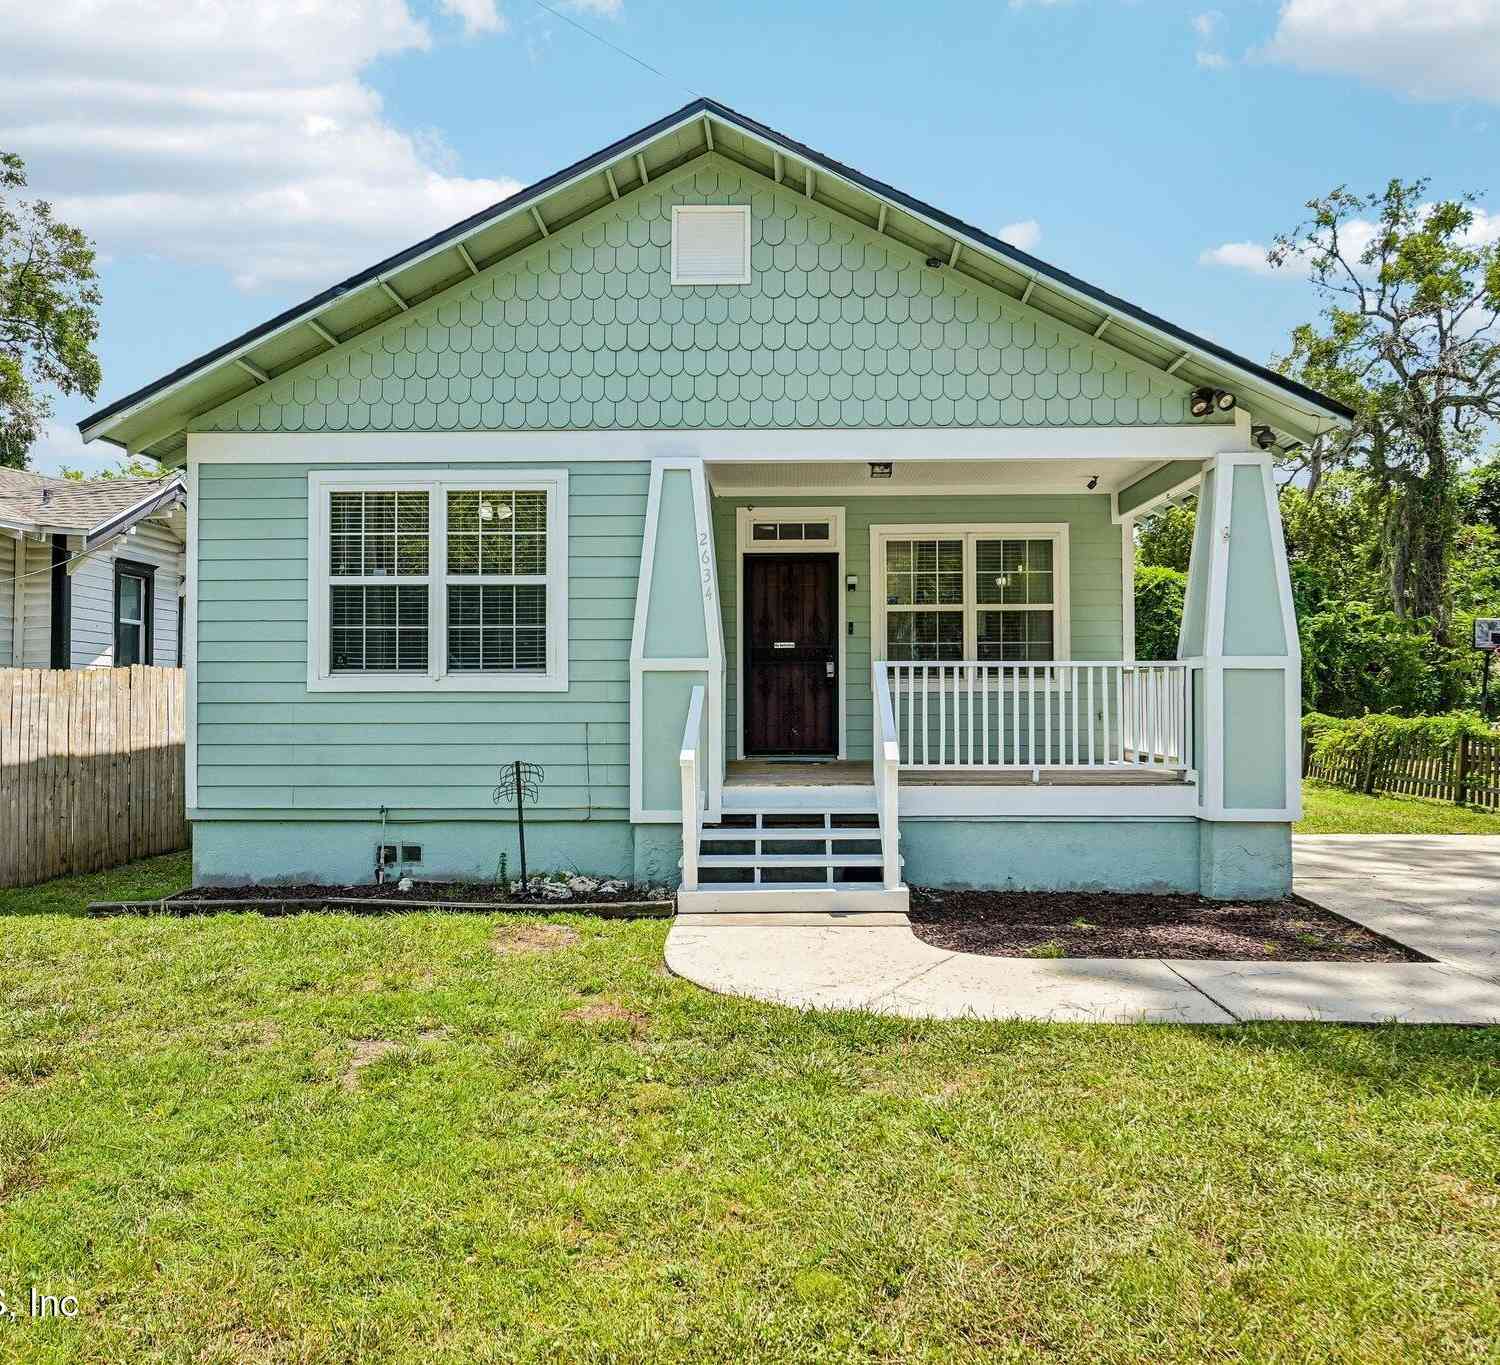
2634 Gilmore Street
Jacksonville, FL 32204

 3
3
Bed
 2
2
Bath
 1,433
1,433Sqft
 0.13
0.13Acre(Lot)
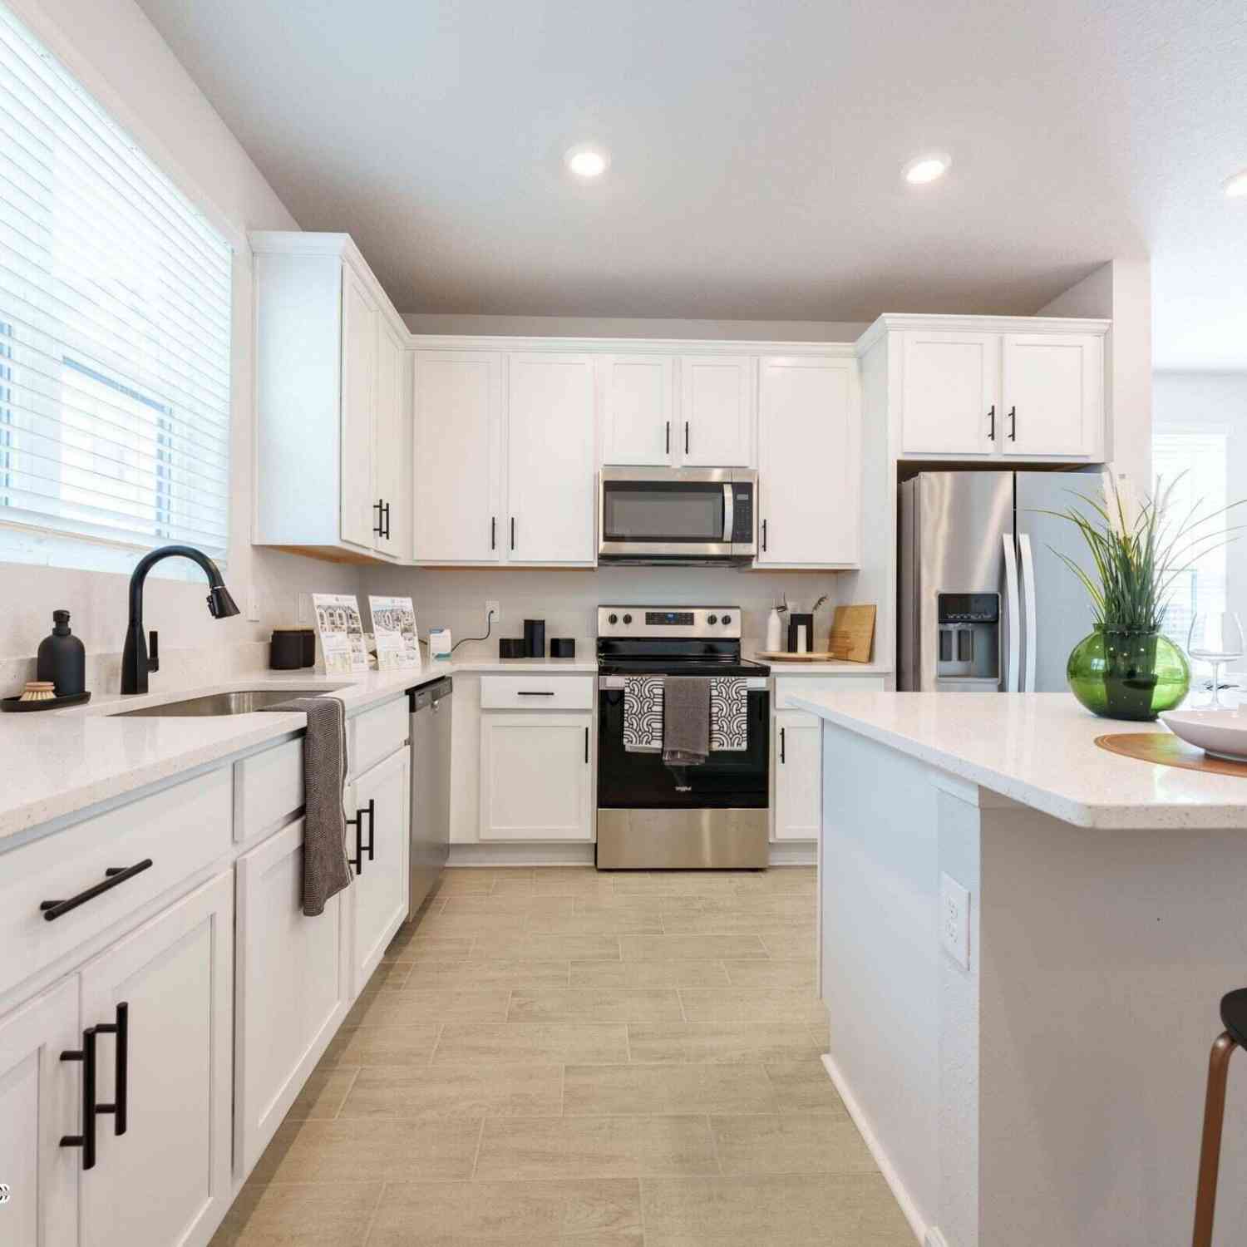
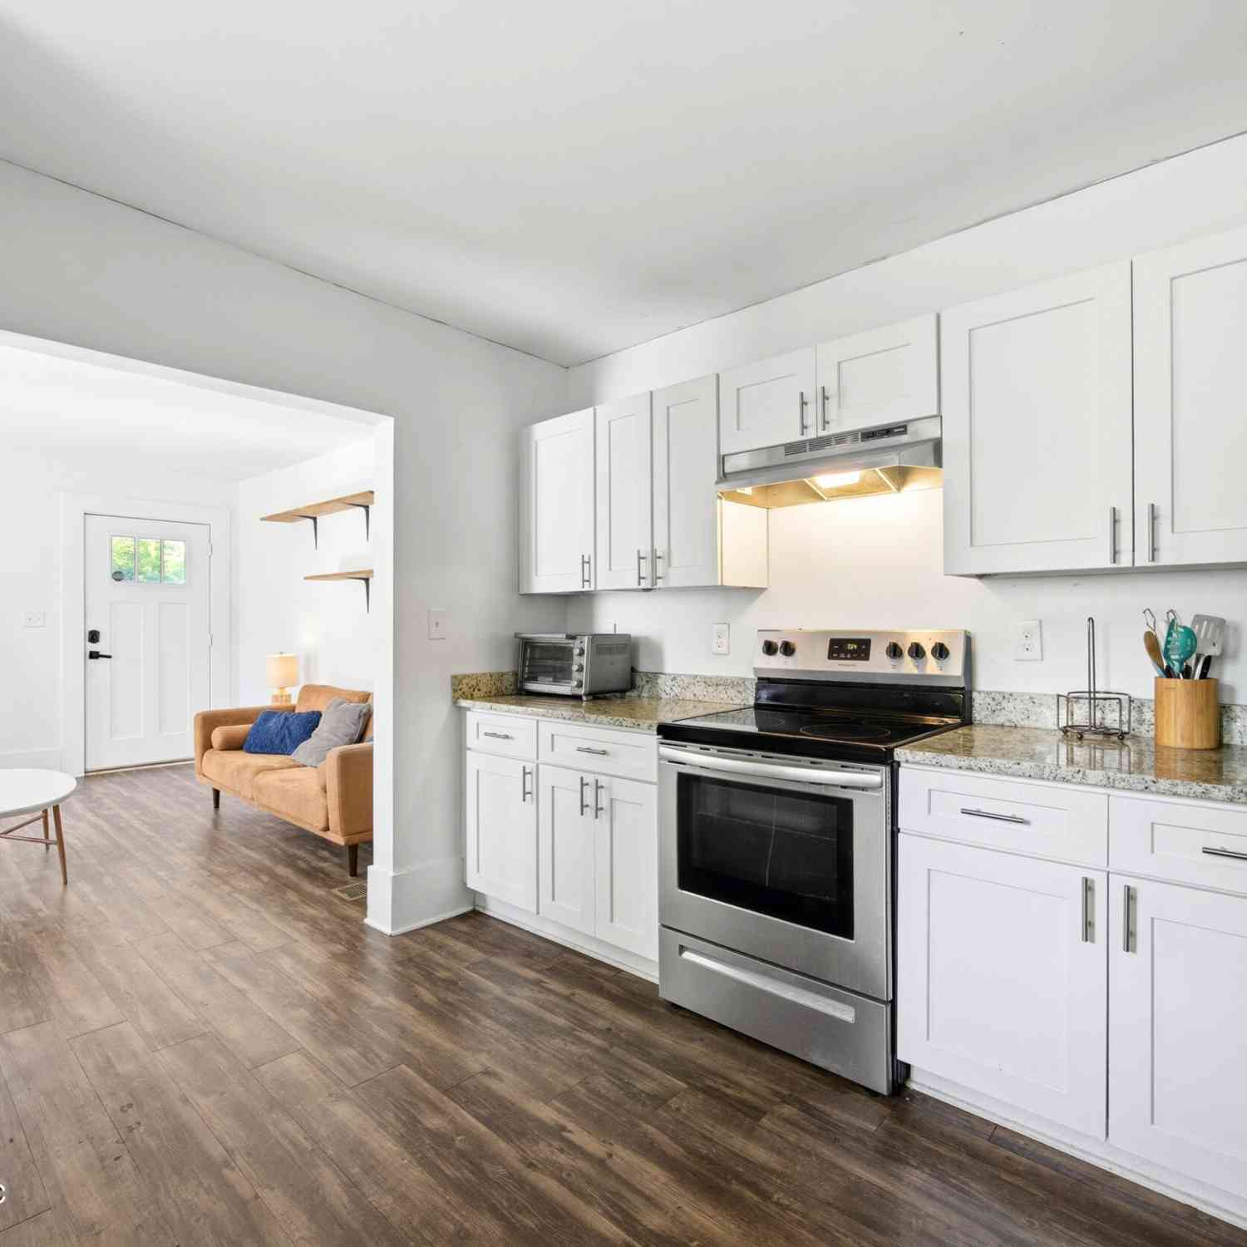
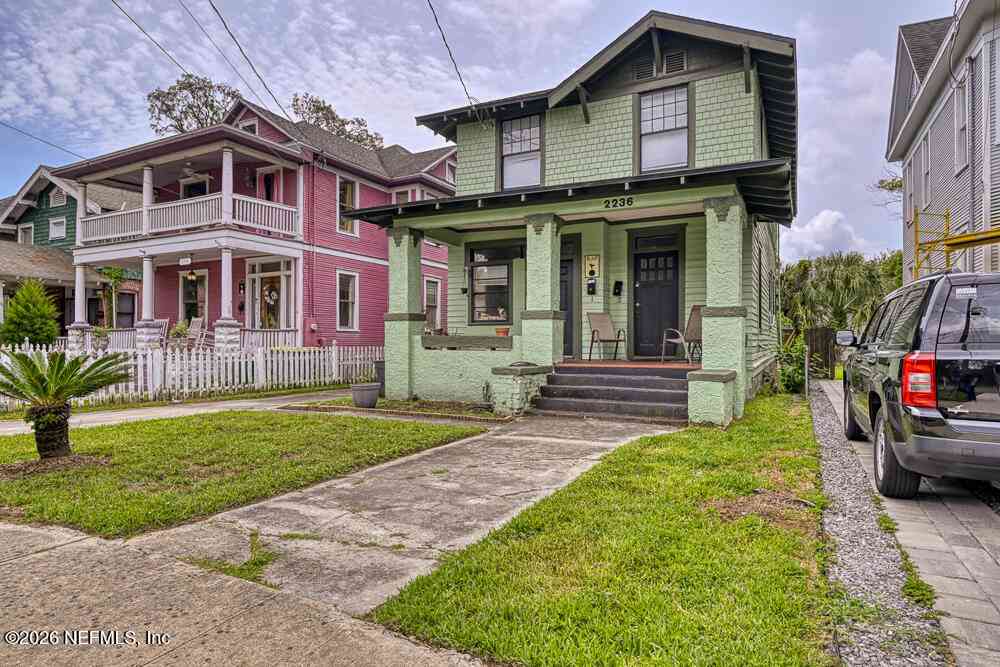
Don't miss out on this Craftsman-style home in Riverside, built in 2006! It has all the charm of a historic home with the amenities of a home built this century. New A/C installed in 2026. New Roof installed in 2024. You are greeted with a large covered front porch. Beautiful wood floors throughout the main living areas. LVP floors throughout the bedrooms; there is no carpet. Gas fireplace in the living room with wall sconces. High 10 foot ceilings throughout the home. Large open kitchen with ample counter space and a large dining area. Indoor laundry room with cabinetry and additional counter space. Large primary bedroom with a walk-in closet and large primary bath with garden tub. No HOA or CDD fees. Walking distance to King ST. or Coffee shop on Stockton. Also walking distance to the el

 Property Details
 Map
Map
 Map
Map
What's Nearby
Nearby Areas
 Features
-
Bedroom Information
Total Bedrooms: 3Bathroom Information
Total Baths: 2 Full Baths: 2Water/Sewer
Sewer: Public SewerRoom Information
Other Rooms: 4 -
Flooring Information
Tile, Wood -
Roofing Information
Shingle -
Interior Features
Built-in Features, Ceiling Fan(s), Primary Bathroom - Tub with Shower, Primary Downstairs, Smart Thermostat, Split Bedrooms, Walk-In Closet(s) Roof: Shingle Appliances: Dishwasher, Disposal, Dryer, Gas Range, Microwave, Refrigerator, Washer Laundry Features: Electric Dryer Hookup, In Unit, Lower Level, Washer Hookup -
Heating & Cooling
Heating: Central Cooling: Central Air WaterSource: Public -
Energy
Green Energy: Thermostat -
Fireplace
Fireplace: Yes Number of Fireplaces: 1 Fireplace Features: 1
-
Building Information
Year Built: 2006 Roof: Shingle -
Exterior Features
Porch: Covered, Front Porch, Porch, Rear Porch -
Fencing
Fenced, Full, Wood -
Laundry Features
Electric Dryer Hookup, In Unit, Lower Level, Washer HookupPatio And Porch
Covered, Front Porch, Porch, Rear PorchFencing
Fenced, Full, Wood
-
Lot Information
Lot Size Area: 0.13 Acres Lot Square Feet: 5,663 Stories: 1 Main Square Feet: 1433Property Information
Property Type: Residential Sub Type: Single Family Residence Style: Craftsman SQ ft (Living Area): 1,433 Subdivision: Central Riverside MLS Area Minor: 031-Riverside Source Neighborhood: Central Riverside Property Age: 20
-
Listing Price Information
Listing Id: 2154834 ist Price: $360,000 List Price Tot SqFt: $251 Listing Terms Cash, Conventional, FHA, VA Loan -
Listing Information
Possession: Close Of Escrow
-
Tax Information
Parcel Number: 0648730000 Annual Tax: $5,336 Tax Year: 2025
-
Virtual Tour
Parking Information
Attached Garage: Yes Attached
-
Utility Information
Cable Available, Electricity Connected, Sewer Connected, Water Connected -
Location Information
Direction: From **I-95**, take the **Park Street exit (Exit 351A)** toward Riverside. Continue west on Park Street, then turn **left onto Stockton Street**. Follow Stockton Street for approximately 0.8 miles, then turn **left onto Gilmore Street**. Continue a short distance, and **2634 Gilmore Street** will be on the **left**
How much is this property worth?
Curious about this home's true market value? Use our free Home Evaluation Tool to instantly get a personalized Comparative Market Analysis (CMA) report. Make smarter, data-driven decisions before you buy.

Nearby Home Value
| Address | Estimate | Bed | Bath | Sq. Ft | Lot Size |
|---|---|---|---|---|---|
| 747 West Street, Jacksonville, FL, 32204 | $367,000 | 3 | 2 | 1,663 | -- |
| 1024 Eaverson Street, Jacksonville, FL, 32204 | $125,000 | 2 | 1 | 684 | 0.05 Acre |
| 2018 Ernest Street, Jacksonville, FL, 32204 | $600,000 | 4 | 4 | 2,681 | 0.13 Acre |
| 2160 Oak Street, Jacksonville, FL, 32204 | $799,000 | 5 | 6 | 5,750 | 0.29 Acre |
| 2052 Ernest Street, Jacksonville, FL, 32204 | $749,000 | 4 | 3 | 2,301 | 0.13 Acre |
| 2141 Forbes Street, Jacksonville, FL, 32204 | $729,900 | 4 | 5 | 3,472 | 0.19 Acre |
| 2131 Post Street, Jacksonville, FL, 32204 | $549,000 | 3 | 3 | 2,064 | -- |
| 2140 Post Street, Jacksonville, FL, 32204 | $750,000 | 4 | 3 | 2,514 | -- |
| 2258 Riverside Avenue, Jacksonville, FL, 32204 | $1,079,000 | 4 | 3 | 3,078 | 0.14 Acre |
| 2223 Herschel Street, Jacksonville, FL, 32204 | $375,000 | 2 | 1 | 1,166 | 0.14 Acre |
Similar Homes To 2634 Gilmore Street
Nearby For Sale





ByOwner last updated this listing 09/09/2026 @ 15:40
More Cities with for Sale by Owner Homes
- Jacksonville Homes For Sale By Owner
- Bryceville Homes For Sale By Owner
- Orange Park Homes For Sale By Owner
- Callahan Homes For Sale By Owner
- Saint Johns Homes For Sale By Owner
- Fruit Cove Homes For Sale By Owner
- Middleburg Homes For Sale By Owner
- Saint George Homes For Sale By Owner
- Jacksonville Beach Homes For Sale By Owner
- Macclenny Homes For Sale By Owner
- Neptune Beach Homes For Sale By Owner
- Atlantic Beach Homes For Sale By Owner
- Yulee Homes For Sale By Owner
- Ponte Vedra Beach Homes For Sale By Owner
- Ponte Vedra Homes For Sale By Owner
- Green Cove Springs Homes For Sale By Owner
- Lawtey Homes For Sale By Owner
- Hilliard Homes For Sale By Owner
- Fernandina Beach Homes For Sale By Owner
- Saint Marys Homes For Sale By Owner
Homes around $360,000




Verify Your Email
Please enter the 6-digit verification code
sent to your email address.
Verify Your Phone Number
Please enter the 6-digit verification code
sent to your mobile phone.