

116 Campion
Irvine, CA 92618

 4
4
Bed
 3
3
Bath
 2,347
2,347Sqft
3,310Sqft(Lot)
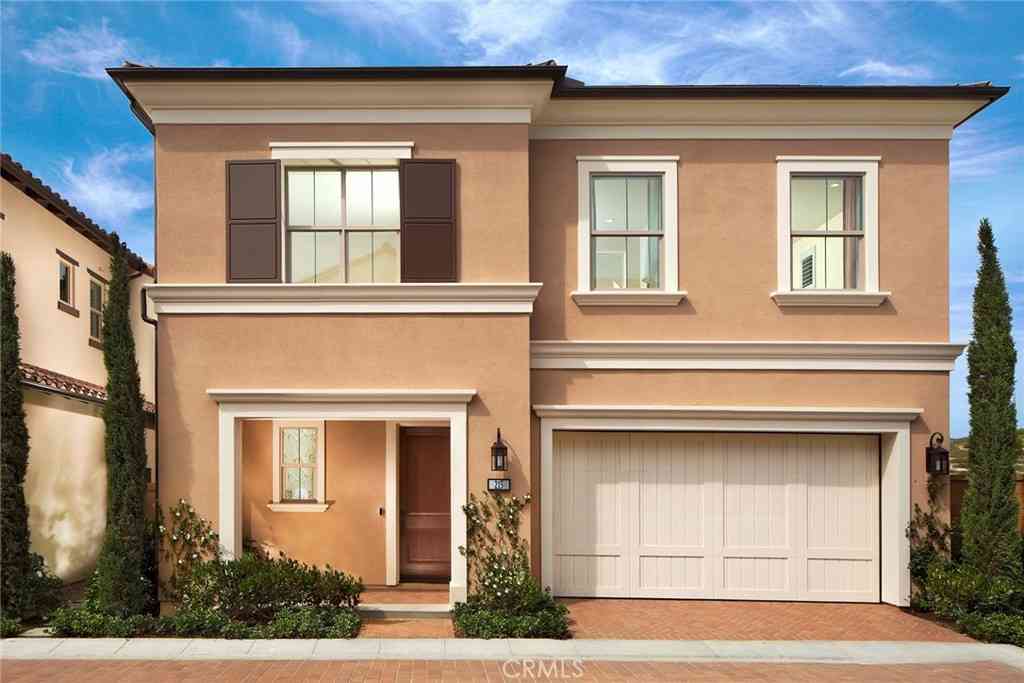
Highly desirable Arbor in Portola Springs Village 2,347 SF Plan 2 single family detached available. This beautiful 2-story home features a great location with no neighbor on one side. This open concept downstairs floorplan features a stylish Kitchen with upgraded shaker-style white painted cabinetry and upgraded quartzite counters and backsplash, Jenn Air stainless steel appliances and island with seating. Great Room opens to Dining Room and Kitchen with walk-in pantry; powder bath and 2-car garage complete the downstairs. Upstairs is the spacious Primary suite and large bathroom with upgraded cabinets, counters and shower tile featuring freestanding bathtub, shower, double sinks, and walk-in closet. The upstairs also features three more bedrooms, a bathroom and laundry room. This home has

 Property Details
 Open House
- 09/12 3 PM-7 PM
- 09/13 3 PM-7 PM
- 09/19 3 PM-7 PM
- 09/20 3 PM-7 PM
 Map
Map
 Map
Map
What's Nearby
Nearby Areas
Features
-
Bedroom Information
Total beds: 4Bathroom Information
Total Baths: 3 Full Baths: 2 Half Baths: 1Roofing Information
ConcreteFlooring Information
Tile, Wood -
Interior Features
BreakfastBar, SeparateFormalDiningRoom, HighCeilings, OpenFloorplan, Pantry, RecessedLighting, Storage, Unfurnished, WiredForData, AllBedroomsUp, PrimarySuite, WalkInPantry, WalkInClosetsRoof: ConcreteAppliances: SixBurnerStove, ConvectionOven, Dishwasher, FreeStandingRange, Disposal, Microwave, RangeHood, TanklessWaterHeater, VentedExhaustFan, WaterToRefrigeratorLaundry Features: WasherHookup, GasDryerHookup, Inside, LaundryRoom, UpperLevelWindow Features: DoublePaneWindows, LowEmissivityWindows, Screens -
Heating & Cooling
Has Heating: Yes Heating: Central, Zoned Has Cooling: Yes Cooling: CentralAir, WholeHouseFan, Zoned
-
Building Information
Year Built: 2026Construction Materials: StuccoStories: 2Patio And Porch Features: FrontPorchPool Features: Community, Fenced, InGround, AssociationPrivate Pool: NoView: NoneAssociation Fee Frequency: Monthly -
Exterior Features
Exterior Features: RainGutters
-
Lot Information
Main Square Feet: 3310 Lot Size Acres: 0.076 Lot Size Source: Builder Lot Size Square Feet: 3,310 Lot Description: CloseToClubhouse,CulDeSac,NearPark,YardProperty Information
Subdivision: Arbor at Portola Springs Village Source Property Type: Residential Property SubType: Condominium Levels: Two Property Age: 0
-
Listing Price Information
Listing Price: $1798526Cash, Conventional
-
Tax Information
Tax Lot: 102
-
Virtual Tour
Parking Information
Parking Total: 2 DirectAccess, GarageFacesFront, Garage, GarageDoorOpener, PavedGarage Information
Has Garage: Yes Has Attached Garage: Yes Garage Space: 2Homeowners Association Information
Has Association: YesHOA: $305.00Association Amenities: CallForRules, Clubhouse, SportCourt, MeetingRoom, Management, MeetingBanquetPartyRoom, MaintenanceFrontYard, OutdoorCookingArea, OtherCourts, Barbecue, PicnicArea, Playground, Pickleball, Pool, PetRestrictions, PetsAllowed, RecreationRoom, SpaHotTub, TennisCourtsCommunity Features: Biking, Curbs, Gutters, StormDrains, StreetLights, Sidewalks, Park, Pool
-
School Information
Elementary School: Junior High School: Jeffrey Trail Senior High School: Portola -
Location Information
Direction: Irvine Blvd. to Modjeska-East; Portola Springs-R: Big Dipper-L: Maricopa-R: Glydon-R, on right. WaterSource: Public Security Features: CarbonMonoxideDetectors,FireDetectionSystem,FireSprinklerSystem,SmokeDetectors
How much is this property worth?
Curious about this home's true market value? Use our free Home Evaluation Tool to instantly get a personalized Comparative Market Analysis (CMA) report. Make smarter, data-driven decisions before you buy.

Nearby Home Value
| Address | Estimate | Bed | Bath | Sq. Ft | Lot Size |
|---|---|---|---|---|---|
| 223 Birdseye, Irvine, CA, 92618 | $1,800,000 | 3 | 2 | 2,035 | -- |
| 147 Fairgreen, Irvine, CA, 92618 | $1,876,000 | 3 | 3 | 2,170 | 11,902 Sqft |
| 134 Spotted Quail, Irvine, CA, 92618 | $1,858,000 | 3 | 3 | 2,261 | 17,596 Sqft |
| 171 Elkhorn, Irvine, CA, 92618 | $1,610,000 | 4 | 4 | 1,835 | 19,727 Sqft |
| 182 Elkhorn, Irvine, CA, 92618 | $1,200,000 | 3 | 4 | 1,695 | 23,570 Sqft |
| 116 Eversedge, Irvine, CA, 92618 | $1,772,000 | 4 | 3 | 2,347 | 3,100 Sqft |
| 186 Milky Way, Irvine, CA, 92618 | $1,560,000 | 3 | 4 | 1,630 | -- |
| 106 Glydon, Irvine, CA, 92618 | $1,880,000 | 4 | 3 | 2,403 | 20,608 Sqft |
| 103 Eversedge, Irvine, CA, 92618 | $2,277,000 | 3 | 3 | 2,133 | 3,258 Sqft |
| 134 Milky Way, Irvine, CA, 92618 | $1,180,000 | 3 | 3 | 1,490 | 19,301 Sqft |
Similar Condos To 116 Campion
Nearby For Sale


The information being provided by Miami Association of REALTORS® is for the consumer's personal, non-commercial use. Any information relating to real estate for sale referenced on this web site comes from the Internet Data Exchange (IDX) program of the Miami Association of REALTORS®. The accuracy of all information is deemed reliable but not guaranteed and should be personally verified through personal inspection by and/or with the appropriate professionals. The data contained herein is copyrighted by Miami Association of REALTORS® and is protected by all applicable copyright laws. Any unauthorized dissemination of this information is in violation of copyright laws and is strictly prohibited. Copyright 2026 Miami Association of REALTORS®. All rights reserved.
ByOwner last updated this listing 09/10/2026 @ 10:52
More Cities with for Sale by Owner Homes
- Irvine Homes For Sale By Owner
- Tustin Homes For Sale By Owner
- Santa Ana Homes For Sale By Owner
- Orange Homes For Sale By Owner
- Villa Park Homes For Sale By Owner
- Silverado Homes For Sale By Owner
- Lake Forest Homes For Sale By Owner
- Anaheim Hills Homes For Sale By Owner
- Laguna Woods Homes For Sale By Owner
- Newport Beach Homes For Sale By Owner
- Laguna Hills Homes For Sale By Owner
- Mission Viejo Homes For Sale By Owner
- Costa Mesa Homes For Sale By Owner
- Trabuco Canyon Homes For Sale By Owner
- Fountain Valley Homes For Sale By Owner
- Rancho Santa Margarita Homes For Sale By Owner
- Garden Grove Homes For Sale By Owner
- Placentia Homes For Sale By Owner
- Yorba Linda Homes For Sale By Owner
- Newport Coast Homes For Sale By Owner
Homes around $1,798,526





Verify Your Email
Please enter the 6-digit verification code
sent to your email address.
Verify Your Phone Number
Please enter the 6-digit verification code
sent to your mobile phone.