
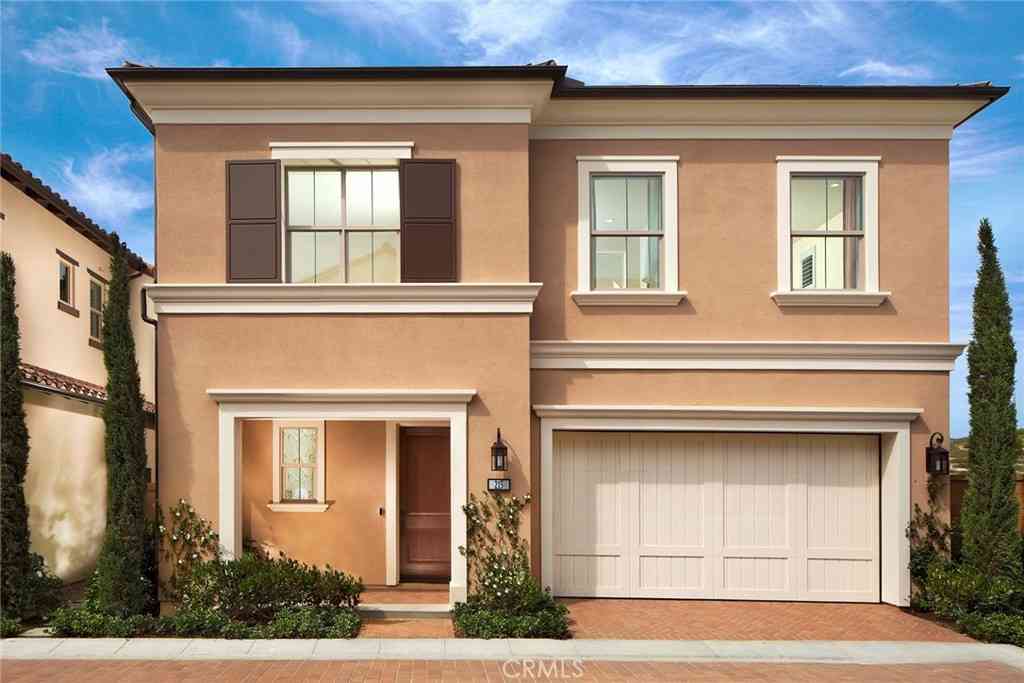
223 Birdseye
Irvine, CA 92618

 3
3
Bed
 2
2
Bath
 2,035
2,035Sqft
Closing out this brand new Irvine community with only 8 homes remaining, don't let your buyers miss out on getting a brand new detached home! READY TO MOVE IN HOME, HIGHLY UPGRADED, TURN KEY! 3 Bedrooms, 2.5 Bathrooms, Loft, 2 Car Garage, Approx 2,035 Sq. Ft. First-floor panoramic doors that open to private rear patio with your own fully landscaped backyard! Upgraded flooring is included!! Please visit to see the beautiful upgrades in this move in ready home! This is perfect for your 1031 tax exchanges, move up buyers & first timers! Fiore is down to its final few homes, so don't wait! Home Includes • Wolf 36 inch built in range, Microwave & Cove Dishwasher • Pendant Lights at Kitchen Island • Owned solar included in sales price! • Interior Upgrade Package at Kitchen Cabinets

 Property Details
 Map
Map
 Map
Map
What's Nearby
Nearby Areas
 Features
-
Bedroom Information
Total beds: 3Bathroom Information
Total Baths: 3 Full Baths: 2 Half Baths: 1Roofing Information
ConcreteFlooring Information
Carpet, Laminate, See Remarks, Tile -
Interior Features
Breakfast Bar, Separate/Formal Dining Room, Eat-in Kitchen, High Ceilings, Pantry, Quartz Counters, Recessed Lighting, Wired for Data, All Bedrooms Up, Loft, Primary Suite, Walk-In Closet(s)Roof: ConcreteAppliances: 6 Burner Stove, Convection Oven, Dishwasher, Gas Cooktop, Disposal, Gas Range, Gas Water Heater, Microwave, Range Hood, Self Cleaning Oven, Tankless Water Heater, Water To Refrigerator, Water HeaterLaundry Features: Washer Hookup, Gas Dryer Hookup, Laundry Room, Upper LevelWindow Features: Double Pane Windows, Low-Emissivity Windows, Screens -
Heating & Cooling
Has Heating: Yes Heating: Central, Forced Air, Natural Gas Has Cooling: Yes Cooling: Central Air, Electric, High Efficiency
-
Building Information
Year Built: 2026Construction Materials: Drywall, Frame, Slump Block, StuccoStories: 2Patio And Porch Features: ConcretePool Features: Community, Gunite, Heated Passively, In Ground, Permits, Private, AssociationPrivate Pool: YesView: NoneAssociation Fee Frequency: Monthly -
Exterior Features
Exterior Features: Rain Gutters
-
Lot Information
Lot Description: Drip Irrigation/Bubblers,Front Yard,Sprinklers In Rear,Sprinklers In Front,Landscaped,Street LevelProperty Information
Subdivision: Development Plan Source Property Type: Residential Property SubType: Condominium Direction Faces: East Levels: Two Property Age: 0
-
Listing Price Information
Listing Price: $1800000Cash, Cash to New Loan, Conventional
-
Tax Information
Tax Lot: 75
-
Virtual Tour
Parking Information
Parking Total: 2 Direct Access, Door-Single, Garage, Garage Door Opener, Guest, No Driveway, Paved, Private, Shared Driveway, On StreetGarage Information
Has Garage: Yes Has Attached Garage: Yes Garage Space: 2Homeowners Association Information
Has Association: YesIncluded Fees: SewerHOA: $190.00Association Amenities: Maintenance Grounds, Maintenance Front Yard, Outdoor Cooking Area, Barbecue, Picnic Area, Playground, Pickleball, Pool, Pets Allowed, Spa/Hot Tub, Tennis Court(s), Trail(s)Community Features: Biking, Hiking, Park, Street Lights, Suburban, Sidewalks, Pool
-
School Information
Elementary School: Junior High School: Jeffery Trail Senior High School: Portola -
Utility Information
Cable Available, Electricity Available, Natural Gas Available, Phone Available, Sewer Connected, Underground Utilities, Water Available -
Location Information
Direction: Cross Streets: Fairgreen & Rimstone WaterSource: Public Security Features: Carbon Monoxide Detector(s),Fire Detection System,Fire Sprinkler System,Smoke Detector(s)
How much is this property worth?
Curious about this home's true market value? Use our free Home Evaluation Tool to instantly get a personalized Comparative Market Analysis (CMA) report. Make smarter, data-driven decisions before you buy.

Nearby Home Value
| Address | Estimate | Bed | Bath | Sq. Ft | Lot Size |
|---|---|---|---|---|---|
| 110 Sunnyside, Irvine, CA, 92618 | $1,678,000 | 4 | 4 | 2,006 | -- |
| 109 Fairgreen, Irvine, CA, 92618 | $1,688,000 | 3 | 3 | 2,035 | -- |
| 147 Fairgreen, Irvine, CA, 92618 | $1,876,000 | 3 | 3 | 2,170 | 11,902 Sqft |
| 171 Elkhorn, Irvine, CA, 92618 | $1,610,000 | 4 | 4 | 1,835 | 19,727 Sqft |
| 182 Elkhorn, Irvine, CA, 92618 | $1,200,000 | 3 | 4 | 1,695 | 23,570 Sqft |
| 116 Eversedge, Irvine, CA, 92618 | $1,792,000 | 4 | 3 | 2,347 | 3,100 Sqft |
| 186 Milky Way, Irvine, CA, 92618 | $1,560,000 | 3 | 4 | 1,630 | -- |
| 106 Glydon, Irvine, CA, 92618 | $1,880,000 | 4 | 3 | 2,403 | 20,608 Sqft |
| 103 Eversedge, Irvine, CA, 92618 | $2,277,000 | 3 | 2 | 2,133 | 3,258 Sqft |
| 134 Milky, Irvine, CA, 92618 | $1,180,000 | 3 | 3 | 1,490 | 19,301 Sqft |
Similar Condos To 223 Birdseye
Nearby For Sale


The information being provided by Miami Association of REALTORS® is for the consumer's personal, non-commercial use. Any information relating to real estate for sale referenced on this web site comes from the Internet Data Exchange (IDX) program of the Miami Association of REALTORS®. The accuracy of all information is deemed reliable but not guaranteed and should be personally verified through personal inspection by and/or with the appropriate professionals. The data contained herein is copyrighted by Miami Association of REALTORS® and is protected by all applicable copyright laws. Any unauthorized dissemination of this information is in violation of copyright laws and is strictly prohibited. Copyright 2026 Miami Association of REALTORS®. All rights reserved.
ByOwner last updated this listing 09/05/2026 @ 02:10
More Cities with for Sale by Owner Homes
- Irvine Homes For Sale By Owner
- Tustin Homes For Sale By Owner
- Santa Ana Homes For Sale By Owner
- Orange Homes For Sale By Owner
- Villa Park Homes For Sale By Owner
- Silverado Homes For Sale By Owner
- Lake Forest Homes For Sale By Owner
- Anaheim Hills Homes For Sale By Owner
- Laguna Woods Homes For Sale By Owner
- Newport Beach Homes For Sale By Owner
- Laguna Hills Homes For Sale By Owner
- Mission Viejo Homes For Sale By Owner
- Costa Mesa Homes For Sale By Owner
- Trabuco Canyon Homes For Sale By Owner
- Fountain Valley Homes For Sale By Owner
- Rancho Santa Margarita Homes For Sale By Owner
- Garden Grove Homes For Sale By Owner
- Placentia Homes For Sale By Owner
- Yorba Linda Homes For Sale By Owner
- Newport Coast Homes For Sale By Owner
Homes around $1,800,000



Verify Your Email
Please enter the 6-digit verification code
sent to your email address.
Verify Your Phone Number
Please enter the 6-digit verification code
sent to your mobile phone.