
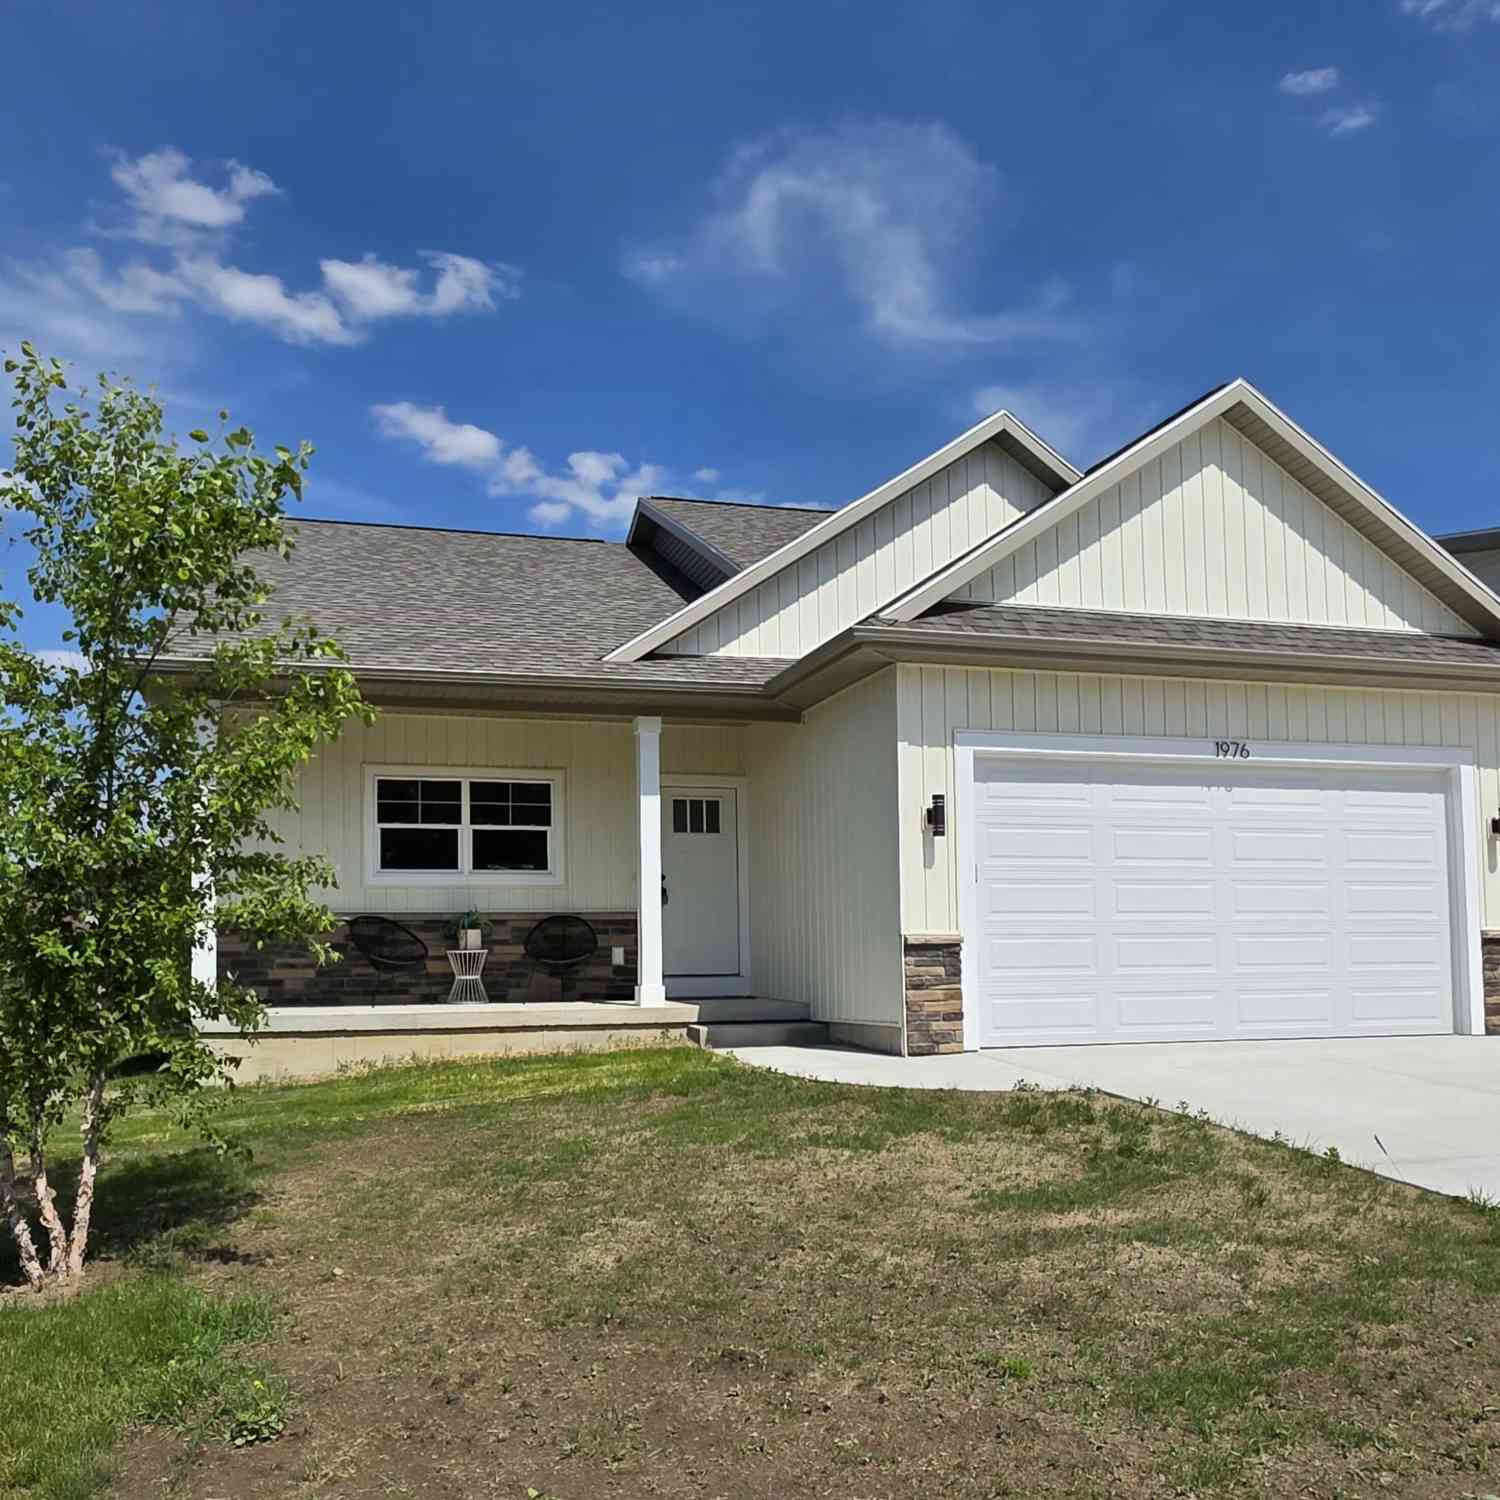
1976 Aspen Vly Lane
Ionia, MI 48846

 3
3
Bed
 3
3
Bath
 2,155
2,155Sqft
 0.04
0.04Acre(Lot)
Welcome to your dream home in this newly constructed condo, designed for modern living and ultimate convenience. The open-concept main floor boasts a luxurious master suite, complete with a spacious bath and a walk-in closet. Enjoy the ease of main floor living with a dedicated laundry room and a cozy living room featuring a stunning fireplace perfect for relaxing nights. A versatile den provides the ideal space for a home office or cozy reading nook. The finished basement expands your living options with two additional bedrooms and a full bath. This condo seamlessly combines style, comfort, and functionality for a perfect place to call home.
 Property Details
 Map
Map
 Map
Map
What's Nearby
Nearby Areas
 Features
-
Bedroom Information
Total Bedrooms: 3Bathroom Information
Total Baths: 3 Full Baths: 2 Half Baths: 1Water/Sewer
Sewer: PublicRoom Information
Other Rooms: 5 -
Flooring Information
Carpet, Laminate -
Roofing Information
Composition -
Interior Features
Garage Door Opener, Center Island, Eat-in Kitchen, Pantry Roof: Composition Appliances: Dishwasher, Microwave, Range, Refrigerator Laundry Features: Laundry Room, Main Level -
Heating & Cooling
Heating: Forced Air Cooling: Central Air WaterSource: Public -
Fireplace
Fireplace: Yes Number of Fireplaces: 1 Fireplace Features: 1
-
Building Information
Year Built: 2025 Construction Materials: Stone, Vinyl Siding New Construction: Yes Basement: Daylight Roof: Composition -
Exterior Features
Porch: Covered, Deck, Porch(es) -
Road Types
PavedPrivate Road -
Laundry Features
Laundry Room, Main LevelPatio And Porch
Covered, Deck, Porch(es)
-
Lot Information
Lot Description: Level, Sidewalk, Cul-De-Sac Lot Size Area: 0.04 Acres Lot Square Feet: 1,632 Stories: 1 Main Square Feet: 2155Property Information
Property Type: Residential Sub Type: Condominium Style: Ranch SQ ft (Living Area): 2,155 Subdivision: Aspen Valley Source Neighborhood: Aspen Valley Construction Materials: Stone, Vinyl Siding Property Age: 1
-
Listing Price Information
Listing Id: 26053625 ist Price: $319,900 List Price Tot SqFt: $148 Listing Terms Cash, FHA, VA Loan, MSHDA, Conventional -
Listing Information
Possession: Close Of Escrow
-
Tax Information
Parcel Number: 20130000000600 Annual Tax: $11,085 Tax Year: 2024 Taxes: UNIT #6 OF AUSTIN PINES CONDOMINIUM DEVELOPEMENT. MASTER DEED RECORDED 05/02/05 IN LIBER 593 PAGE 4088. SPLIT ON 06/15/05 FROM 010-025-000-040-00 AND 010-025-000-045-00.
-
Parking Information
# of Garage Spaces: 2 Has Garage: Yes Attached Garage: Yes Garage Faces Front, Garage Door Opener, AttachedHomeowners Association Information
Association YN: Yes Included Fees: Snow Removal, Lawn/Yard Care HOA: $225.00 Monthly Association Fee Frequency: Monthly
-
School Information
Senior High School District: Ionia
How much is this property worth?
Curious about this home's true market value? Use our free Home Evaluation Tool to instantly get a personalized Comparative Market Analysis (CMA) report. Make smarter, data-driven decisions before you buy.

Nearby Home Value
| Address | Estimate | Bed | Bath | Sq. Ft | Lot Size |
|---|---|---|---|---|---|
| 533 E Washington Street.., Ionia, MI, 48846 | $650,000 | -- | -- | -- | -- |
| 1986 Aspen Valley Lane, Ionia, MI, 48846 | $319,900 | 3 | 3 | 2,011 | -- |
ByOwner last updated this listing 10/08/2026 @ 19:35
More Cities with for Sale by Owner Homes
- Ionia Homes For Sale By Owner
- Lyons Homes For Sale By Owner
- Orleans Homes For Sale By Owner
- Saranac Homes For Sale By Owner
- Belding Homes For Sale By Owner
- Portland Homes For Sale By Owner
- Fenwick Homes For Sale By Owner
- Lake Odessa Homes For Sale By Owner
- Clarksville Homes For Sale By Owner
- Lowell Homes For Sale By Owner
- Sheridan Homes For Sale By Owner
- Carson City Homes For Sale By Owner
- Greenville Homes For Sale By Owner
- Sidney Homes For Sale By Owner
- Woodland Homes For Sale By Owner
- Freeport Homes For Sale By Owner
- Ada Homes For Sale By Owner
- Alto Homes For Sale By Owner
- Crystal Homes For Sale By Owner
- Stanton Homes For Sale By Owner
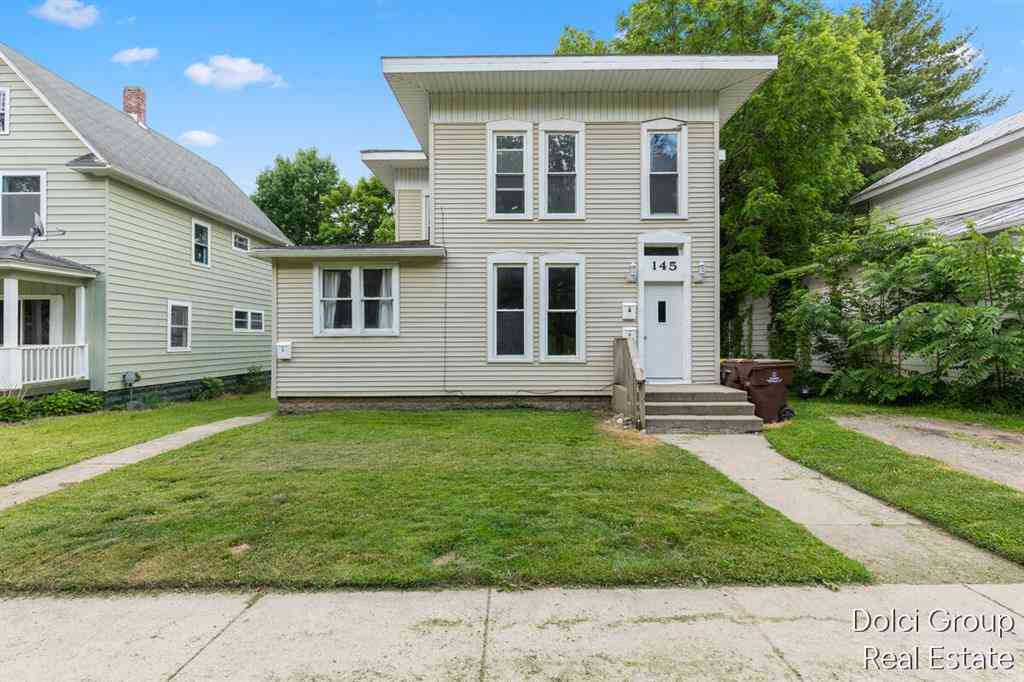
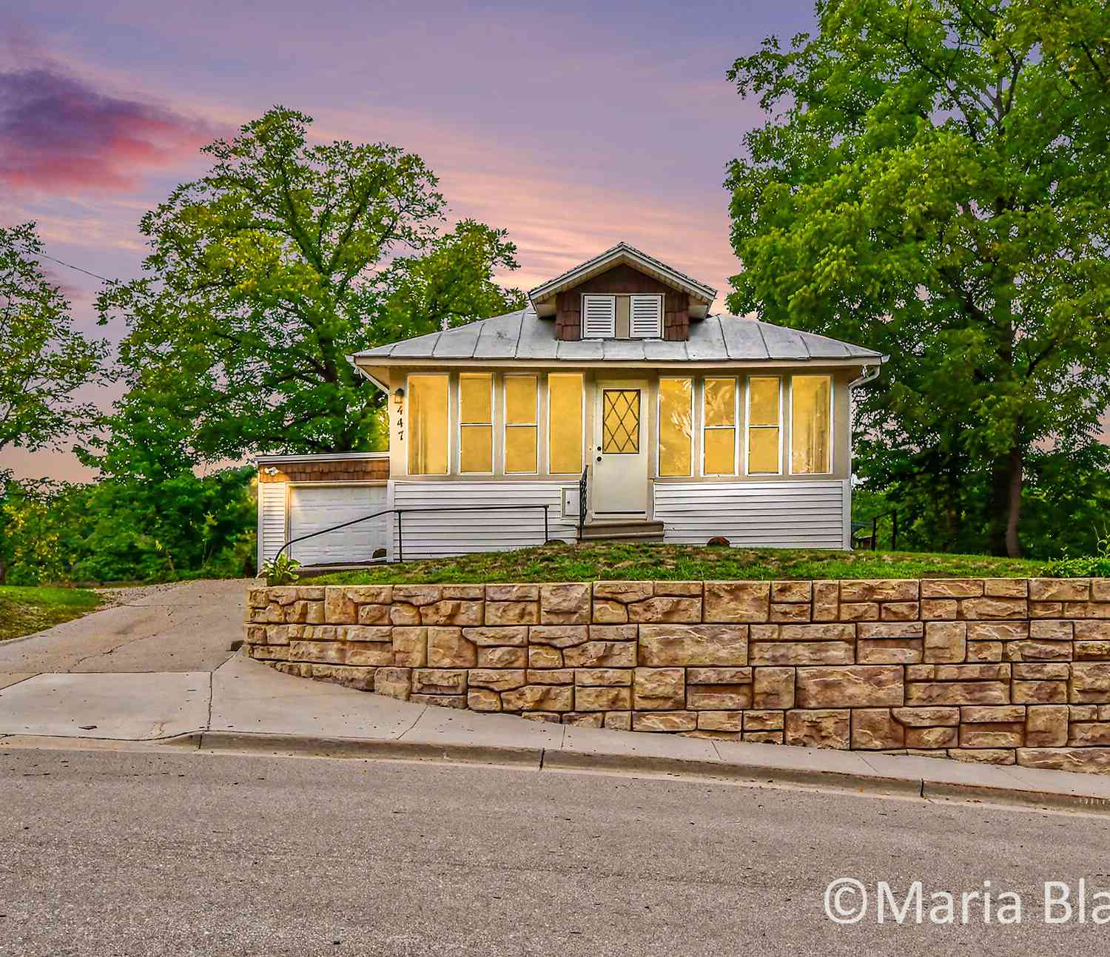
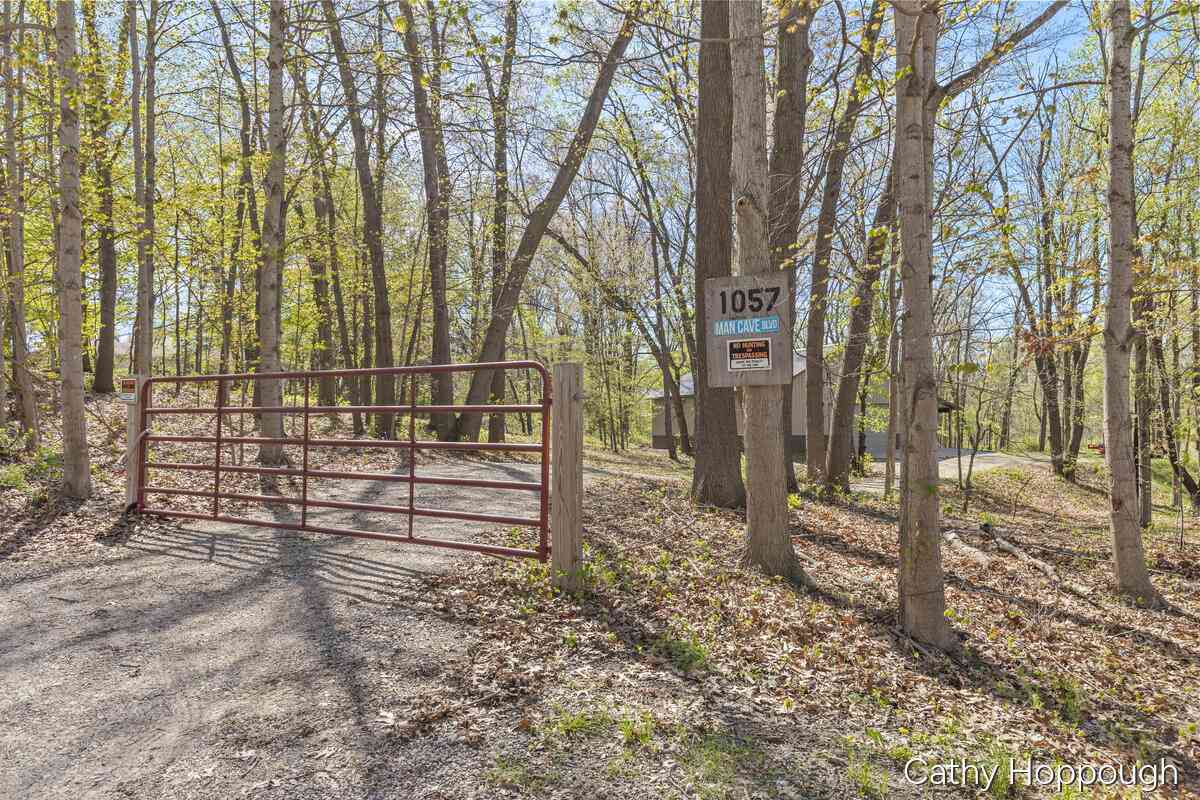
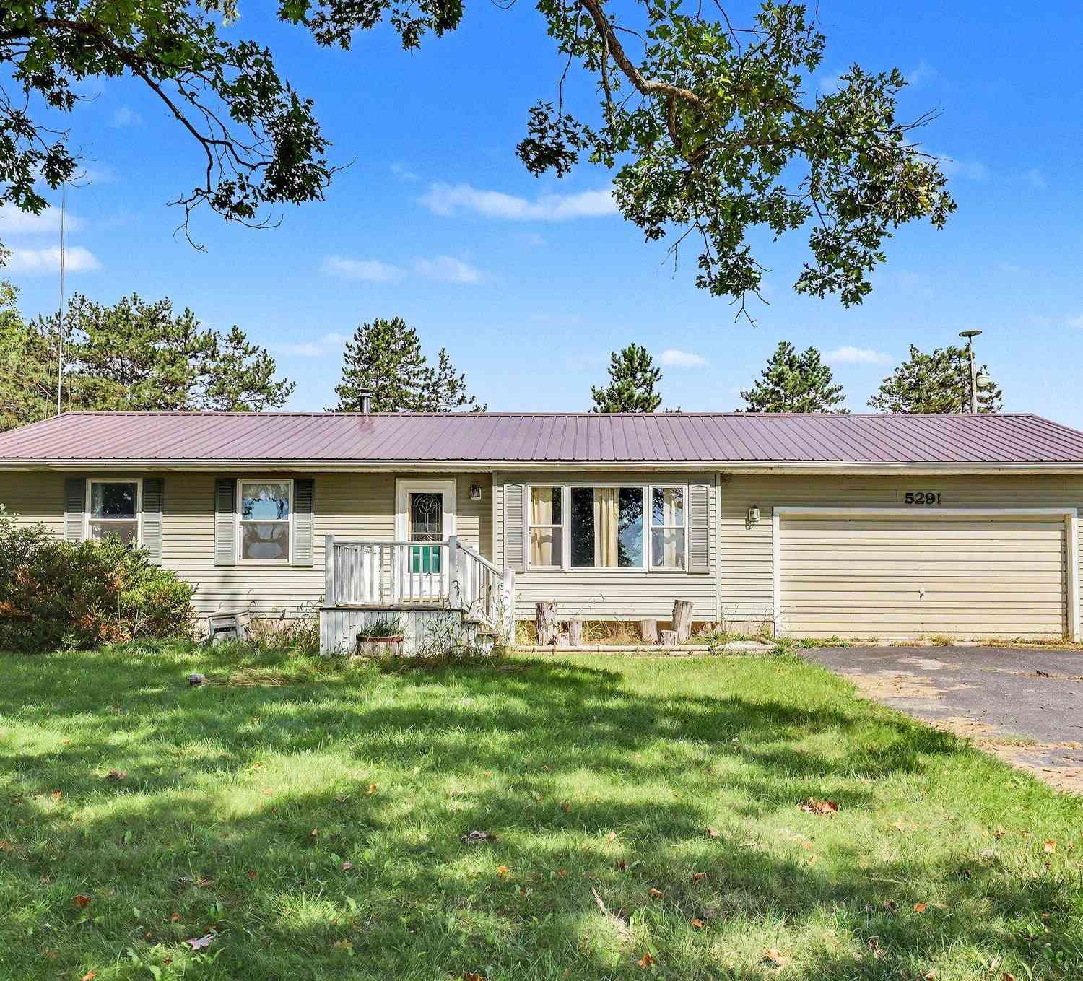
Homes around $319,900



Verify Your Email
Please enter the 6-digit verification code
sent to your email address.
Verify Your Phone Number
Please enter the 6-digit verification code
sent to your mobile phone.