

MLS: #PADA2063592, Listed By: CHRISTIE FUGATE, Coldwell Banker Realty, Source:Bright MLS
1203 Limerick Court
HUMMELSTOWN, PA 17036

 3
3
Bed
 4
4
Bath
 3,180
3,180Sqft
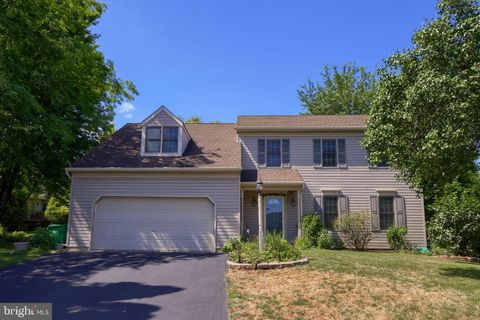
Welcome to luxury living in the Hershey School District! This meticulously maintained and extensively updated condominium offers approximately 3,100 square feet of finished living space, combining sophisticated style, exceptional comfort, and low-maintenance living. Enter through the two-car garage into a private courtyard featuring a 3-seat Sundance hot tub, newer paver patio, installed in 2021. This inviting outdoor retreat is perfect for relaxing, entertaining, or grilling. Enjoy added peace of mind knowing the condo association maintains the landscaping, tree trimming, snow removal, and exterior structure. Inside, an attractive combination of hardwood, upgraded laminate and newer carpet flows throughout the home. The open living and dining areas are filled with natural light and enha


 Property Details
 Map
Map
 Map
Map
What's Nearby
Nearby Areas
 Features
-
Bedroom Information
Total beds: 3Bathroom Information
Total Baths: 4 Full Baths: 2 Half Baths: 2Room Information
Has Basement: Yes Basement: Walk-Out Access, Partially Finished -
Flooring Information
Carpet, Wood -
Interior Features
Bar, Ceiling Fan(s), Central Vacuum, Pantry, Recessed Lighting, Sauna, Walk-In Closet(s), Soaking Tub Appliances: Gas Range, Gas Oven, Gas Water Heater, Dishwasher, Disposal, Dryer, Refrigerator, Stainless Steel Appliance(s), Washer, Microwave, ENERGY STAR Qualified Appliances Laundry Features: Main Level Window Features: Window Coverings, Window Treatments -
Heating & Cooling
Has Heating: Yes Heating: Electric, Natural Gas, Forced Air, Baseboard Has Cooling: Yes Cooling: Central Air, Ceiling Fan(s), Electric
-
Building Information
Year Built: 1982 Building Area Total: 3180 Construction Materials: Brick Pool Features: None Private Pool: No -
Exterior Features
Exterior Features: Lighting
-
Property Information
Subdivision: OAKMONT Source Property Type: Residential Postal Code Plus 4: 9152 Property SubType: Condominium Levels: Two Property Age: 44
-
Listing Price Information
Listing Price: $475000
-
Tax Information
Parcel Number: 24-076-039-000-0000 Tax Year: 2026 Annual Tax: $6231
-
Parking Information
Parking Total: 2 Garage Door Opener, Shared Driveway, Garage, Driveway, DetachedGarage Information
Has Garage: Yes Garage Space: 2 Pets Allowed: Cats OK, Dogs OK, YesHomeowners Association InformationIncluded Fees: Snow Removal, Maintenance Structure Association Amenities: None
-
School Information
Elementary School: HERSHEY EARLY CHILDHOOD CENTERJunior High School: HERSHEY MIDDLE SCHOOLSenior High School: HERSHEY HIGH SCHOOL -
Location Information
Direction: Rt 322 to Hummelstown/Middletown Exit, Straight to R/Waltonville Rd, L/Wood, R/Limerick to property on Left. WaterSource: Public Security Features: Security System
How much is this property worth?
Curious about this home's true market value? Use our free Home Evaluation Tool to instantly get a personalized Comparative Market Analysis (CMA) report. Make smarter, data-driven decisions before you buy.

Nearby Home Value
| Address | Estimate | Bed | Bath | Sq. Ft | Lot Size |
|---|---|---|---|---|---|
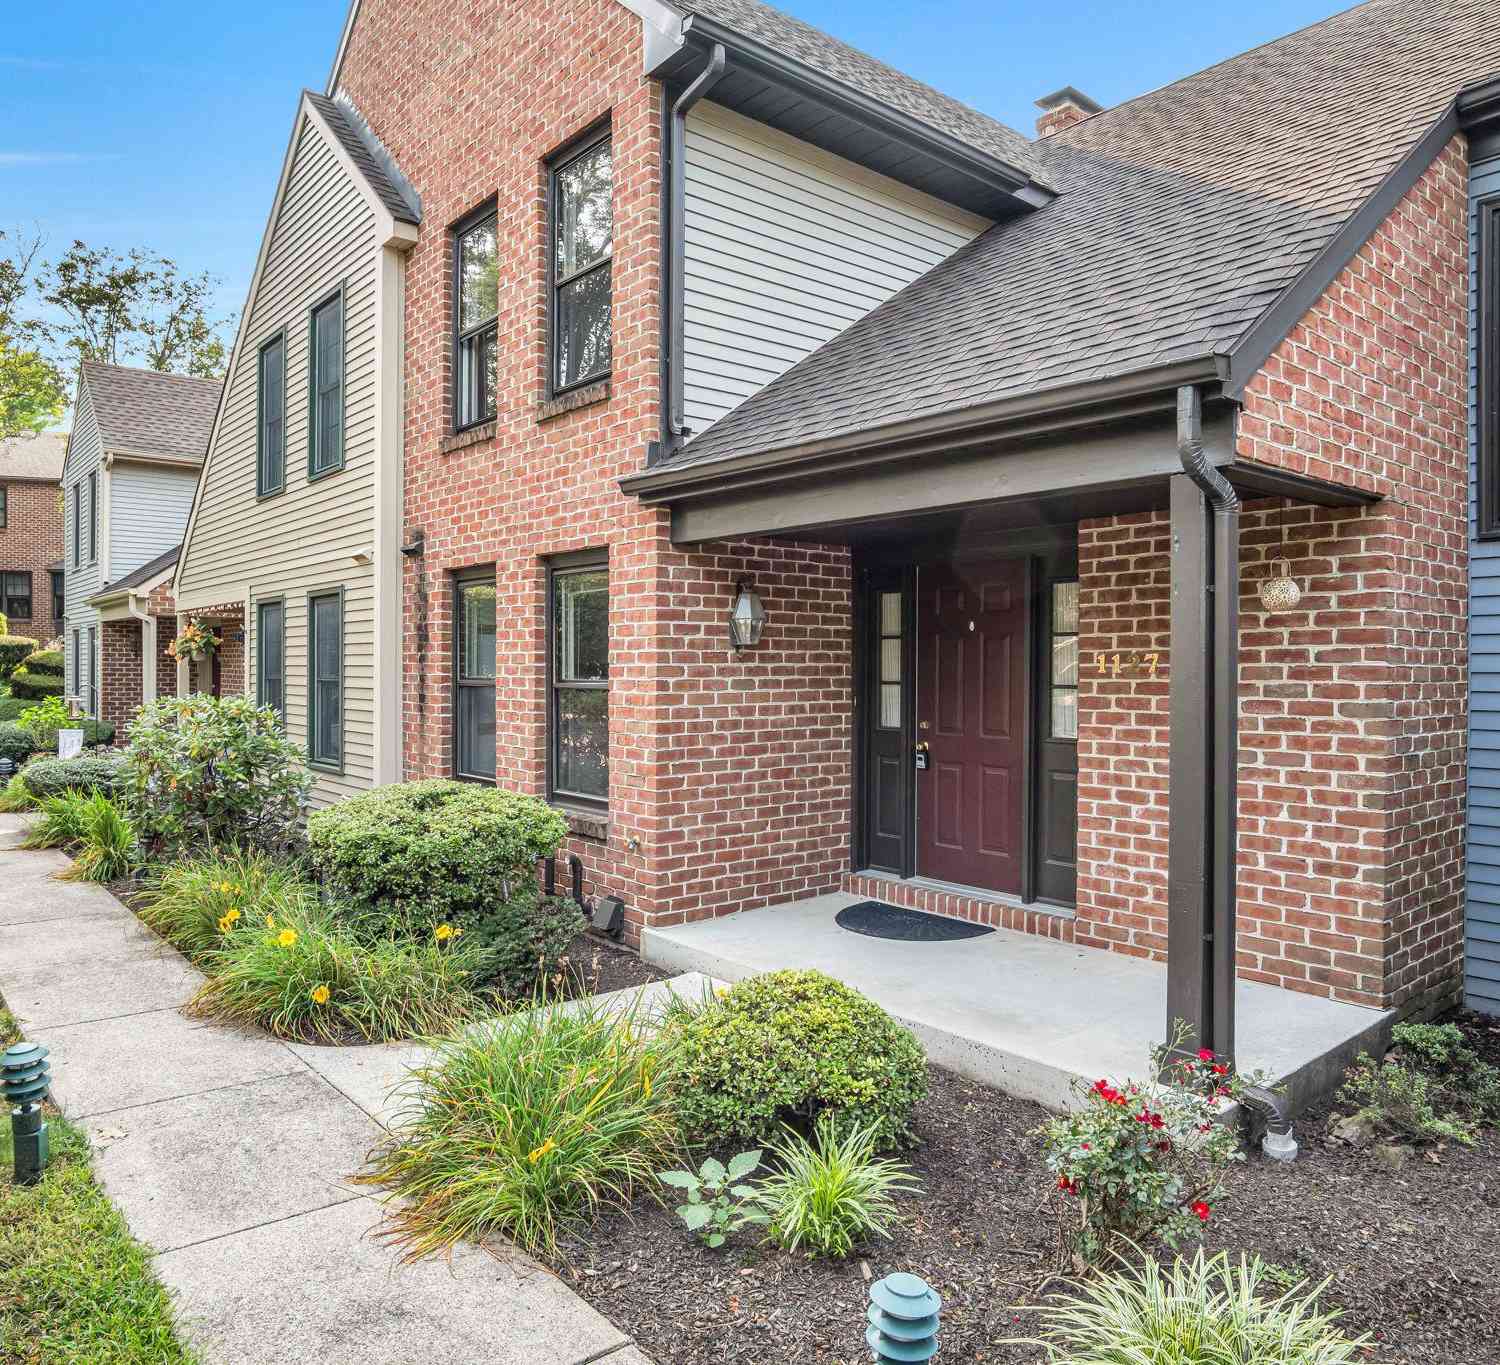
| 1127 Wicklow Court, Hummelstown, PA, 17036 | $359,900 | 3 | 3 | 2,483 | 2,483 SqFt |
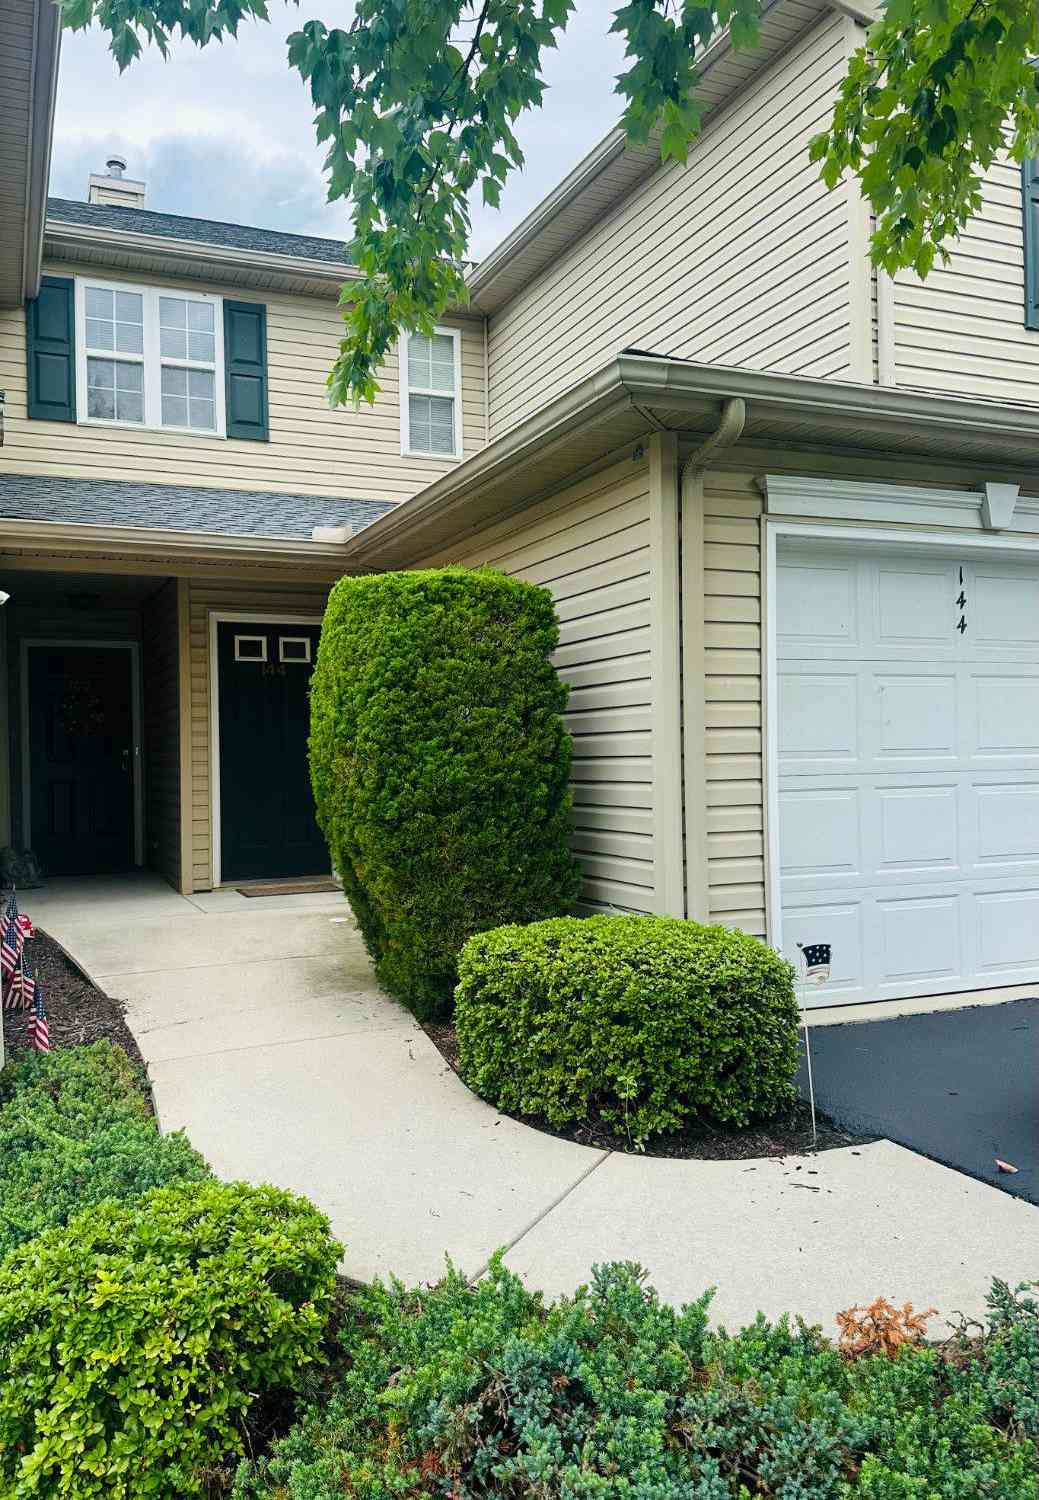
| 144 Cardinal Lane, Hummelstown, PA, 17036 | $244,900 | 2 | 2 | 1,212 | 1,212 SqFt |
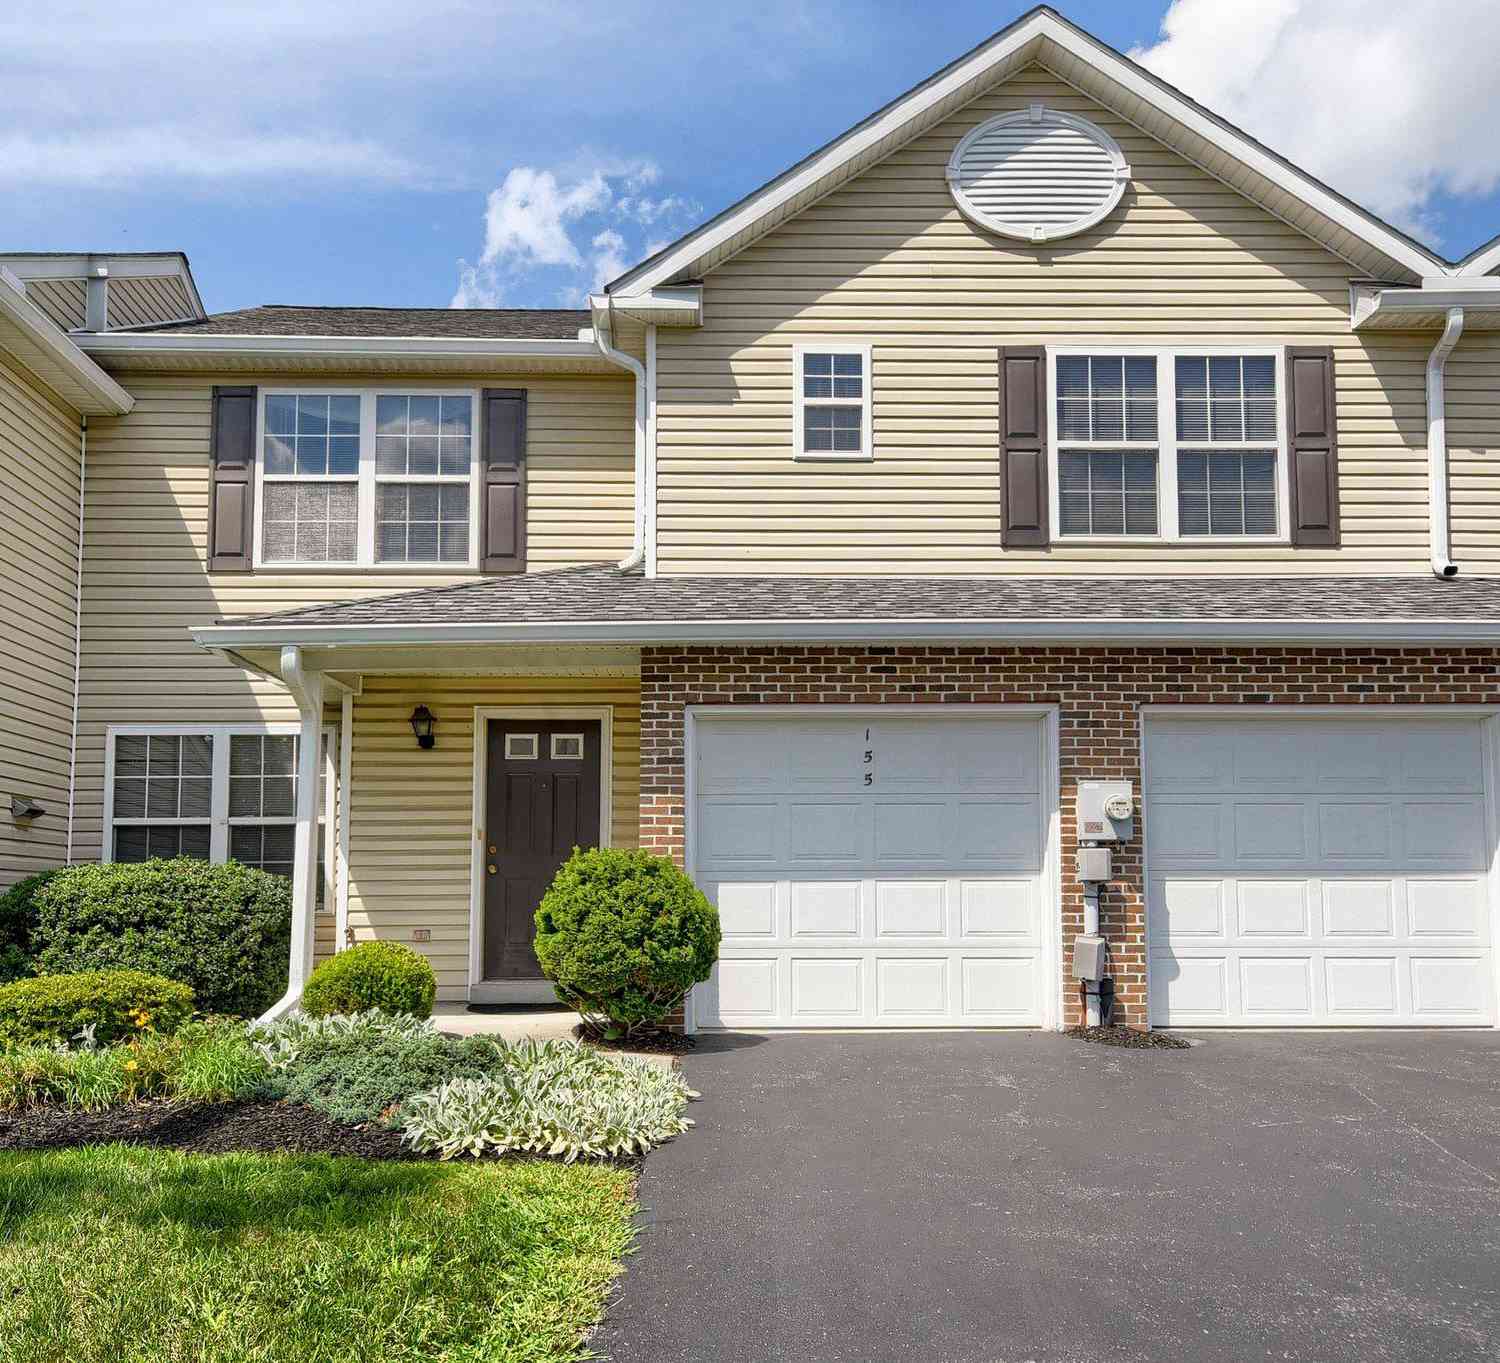
| 155 Peregrine Lane, Hummelstown, PA, 17036 | $420,000 | 3 | 4 | 2,988 | 2,988 SqFt |
Similar Condos To 1203 Limerick Court
Nearby For Sale
The data relating to real estate for sale on this website appears in part through the BRIGHT Internet Data Exchange program, a voluntary cooperative exchange of property listing data between licensed real estate brokerage firms in which ByOwner participates, and is provided by BRIGHT through a licensing agreement. The information provided by this website is for the personal, non-commercial use of consumers and may not be used for any purpose other than to identify prospective properties consumers may be interested in purchasing. Some properties which appear for sale on this website may no longer be available because they are under contract, have closed or are no longer being offered for sale. Information Deemed Reliable But Not Guaranteed. Copyright © 2026 Bright MLS. All rights reserved.
ByOwner last updated this listing 08/30/2026 @ 04:59
More Cities with for Sale by Owner Homes
- Hummelstown Homes For Sale By Owner
- Hershey Homes For Sale By Owner
- Middletown Homes For Sale By Owner
- Highspire Homes For Sale By Owner
- Palmyra Homes For Sale By Owner
- Grantville Homes For Sale By Owner
- Steelton Homes For Sale By Owner
- Harrisburg Homes For Sale By Owner
- Annville Homes For Sale By Owner
- New Cumberland Homes For Sale By Owner
- Etters Homes For Sale By Owner
- Lemoyne Homes For Sale By Owner
- Elizabethtown Homes For Sale By Owner
- Bainbridge Homes For Sale By Owner
- Camp Hill Homes For Sale By Owner
- York Haven Homes For Sale By Owner
- Mount Gretna Homes For Sale By Owner
- Enola Homes For Sale By Owner
- Dauphin Homes For Sale By Owner
- Lewisberry Homes For Sale By Owner
Homes around $475,000












Verify Your Email
Please enter the 6-digit verification code
sent to your email address.
Verify Your Phone Number
Please enter the 6-digit verification code
sent to your mobile phone.