
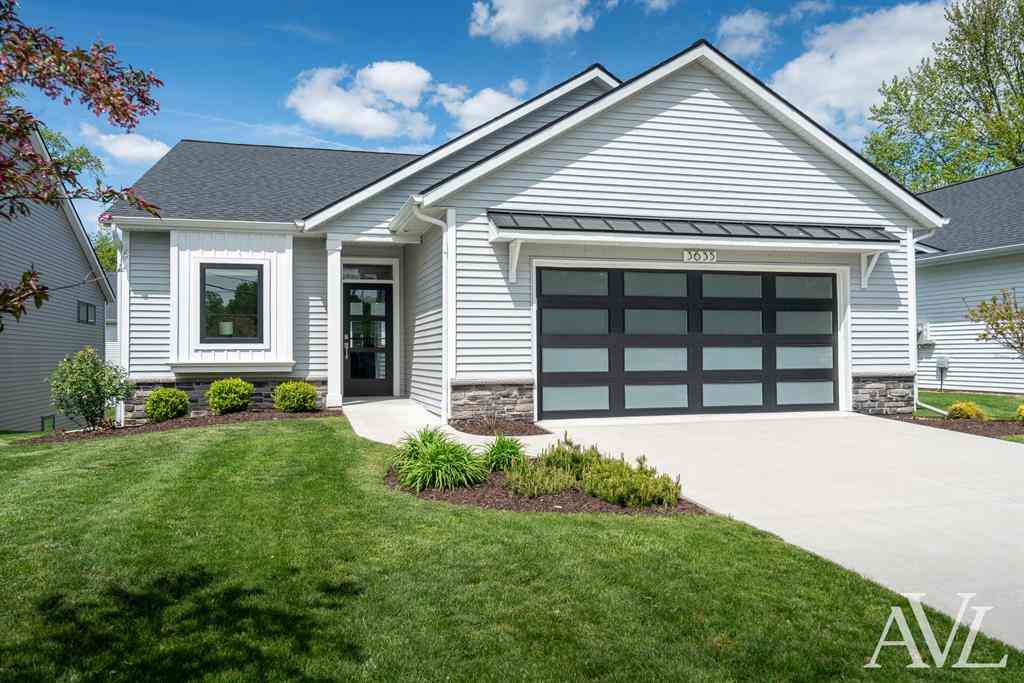
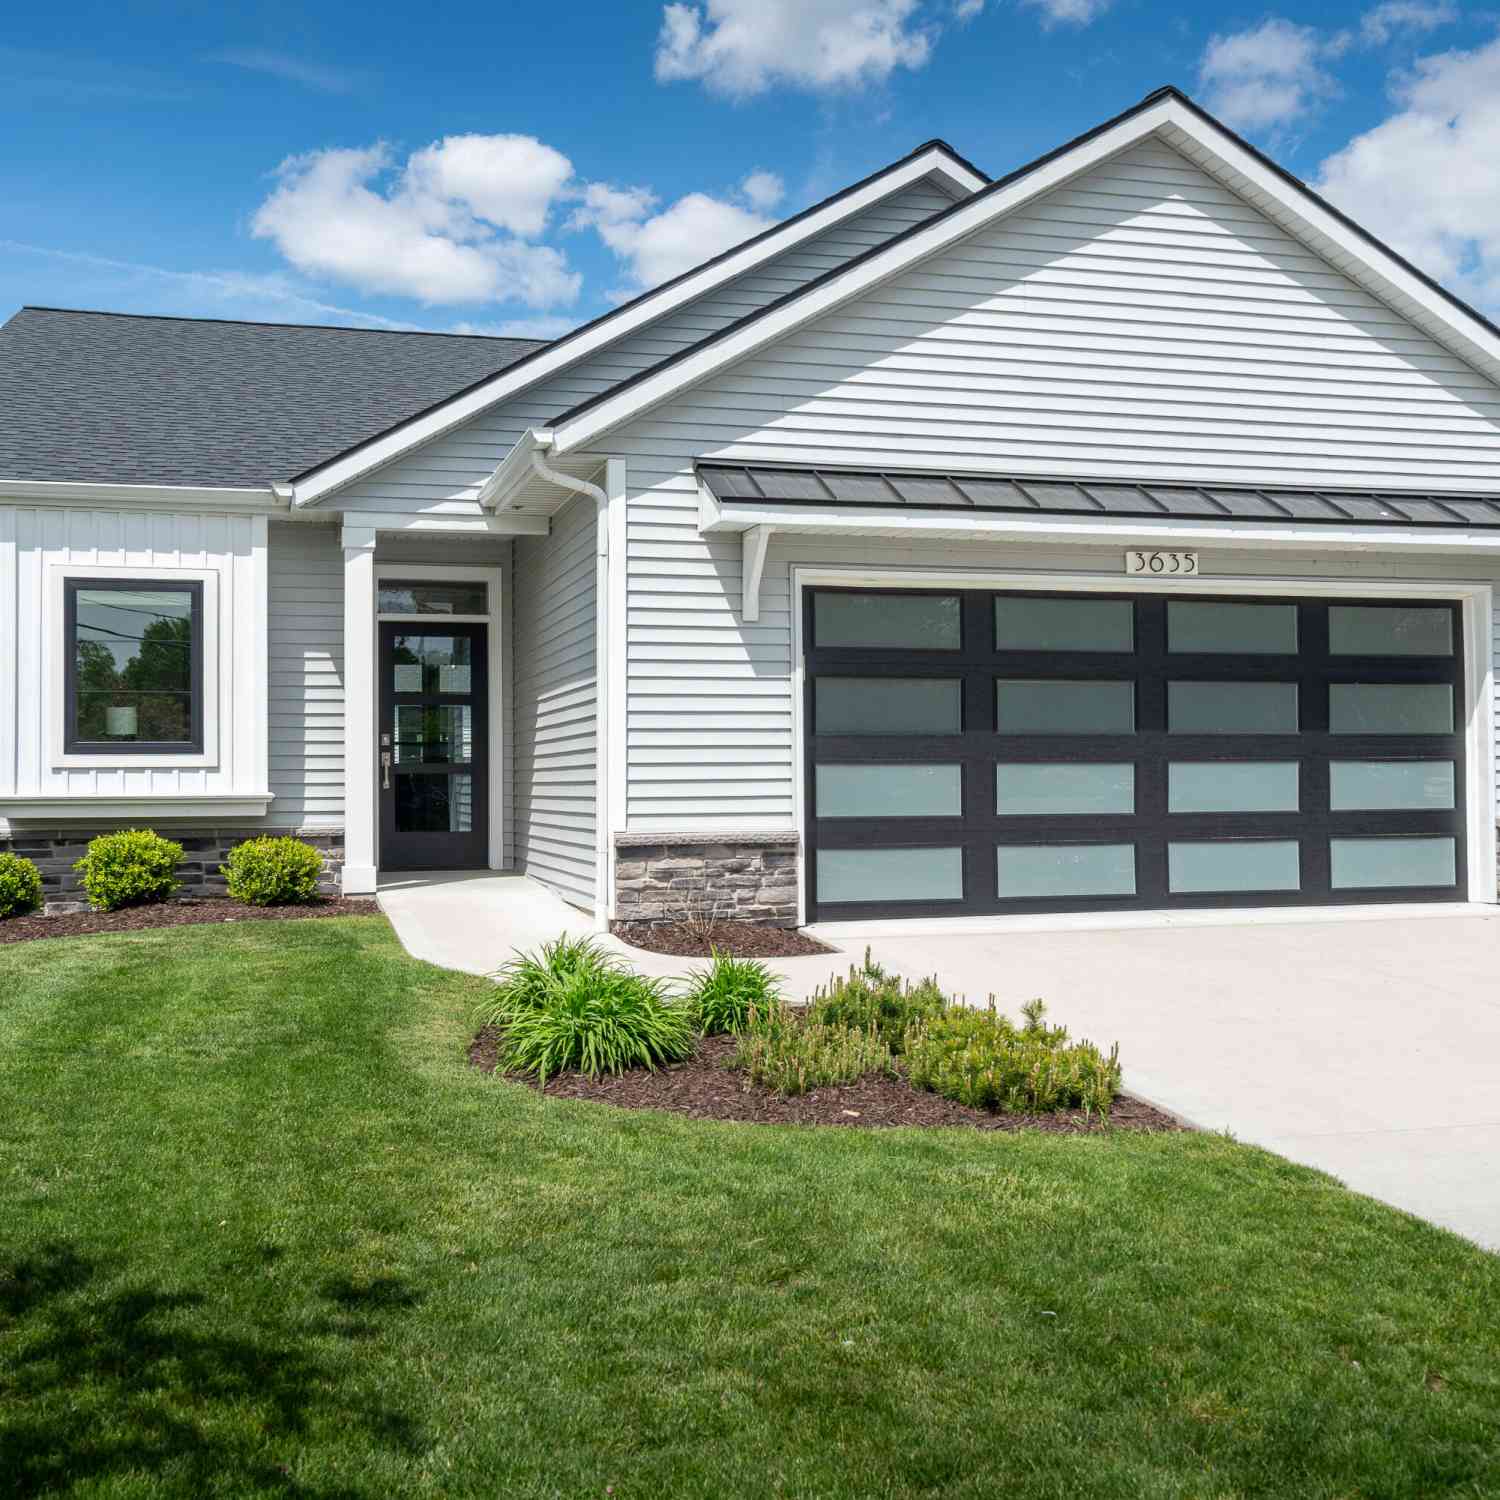
3635 Van Buren Street
Hudsonville, Michigan 49426

 2
2
Bed
 1.5
1.5
Bath
 1,334
1,334Sqft
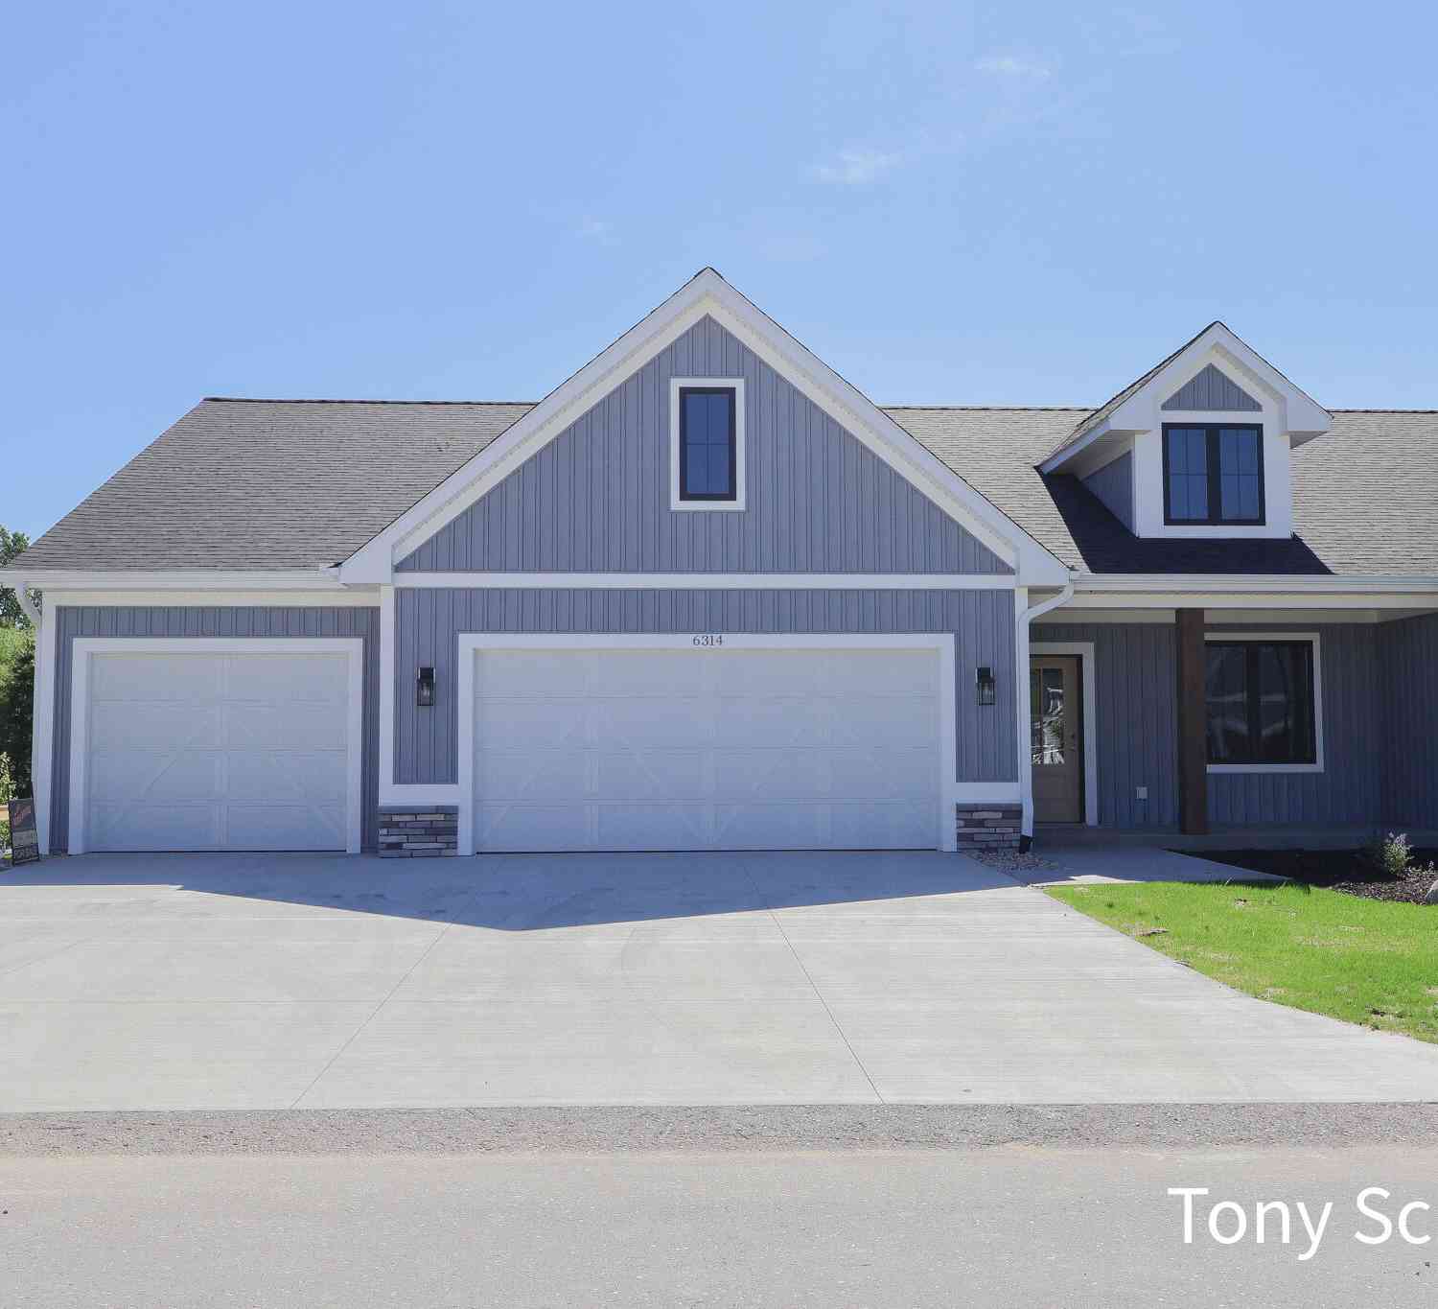
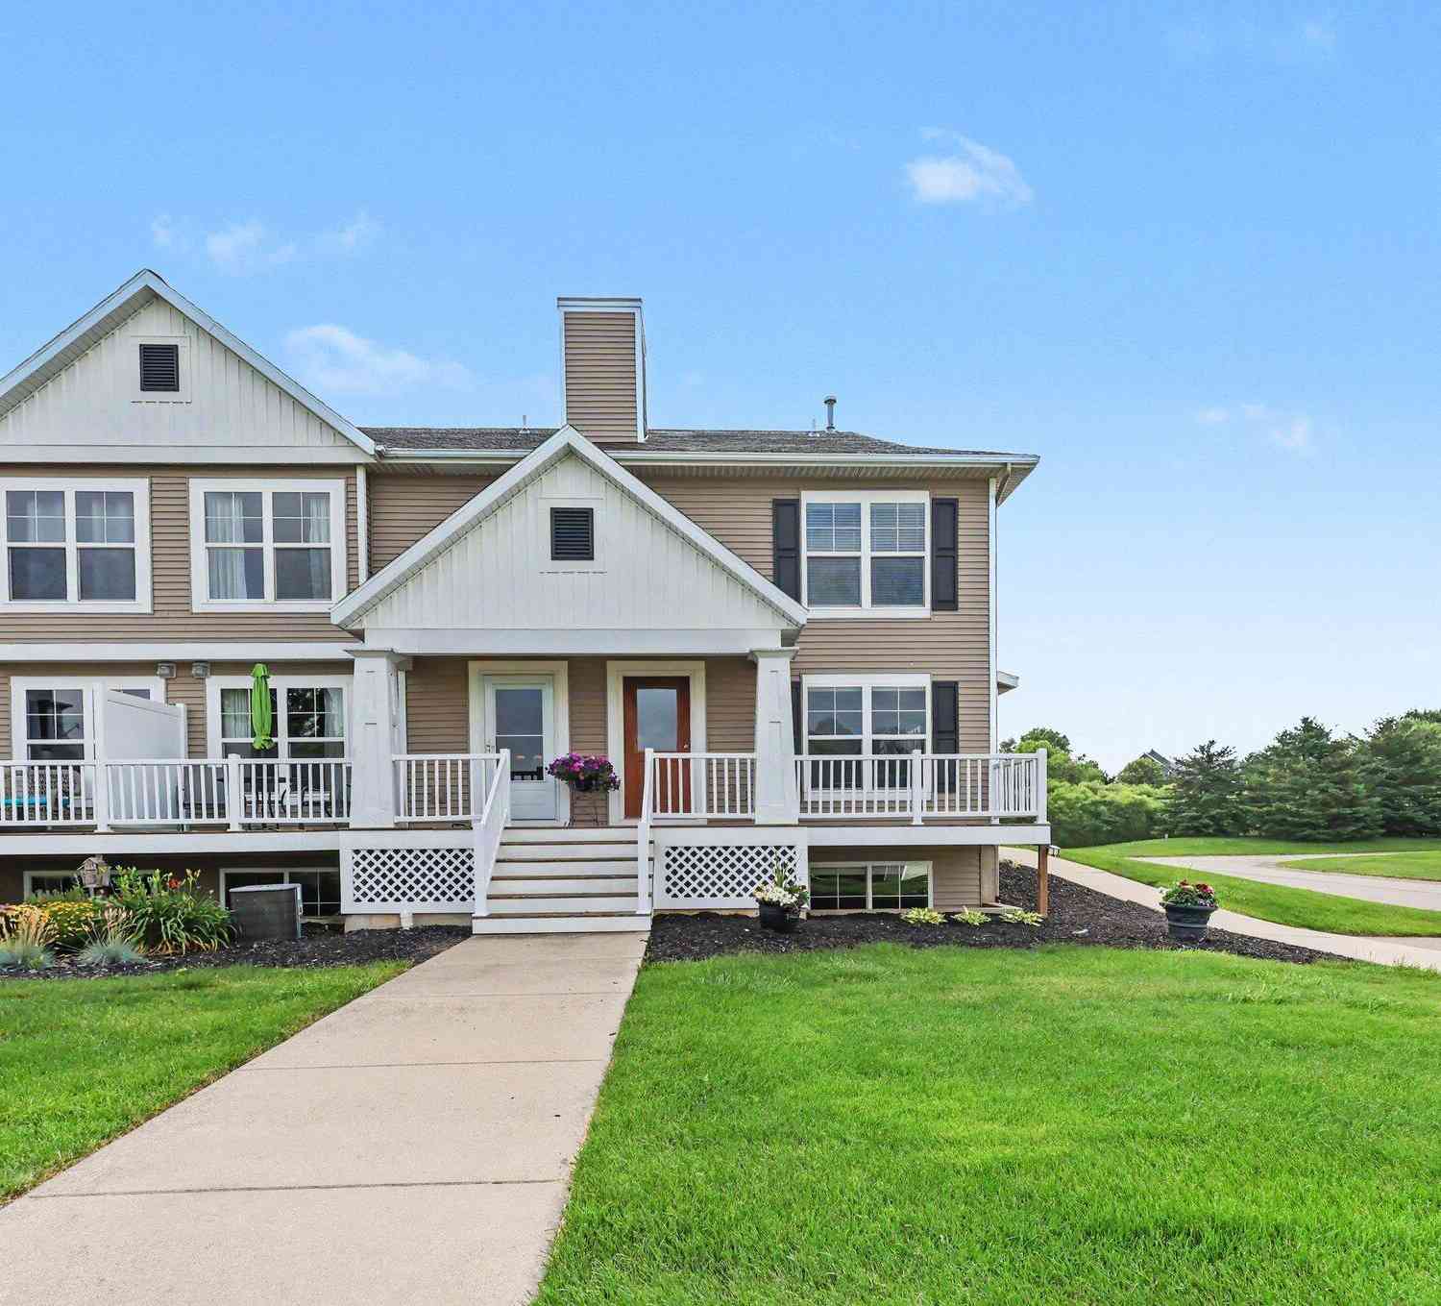
Located in an accessible neighborhood with convenient access to I-96, this stunning 2-bedroom, 1.5-bath standalone condo offers the perfect blend of quality construction, thoughtful design, and low-maintenance living. Built in 2022 and meticulously maintained, this home shows like it has never been lived in.The open floor plan is ideal for everyday living while still providing the space needed for entertaining family and friends. The kitchen is loaded with upgrades including a large center island, upgraded cabinetry with dovetail drawers and soft-close doors, granite countertops, tile backsplash, and stainless steel appliances. The dining area easily accommodates a large table and flows seamlessly into the spacious living room.The main floor primary suite features a large walk-in closet, d

 Property Details
 Map
Map
 Map
Map
What's Nearby
Nearby Areas
 Features
-
Bedroom Information
Total Bedrooms: 2Bathroom Information
Total Baths: 1.5 Full Baths: 1 Half Baths: 1 -
Room Information
Total Rooms: 7 Porches: PorchInterior Features
Roof: Composition,Metal Basement Description: Daylight Appliances: Dishwasher,Disposal,Dryer,Microwave,Oven,Range/Stove,Refrigerator,Washer -
Heating & Cooling
Cooling: Central Air Heating: Forced Air Heating Fuel: Natural Gas
-
Building Information
Year Built: 2022 Building Stories: 1 Story Roof: Composition,Metal Architecture: Free Standing/Detached,Ranch -
Exterior Features
Private Entry Construction: Stone,Vinyl -
Utility Features
Sewer: Sewer (Sewer-Sanitary) -
Water
Public (Municipal)
-
Lot Information
Lot Size: 0.00 -
Property Information
SQ ft: 1334 Financing: Cash,Conventional
-
Listing Price Information
Original List Price: $434,900 -
Listing Information
Possession: At Close Legal Description: UNIT 23. CITY PARK VILLAS AS RECORDED IN OTTAWA COUNTY REGISTER OF DEEDS AMENDED DOC #2021-0015579 CONDO PLAN #676. SEC 29 T6N R13W.
-
Tax Information
Annual Tax: $6,130 Parcel Number: 701429382023Terms/Deposits/Fees
Assoc Fee Freq: $Monthly -
Possession
At Close -
Legal Information
Legal Description: Section: UNIT 23. CITY PARK VILLAS AS RECORDED IN OTTAWA COUNTY REGISTER OF DEEDS AMENDED DOC #2021-0015579 CONDO PLAN #676. SEC 29 T6N R13W.
-
Parking Information
Has Garage: Yes Garage Description: Attached
-
School Information
School District: Hudsonville -
Utility Information
Water: Public (Municipal) Sewer: Sewer (Sewer-Sanitary)
How much is this property worth?
Curious about this home's true market value? Use our free Home Evaluation Tool to instantly get a personalized Comparative Market Analysis (CMA) report. Make smarter, data-driven decisions before you buy.

Nearby Home Value
| Address | Estimate | Bed | Bath | Sq. Ft | Lot Size |
|---|---|---|---|---|---|
| 974 Castlebay Way, Hudsonville, MI, 49426 | $344,900 | 2 | 2 | 1,452 | 1,452 SqFt |
| 1234 Gleneagle Trail #40, Hudsonville, MI, 49426 | $419,900 | 3 | 3 | 1,768 | 1,768 SqFt |
| 5668 E Town #5, Hudsonville, MI, 49426 | $249,900 | 2 | 2 | 1,260 | 1,260 SqFt |
| 2925 Stoney Creek Court.., Hudsonville, MI, 49426 | $269,900 | 2 | 1.5 | 647 | 647 SqFt |
| 3641 Andover Lane, Hudsonville, MI, 49426 | $345,000 | 3 | 3 | 1,833 | 1,833 SqFt |
| 3657 Andover Lane #24, Hudsonville, MI, 49426 | $374,900 | 3 | 3 | 2,099 | 2,099 SqFt |
| 5154 Ridge Court, Hudsonville, MI, 49426 | $224,900 | 1 | 2 | 1,730 | 1,730 SqFt |
| 2970 Pebblestone Drive .., Hudsonville, MI, 49426 | $269,900 | 2 | 2 | 1,131 | 1,131 SqFt |
| 5350 Southbrook Court #23, Hudsonville, MI, 49426 | $129,900 | 2 | 1 | 838 | 838 SqFt |
| 3635 Van Buren Street, Hudsonville, MI, 49426 | $399,900 | 2 | 2 | 1,334 | 1,334 SqFt |
Similar Condos To 3635 Van Buren Street
Nearby For Sale


Disclosure: The accuracy of all information, regardless of source, is not guaranteed or warranted. All information should be independently verified. Any use of search facilities of data on the site, other than by a consumer looking to purchase real estate, is prohibited. IDX provided courtesy of Realcomp II Ltd., via ByOwner.com and REALCOMP, Copyright 2026 Realcomp II Ltd. Shareholders. REALTOR (R) licensed in the state of Michigan. The listing broker’s offer of compensation is made only to participants of the MLS where the listing is filed and to participants of any data share partner MLS.
ByOwner last updated this listing 07/10/2026 @ 06:50
More Cities with for Sale by Owner Homes
- Hudsonville Homes For Sale By Owner
- Jenison Homes For Sale By Owner
- Zeeland Homes For Sale By Owner
- Grandville Homes For Sale By Owner
- Allendale Homes For Sale By Owner
- Wyoming Homes For Sale By Owner
- Byron Center Homes For Sale By Owner
- Marne Homes For Sale By Owner
- Dorr Homes For Sale By Owner
- West Olive Homes For Sale By Owner
- Wyoming Homes For Sale By Owner
- Kentwood Homes For Sale By Owner
- Holland Homes For Sale By Owner
- Coopersville Homes For Sale By Owner
- Hamilton Homes For Sale By Owner
- Grand Rapids Homes For Sale By Owner
- Comstock Park Homes For Sale By Owner
- Nunica Homes For Sale By Owner
- Caledonia Homes For Sale By Owner
- East Grand Rapids Homes For Sale By Owner
Homes around $399,900



Verify Your Email
Please enter the 6-digit verification code
sent to your email address.