
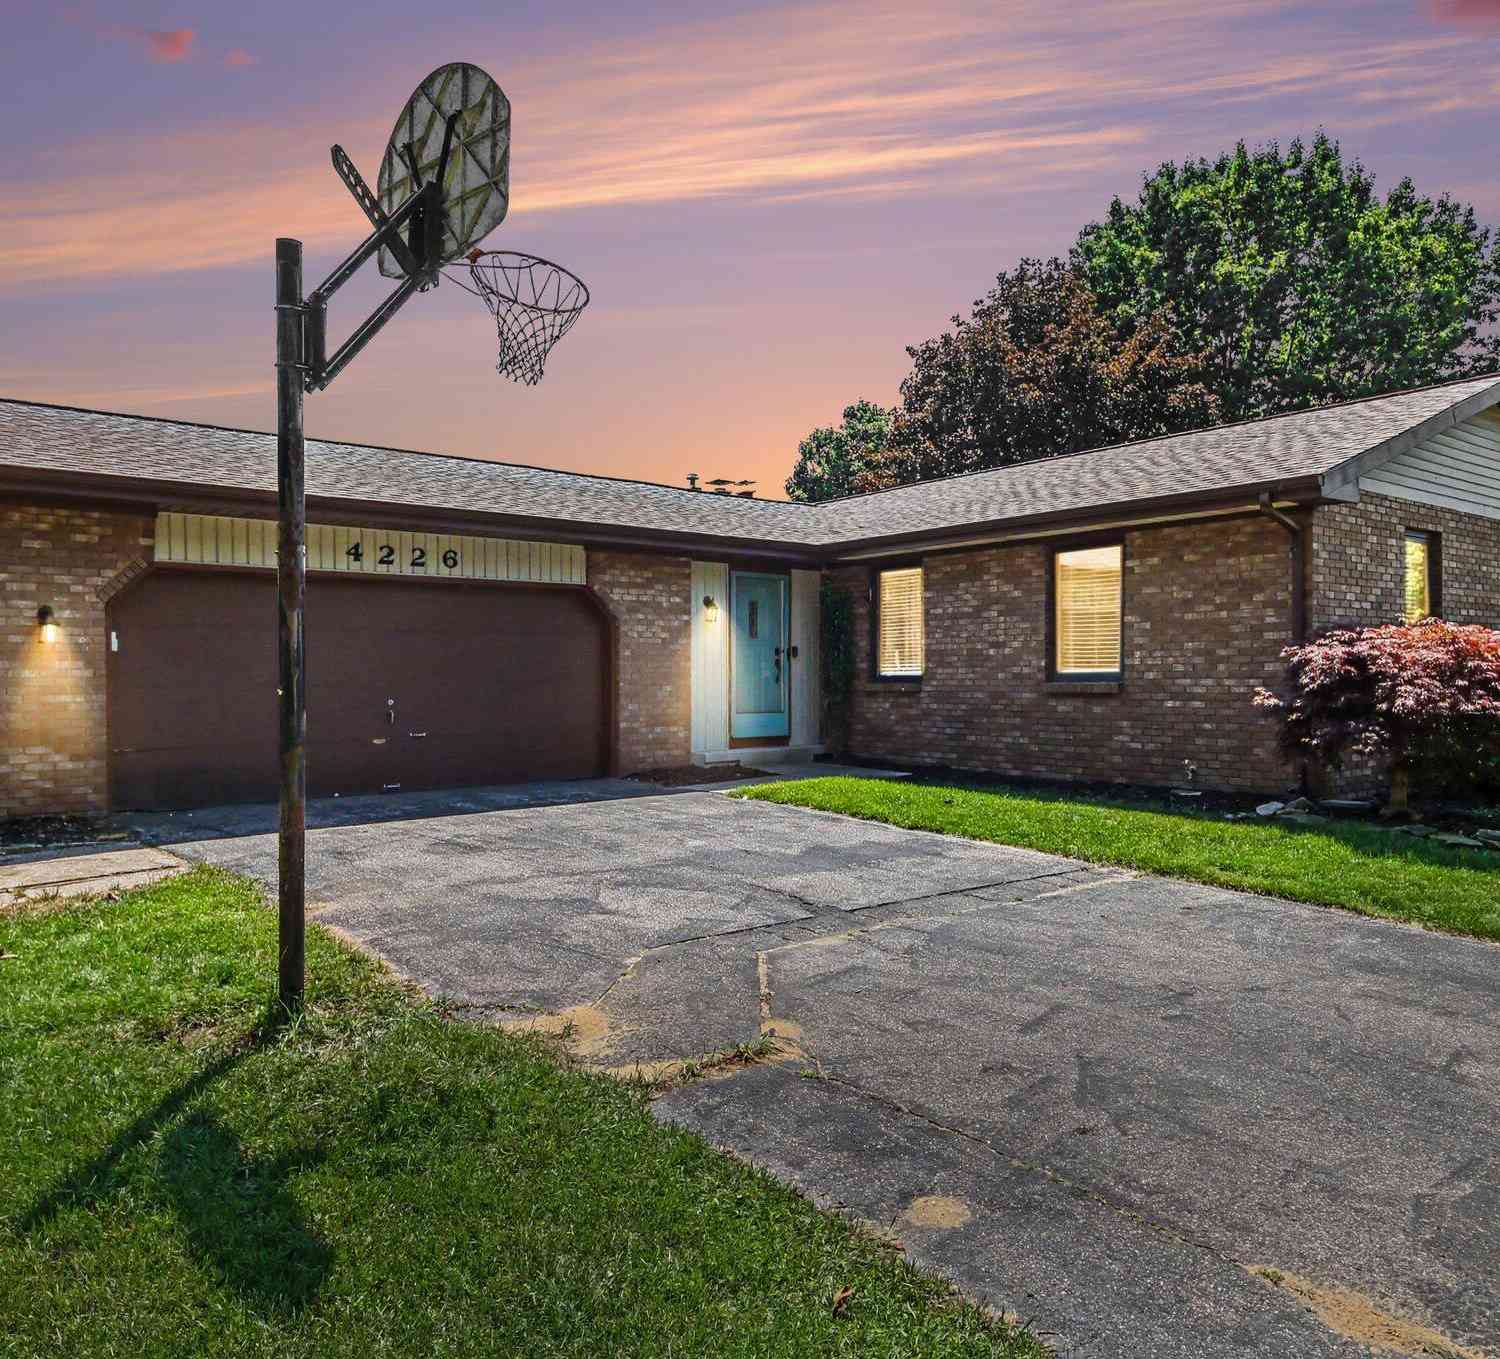
4226 Nancy Street
Hudsonville, MI 49426

 4
4
Bed
 3
3
Bath
 2,200
2,200Sqft
 0.31
0.31Acre(Lot)
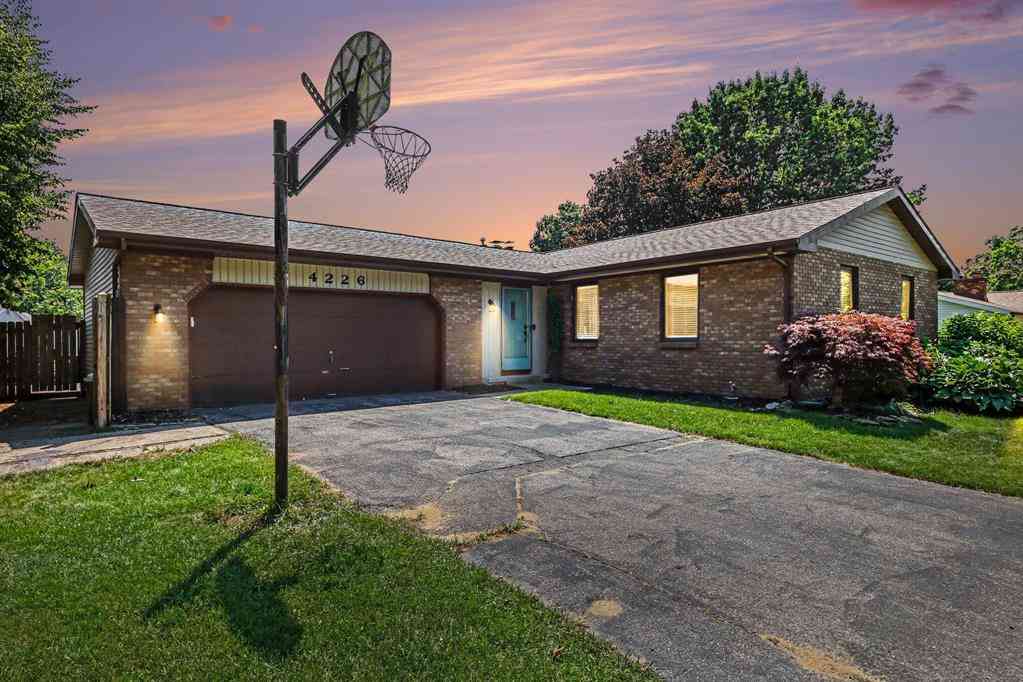
Welcome to this exceptional 4-bedroom, 3-bathroom ranch situated on a quiet street in the highly desirable Hudsonville School District! Step inside to find an open-concept main floor anchored by a stunning fireplace that centers the living spaces. The spacious living and dining areas offer endless possibilities for your personal furniture layout. The kitchen features abundant wood cabinetry, stainless steel appliances, a sizable pantry, and a large island that is perfect for entertaining or casual dining. Just off the kitchen, a slider opens to the deck, offering an incredible view of your private backyard oasis. The main level continues with three generously sized bedrooms and a full bathroom complete with dual sinks and convenient, private access from the primary bedroom. A second full

 Property Details
 Map
Map
 Map
Map
What's Nearby
Nearby Areas
 Features
-
Bedroom Information
Total Bedrooms: 4Bathroom Information
Total Baths: 3 Full Baths: 3Water/Sewer
Sewer: PublicRoom Information
Other Rooms: 7 -
Flooring Information
Carpet, Laminate, Tile -
Roofing Information
Composition -
Interior Features
Garage Door Opener, Center Island, Eat-in Kitchen, Pantry Roof: Composition Appliances: Bar Fridge, Dishwasher, Dryer, Microwave, Oven, Range, Refrigerator, Washer Laundry Features: In Basement, Laundry Chute, Laundry Room, Sink -
Heating & Cooling
Heating: Forced Air Cooling: Central Air WaterSource: Public -
Fireplace
Fireplace: Yes Number of Fireplaces: 2 Fireplace Features: 2
-
Building Information
Year Built: 1978 Construction Materials: Brick Basement: Daylight, Full Roof: Composition -
Exterior Features
Porch: Deck -
Pool Information
In Ground -
Road Types
Paved -
Fencing
Fenced Back -
Pool Features
In GroundLaundry Features
In Basement, Laundry Chute, Laundry Room, SinkPatio And Porch
DeckFencing
Fenced Back
-
Lot Information
Lot Dimensions: 102 x 132 Lot Size Area: 0.31 Acres Lot Square Feet: 13,688 Stories: 1 Main Square Feet: 2200Property Information
Property Type: Residential Sub Type: Single Family Residence Style: Ranch SQ ft (Living Area): 2,200 Construction Materials: Brick Property Age: 48
-
Listing Price Information
Listing Id: 26034362 ist Price: $409,900 List Price Tot SqFt: $186 Listing Terms Cash, FHA, VA Loan, MSHDA, Conventional -
Listing Information
Possession: Close Of Escrow
-
Tax Information
Parcel Number: 70-14-19-405-006 Annual Tax: $4,353 Tax Year: 2026 Taxes: LOT 36 SHADY OAKS
-
Virtual Tour
Parking Information
# of Garage Spaces: 2 Has Garage: Yes Attached Garage: Yes Garage Faces Front, Attached
-
School Information
Senior High School District: Hudsonville -
Location Information
Direction: Port Sheldon to 40th, north to Marion. West on Marion, road bends to south to cross Nancy. West on Nancy
How much is this property worth?
Curious about this home's true market value? Use our free Home Evaluation Tool to instantly get a personalized Comparative Market Analysis (CMA) report. Make smarter, data-driven decisions before you buy.

Nearby Home Value
| Address | Estimate | Bed | Bath | Sq. Ft | Lot Size |
|---|---|---|---|---|---|
| 5842 Julie Street, Hudsonville, MI, 49426 | $679,900 | 5 | 5 | 3,369 | 3,369 SqFt |
| 1554 Ponstein Drive, Hudsonville, MI, 49426 | $629,900 | 4 | 4 | 3,152 | 3,152 SqFt |
| 1710 Round Barn Drive, Hudsonville, MI, 49426 | $669,900 | 4 | 3 | 2,913 | 2,913 SqFt |
| 1678 Round Barn Drive, Hudsonville, MI, 49426 | $659,900 | 4 | 3 | 2,606 | 2,606 SqFt |
| 1852 Round Barn Drive, Hudsonville, MI, 49426 | $629,900 | 4 | 3 | 2,408 | 2,408 SqFt |
| 3221 Rocaway Drive, Hudsonville, MI, 49426 | $599,000 | 3 | 3 | 2,870 | 2,870 SqFt |
| 2864 Dornick Drive, Hudsonville, MI, 49426 | $99,999 | 3 | 2 | 1,072 | 1,072 SqFt |
| 5714 Nelson Drive, Hudsonville, MI, 49426 | $1,475,000 | 5 | 5 | 5,560 | 5,560 SqFt |
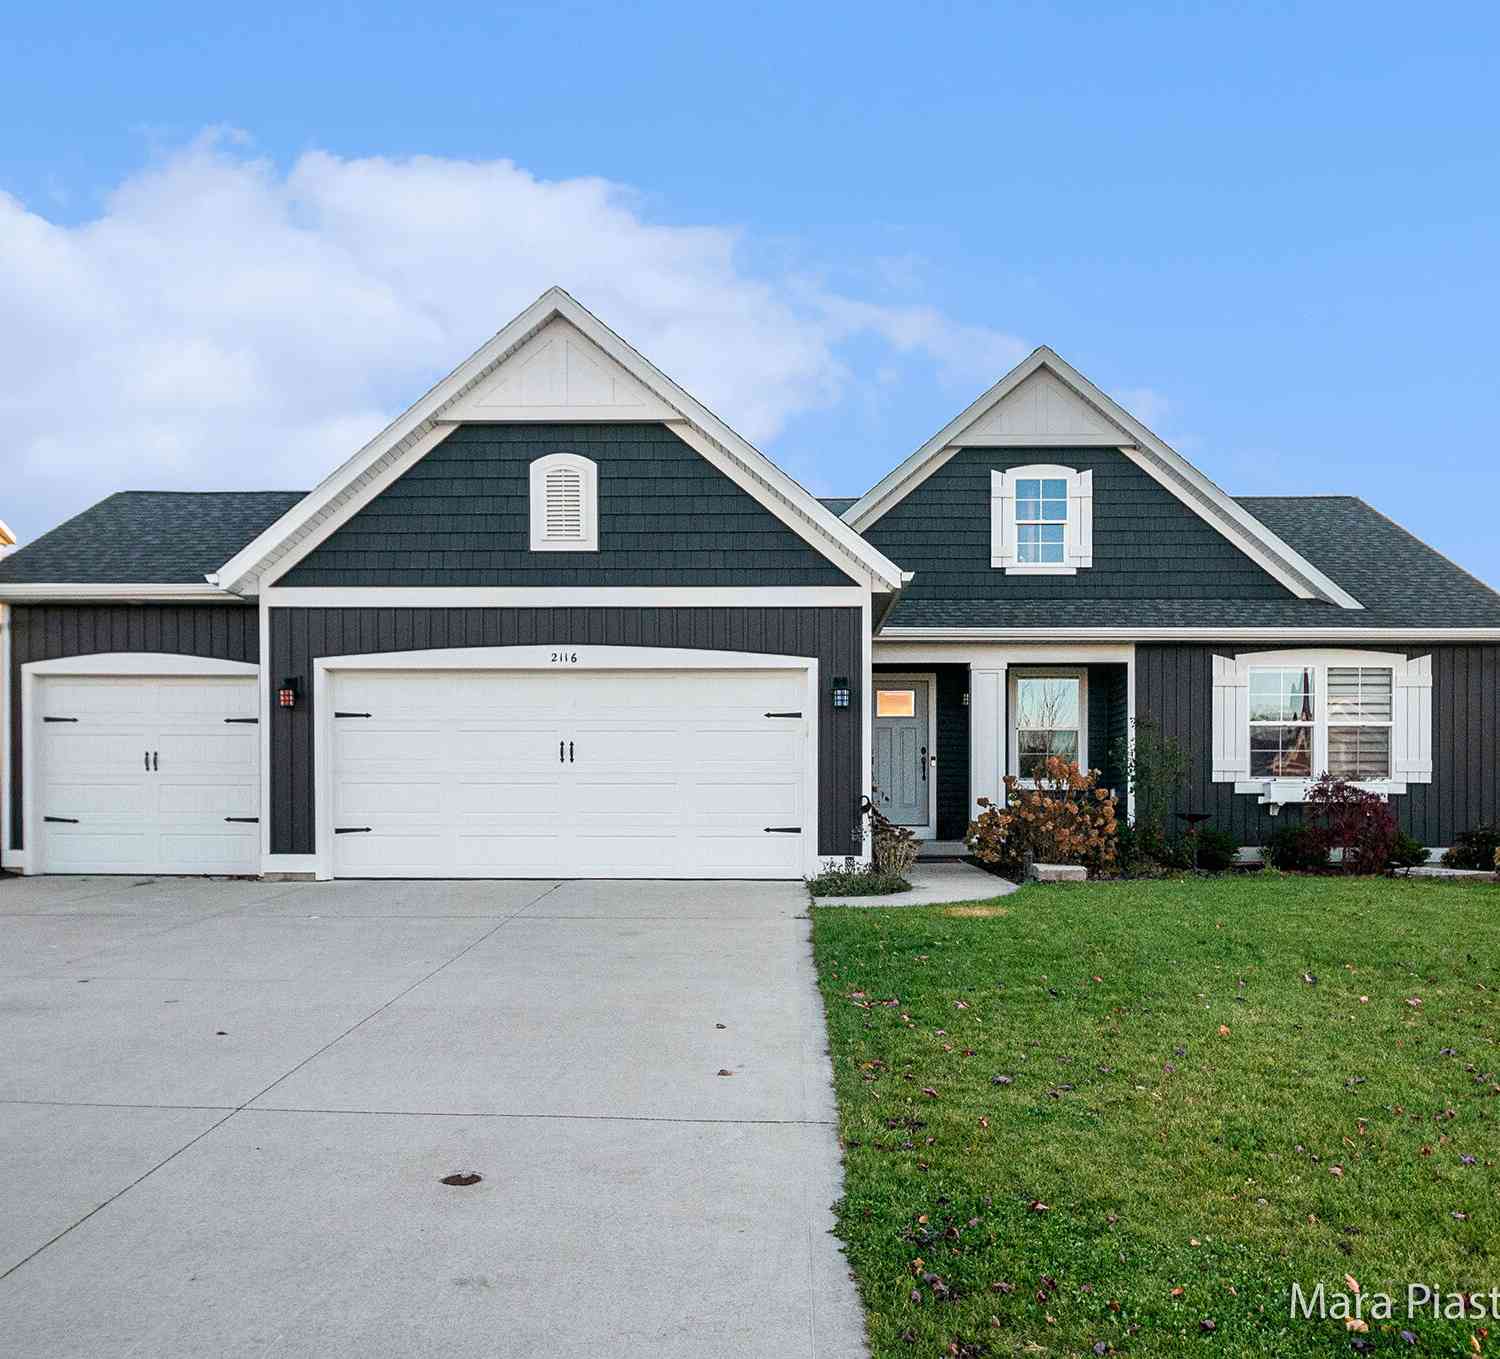
| 2116 Brindle Drive, Hudsonville, MI, 49426 | $600,000 | 4 | 3 | 3,000 | 3,000 SqFt |
| 2325 Riley Court, Hudsonville, MI, 49426 | $599,900 | 4 | 4 | 3,158 | 3,158 SqFt |
Similar Homes To 4226 Nancy Street
Nearby For Sale




ByOwner last updated this listing 07/09/2026 @ 03:24
More Cities with for Sale by Owner Homes
- Hudsonville Homes For Sale By Owner
- Jenison Homes For Sale By Owner
- Zeeland Homes For Sale By Owner
- Grandville Homes For Sale By Owner
- Allendale Homes For Sale By Owner
- Wyoming Homes For Sale By Owner
- Byron Center Homes For Sale By Owner
- Marne Homes For Sale By Owner
- Dorr Homes For Sale By Owner
- West Olive Homes For Sale By Owner
- Wyoming Homes For Sale By Owner
- Kentwood Homes For Sale By Owner
- Holland Homes For Sale By Owner
- Coopersville Homes For Sale By Owner
- Hamilton Homes For Sale By Owner
- Grand Rapids Homes For Sale By Owner
- Comstock Park Homes For Sale By Owner
- Nunica Homes For Sale By Owner
- Caledonia Homes For Sale By Owner
- East Grand Rapids Homes For Sale By Owner
Homes around $409,900



Verify Your Email
Please enter the 6-digit verification code
sent to your email address.