
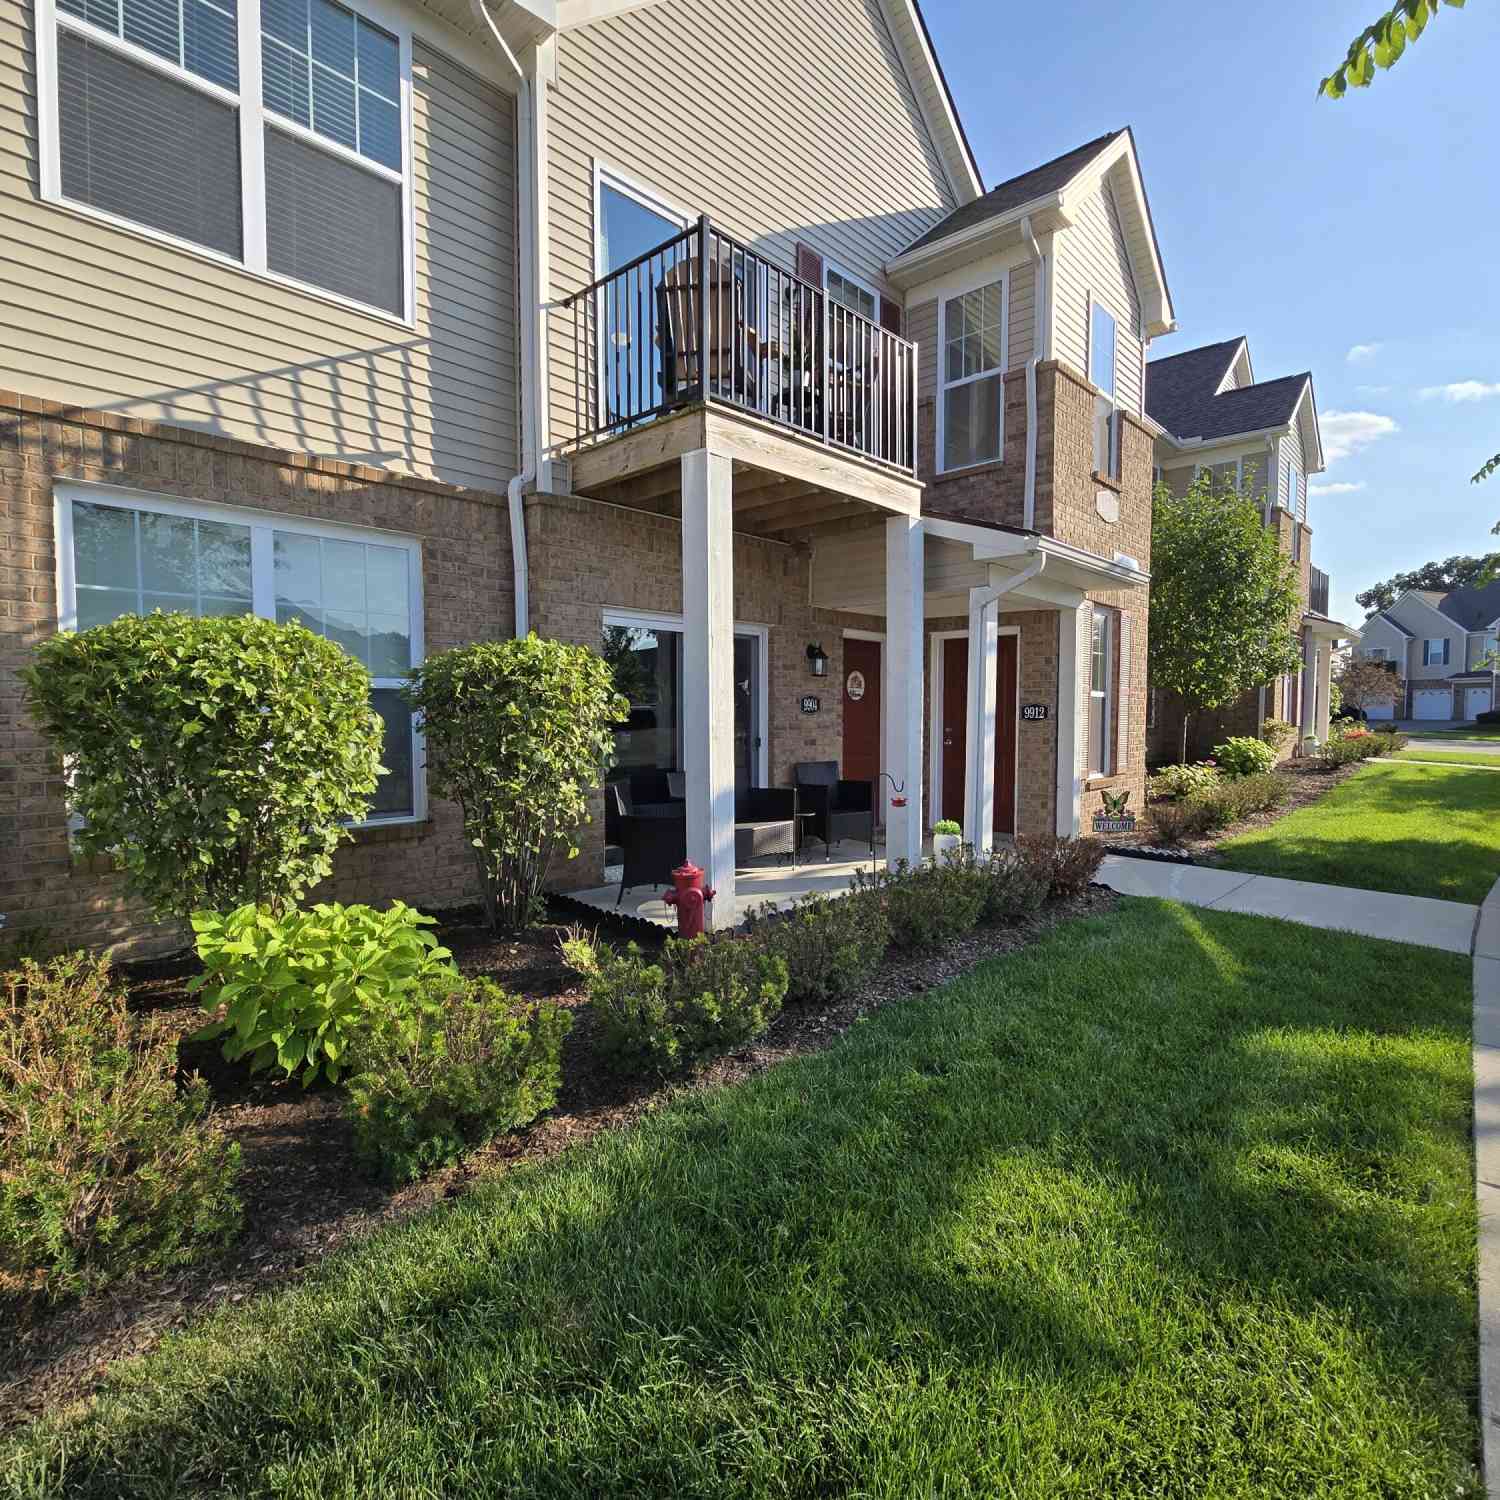
9912 Ridge Run Street
Howell, MI 48855

 2
2
Bed
 2
2
Bath
 1,763
1,763Sqft
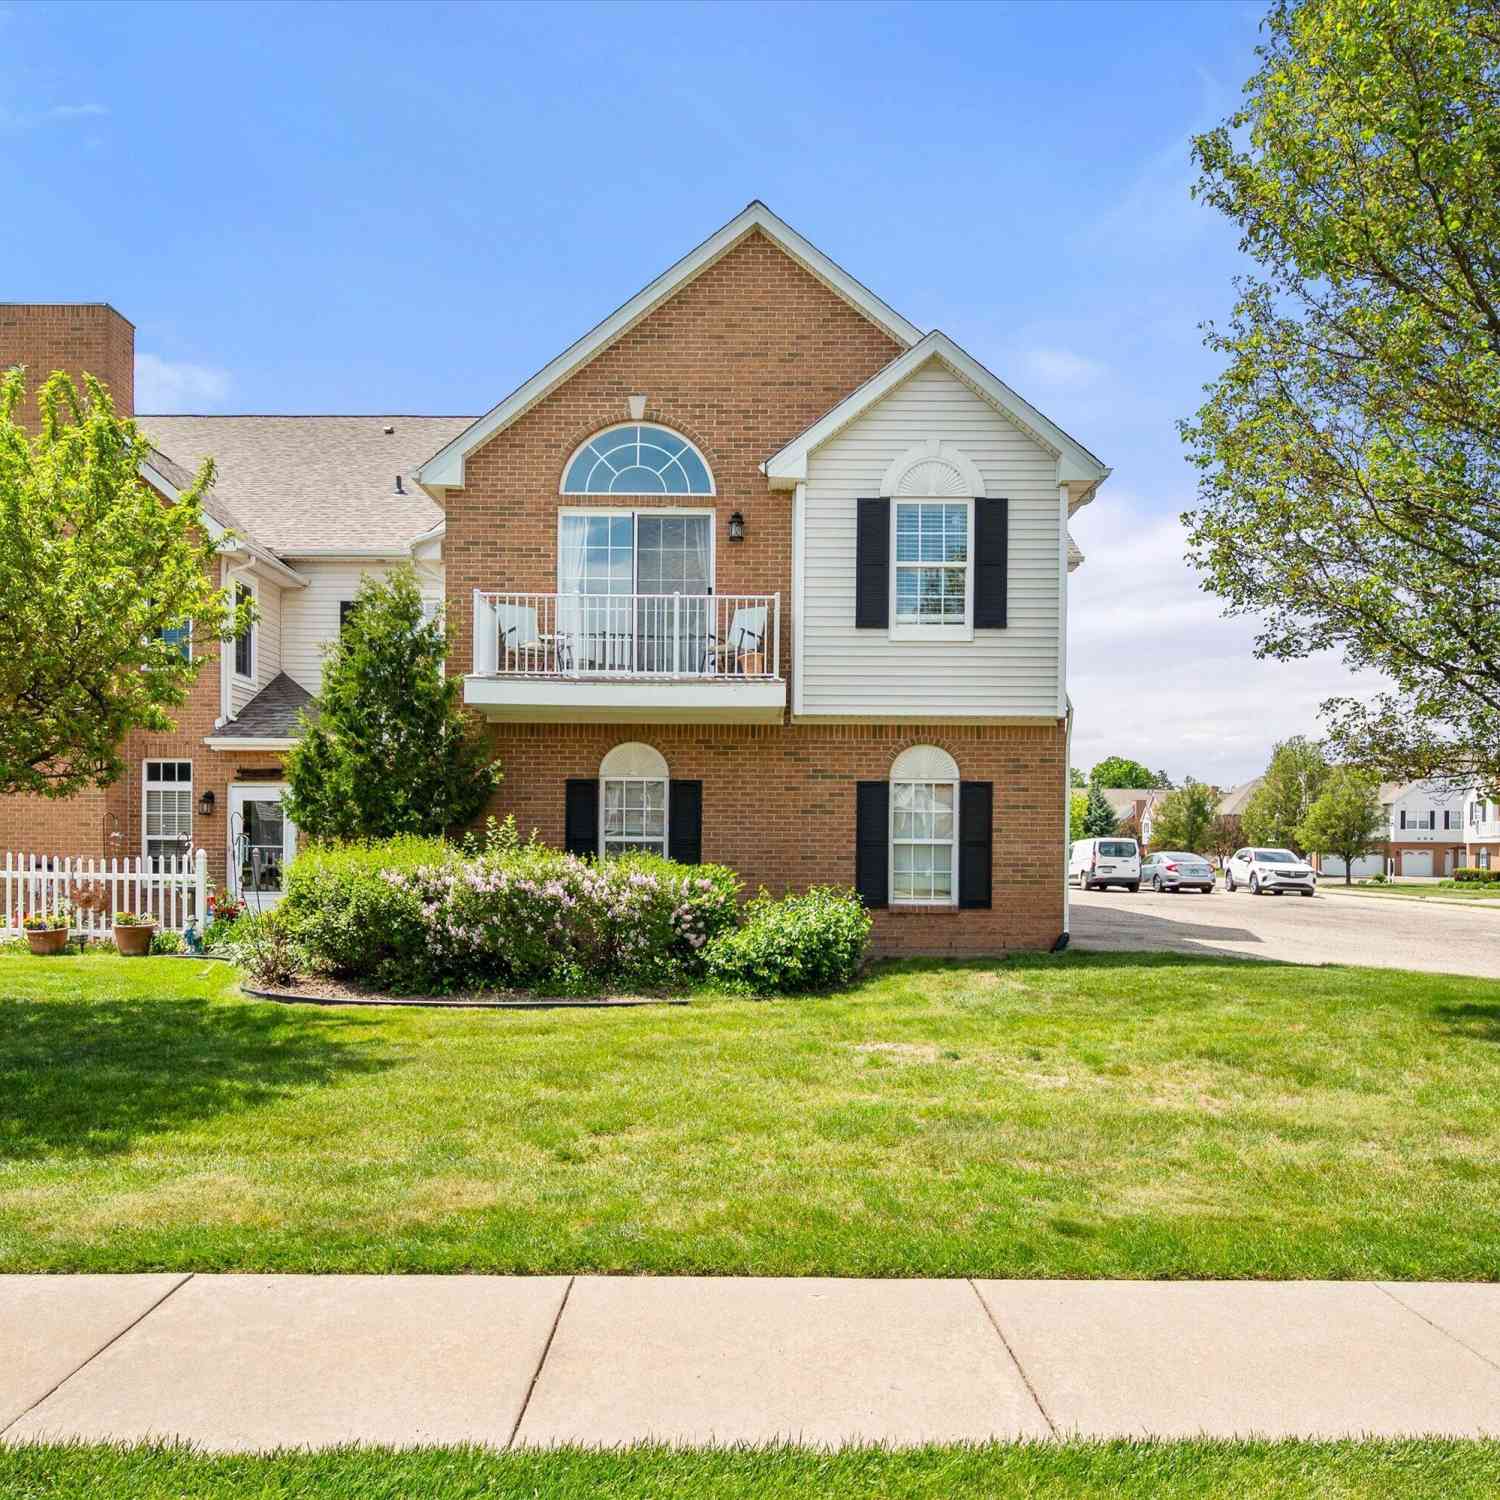
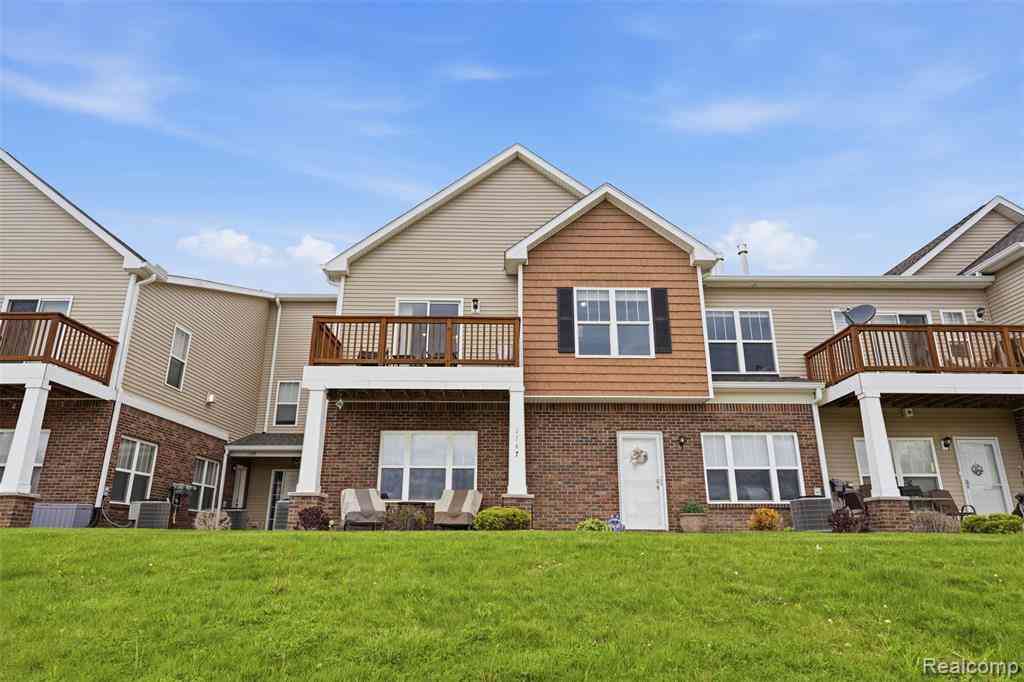
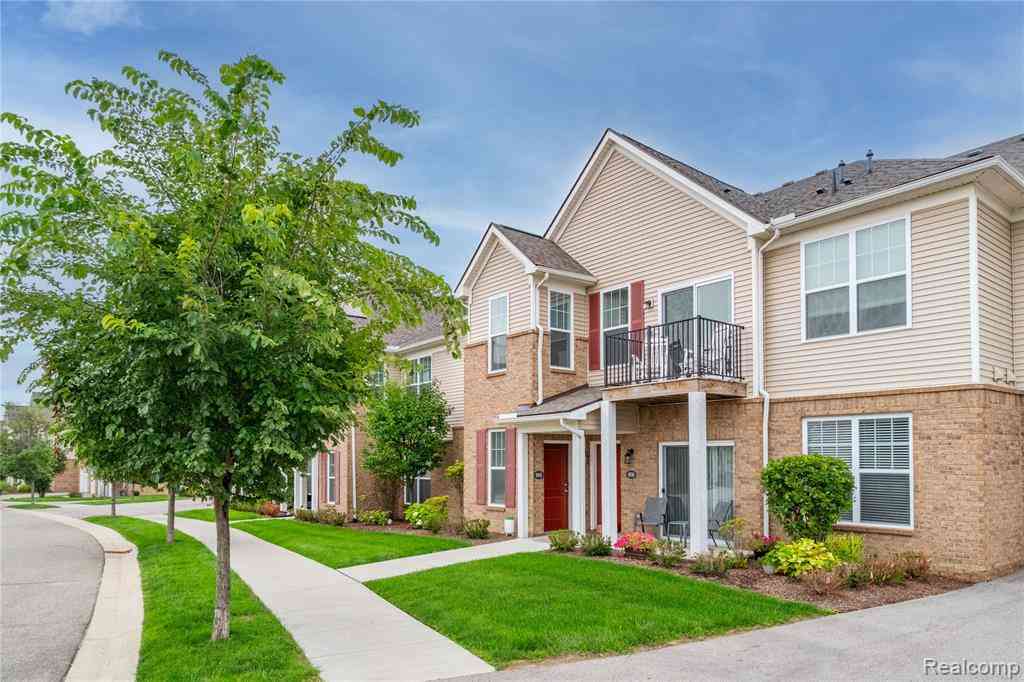
Immaculate, upgraded and nearly new! This large 2 bed, 2 bath condo has nearly every upgrade an engineer owner could add. The open floorplan offers the privacy of split bedroom placement at opposite sides of the living area. Great room includes 2 dedicated workstations integrated into the entertainment center, a comfortable dining area off the kitchen, a laundry room w/ storage and extended 1-car attached garage. Kitchen has upgraded stainless steel sink/faucet, reverse osmosis, under cabinet lighting and ample counter space for cooking. Owner's suite with large walk-in closet and private bath includes double vanity and Toto Bidet (heated seat). 2nd bedroom is next to 2nd full bath with marble tile and solid counter vanity with upgraded faucet/lighting. All rooms have ceiling fans with rem

 Property Details
 Map
Map
 Map
Map
What's Nearby
Nearby Areas
 Features
-
Bedroom Information
Total Bedrooms: 2 Window Feature: Screens, Insulated Windows, Window TreatmentsBathroom Information
Total Baths: 2 Full Baths: 2Water/Sewer
Sewer: PublicRoom Information
Other Rooms: 6 -
Flooring Information
Carpet, Ceramic Tile, Vinyl -
Roofing Information
Asphalt -
Interior Features
Ceiling Fan(s), Garage Door Opener Roof: Asphalt Appliances: Built-In Gas Oven, Dishwasher, Disposal, Dryer, Microwave, Range, Refrigerator, Washer, Water Softener Owned Laundry Features: Laundry Room -
Heating & Cooling
Heating: Forced Air Cooling: Central Air WaterSource: Public -
Fireplace
Number of Fireplaces: 0 Fireplace Features: 0
-
Building Information
Year Built: 2021 Construction Materials: Brick, Vinyl Siding Security System: Carbon Monoxide Detector(s), Smoke Detector(s), Security System Basement: Slab Roof: Asphalt -
Exterior Features
Balcony -
Road Types
Paved -
Laundry Features
Laundry Room
-
Lot Information
Stories: 2 Main Square Feet: 1763Property Information
Property Type: Residential Sub Type: Condominium Structure Type: Townhouse SQ ft (Living Area): 1,763 Construction Materials: Brick, Vinyl Siding Property Age: 5
-
Listing Price Information
Listing Id: 26040789 ist Price: $294,900 List Price Tot SqFt: $167 Listing Terms Cash, FHA, VA Loan, Conventional -
Listing Information
Possession: Close Plus 3 to 5 Days, Negotiable
-
Tax Information
Parcel Number: 08-21-306-035 Annual Tax: $3,355 Tax Year: 2025 Taxes: SEC 21 T3N R6E HUNTERS RIDGE AT HARTLAND CONDOS, LCCP#423, UNIT 35
-
Parking Information
# of Garage Spaces: 1.5 Has Garage: Yes Garage Faces Front, Garage Door OpenerHomeowners Association Information
Association YN: Yes Included Fees: Trash, Snow Removal, Sewer, Lawn/Yard Care Included Amenities: Pets Allowed HOA: $275.00 Monthly Association Fee Frequency: Monthly
-
School Information
Senior High School: Hartland High SchoolSenior High School District: Hartland -
Utility Information
Natural Gas Connected, Cable Connected, High-Speed Internet
How much is this property worth?
Curious about this home's true market value? Use our free Home Evaluation Tool to instantly get a personalized Comparative Market Analysis (CMA) report. Make smarter, data-driven decisions before you buy.

Nearby Home Value
| Address | Estimate | Bed | Bath | Sq. Ft | Lot Size |
|---|---|---|---|---|---|
| 10217 Crossview Trail , Howell, MI, 48855 | $275,000 | 2 | 2 | 1,677 | -- |
| 9932 Crossview Trail #.., Howell, MI, 48855 | $372,900 | 2 | 2 | 1,451 | -- |
| 9925 Crossview Trail #.., Howell, MI, 48855 | $407,900 | 2 | 2 | 1,451 | -- |
| 9929 Crossview Trail #.., Howell, MI, 48855 | $422,900 | 3 | 2.5 | 1,980 | -- |
| 9933 Crossview Trail #.., Howell, MI, 48855 | $430,900 | 3 | 3 | 1,745 | -- |
| 9924 Crossview Trail #.., Howell, MI, 48855 | $380,900 | 2 | 2 | 1,451 | -- |
| 9905 Crossview Trail #.., Howell, MI, 48855 | $429,844 | 2 | 2 | 1,451 | -- |
| 9921 Crossview Trail #.., Howell, MI, 48855 | $451,338 | 2 | 2 | 1,537 | -- |
| 9928 Crossview Trail #.., Howell, MI, 48855 | $395,900 | 3 | 2.5 | 1,980 | -- |
| 10083 Ridge Run Street .., Howell, MI, 48855 | $425,000 | 2 | 3 | 1,485 | -- |
Similar Condos To 9912 Ridge Run Street
Nearby For Sale




ByOwner last updated this listing 09/22/2026 @ 07:04
More Cities with for Sale by Owner Homes
- Howell Homes For Sale By Owner
- Fowlerville Homes For Sale By Owner
- Brighton Homes For Sale By Owner
- Hartland Homes For Sale By Owner
- Pinckney Homes For Sale By Owner
- Hamburg Homes For Sale By Owner
- Gregory Homes For Sale By Owner
- Webberville Homes For Sale By Owner
- Byron Homes For Sale By Owner
- Milford Homes For Sale By Owner
- Linden Homes For Sale By Owner
- New Hudson Homes For Sale By Owner
- Fenton Homes For Sale By Owner
- Whitmore Lake Homes For Sale By Owner
- Gaines Homes For Sale By Owner
- Highland Homes For Sale By Owner
- South Lyon Homes For Sale By Owner
- Stockbridge Homes For Sale By Owner
- Dexter Homes For Sale By Owner
- Bancroft Homes For Sale By Owner
Homes around $294,900



Verify Your Email
Please enter the 6-digit verification code
sent to your email address.
Verify Your Phone Number
Please enter the 6-digit verification code
sent to your mobile phone.